A gated modern residence of contemporary craftsmanship and calm precision, offering over 11,000 SF of living space on coveted Avon Hill. Light pours through vast panes of glass, dissolving the boundary between interior and landscape. Multiple terraces, a sunken patio with a two-sided fireplace, and a roof deck with its own fireplace create a seamless connection between house and garden. The private backyard, with its pool framed by mature trees and layered plantings, offers both openness and seclusion. Inside, warm natural materials and refined detailing define every room, from interconnected living spaces to quietly composed private rooms above. The primary suite is a sanctuary of light and serenity, with a vaulted ceiling, integrated storage, and a bath finished in stone and oak. The expansive lower level includes a guest or au pair suite, providing flexibility and privacy. Complete with two-car garage, advanced systems, and rare privacy just outside Harvard Square.
Sold for $18,000,000
$18,000,000
55 Raymond St, Cambridge, MA 02140
6beds
11,061sqft
Single Family Residence
Built in 2023
0.38 Acres Lot
$-- Zestimate®
$1,627/sqft
$-- Estimated rent
Home value
Not available
Estimated sales range
Not available
Not available
Zestimate® history
Owner options
List your home for rent
Find your next renter with Zillow Rental Manager. Plus, with online applications, you can quickly screen prospective tenants – for free.
Refinance and save
$120,907/mo
Est. payment
Refinancing to a lower rate could help reduce your monthly payments and save thousands over the life of the loan.
$120,907/mo
Est. payment
Explore your selling options
Work with a Zillow partner agent
Leverage their expertise and Zillow's premium Showcase listings to get your home seen by more buyers.
Get startedList with your own agent
Get your home in front of millions of buyers by listing it on Zillow.
Learn how to do itSell it yourself
Take full control of how buyers see your home on Zillow by listing For Sale by Owner (FSBO).
List your homeWhat's special
Zillow last checked:
Listing updated:
Listed by:
Lauren Holleran Team 617-913-2203,
Gibson Sotheby's International Realty 617-945-9161
Bought with:
Gail Roberts, Ed Feijo & Team
Coldwell Banker Realty - Cambridge
Source: MLS PIN,MLS#: 73441365
Facts & features
Interior
Bedrooms & bathrooms
- Bedrooms: 6
- Bathrooms: 9
- Full bathrooms: 7
- 1/2 bathrooms: 2
Primary bedroom
- Level: Second
- Area: 289
- Dimensions: 17 x 17
Bedroom 2
- Level: Second
- Area: 234
- Dimensions: 18 x 13
Bedroom 3
- Level: Second
- Area: 234
- Dimensions: 18 x 13
Bedroom 4
- Level: Second
- Area: 210
- Dimensions: 14 x 15
Bedroom 5
- Level: First
- Area: 210
- Dimensions: 14 x 15
Primary bathroom
- Features: Yes
Bathroom 1
- Level: First
- Area: 20
- Dimensions: 5 x 4
Bathroom 2
- Level: First
- Area: 70
- Dimensions: 10 x 7
Bathroom 3
- Level: Second
- Area: 266
- Dimensions: 19 x 14
Dining room
- Level: First
- Area: 252
- Dimensions: 21 x 12
Family room
- Level: First
- Area: 390
- Dimensions: 15 x 26
Kitchen
- Level: First
- Area: 330
- Dimensions: 30 x 11
Living room
- Level: First
- Area: 374
- Dimensions: 17 x 22
Office
- Level: Second
- Area: 180
- Dimensions: 18 x 10
Heating
- Radiant, Air Source Heat Pumps (ASHP)
Cooling
- Air Source Heat Pumps (ASHP)
Appliances
- Included: Water Heater, Oven, Dishwasher, Disposal, Range, Refrigerator, Freezer, Washer, Dryer, Water Treatment, Wine Refrigerator, Range Hood
- Laundry: Second Floor
Features
- Accessory Apt., Library, Exercise Room, Entry Hall, Mud Room, Home Office
- Flooring: Wood, Tile
- Doors: Insulated Doors
- Windows: Insulated Windows
- Basement: Full,Finished,Walk-Out Access,Interior Entry,Sump Pump,Slab
- Number of fireplaces: 3
Interior area
- Total structure area: 11,061
- Total interior livable area: 11,061 sqft
- Finished area above ground: 7,884
- Finished area below ground: 3,177
Property
Parking
- Total spaces: 7
- Parking features: Detached, Heated Garage, Paved Drive, Off Street, Paved
- Garage spaces: 2
- Uncovered spaces: 5
Features
- Patio & porch: Porch, Porch - Enclosed, Deck, Deck - Roof, Patio, Enclosed
- Exterior features: Porch, Porch - Enclosed, Deck, Deck - Roof, Patio, Patio - Enclosed, Pool - Inground Heated, Professional Landscaping, Sprinkler System, Decorative Lighting, Fenced Yard
- Has private pool: Yes
- Pool features: Pool - Inground Heated
- Fencing: Fenced/Enclosed,Fenced
Lot
- Size: 0.38 Acres
- Features: Level
Details
- Zoning: UNK
Construction
Type & style
- Home type: SingleFamily
- Architectural style: Colonial,Contemporary
- Property subtype: Single Family Residence
Materials
- Frame
- Foundation: Concrete Perimeter
- Roof: Metal
Condition
- Year built: 2023
Utilities & green energy
- Electric: Circuit Breakers
- Sewer: Public Sewer
- Water: Public
Green energy
- Energy efficient items: Thermostat
- Energy generation: Solar
Community & HOA
Community
- Features: Public Transportation, Tennis Court(s), Park, T-Station, University
- Subdivision: Avon Hill
HOA
- Has HOA: No
Location
- Region: Cambridge
Financial & listing details
- Price per square foot: $1,627/sqft
- Tax assessed value: $14,448,100
- Annual tax amount: $94,478
- Date on market: 9/21/2026
- Listing terms: Contract
Price history
| Date | Event | Price |
|---|---|---|
| 11/24/2025 | Sold | $18,000,000+1.1%$1,627/sqft |
Source: MLS PIN #73441365 Report a problem | ||
| 10/8/2025 | Listed for sale | $17,800,000$1,609/sqft |
Source: MLS PIN #73441365 Report a problem | ||
Public tax history
Tax history is unavailable.
Neighborhood: Peabody
Nearby homes
- $14,146,1006 bd6 ba6.4k sqft53 Raymond St, Cambridge, MA 02140Off Market
- $9,638,6006 bd5 ba7.2k sqft47 Raymond St, Cambridge, MA 02140Off Market
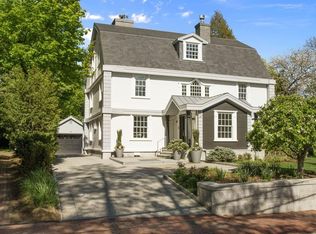
- $4,049,4005 bd4 ba3.2k sqft77 Raymond St, Cambridge, MA 02140Off Market
- $4,294,9004 bd3 ba3.5k sqft1 Gray Gdns E, Cambridge, MA 02138Off Market
- $--1 bd1 ba-- sqft1 Gray Gdns #3, Cambridge, MA 02138Off Market
- $--2 bd1 ba-- sqft1 Gray Gdns #5, Cambridge, MA 02138Off Market
- $5,058,4005 bd3 ba3.4k sqft35 Raymond St, Cambridge, MA 02140Off Market
- $5,804,6004 bd4 ba3.3k sqft5 Gray Gdns E, Cambridge, MA 02138Off Market
Nearby schools
GreatSchools rating
- 9/10Maria L. Baldwin SchoolGrades: PK-5Distance: 0.5 mi
- 8/10Rindge Avenue Upper SchoolGrades: 6-8Distance: 0.5 mi
- 8/10Cambridge Rindge and Latin SchoolGrades: 9-12Distance: 1 mi
Schools provided by the listing agent
- Elementary: Lottery
- Middle: Lottery
- High: Crls
Source: MLS PIN. This data may not be complete. We recommend contacting the local school district to confirm school assignments for this home.
- Massachusetts
- Middlesex County
- Cambridge
- 02140
- Peabody
- 55 Raymond St
