The experience of this home begins long before you step through the front door. Situated on 0.6 private acres that back directly onto community open space, the grounds have been masterfully curated into a multi-zone outdoor sanctuary. Whether you are finding quiet moments by the koi pond under the shade of the custom pergola, tending to the expansive garden, or gathering around the fire pit, the layout thoughtfully balances open green space with intimate spaces for relaxation. A covered back deck serves as your private observatory, overlooking a yard designed for both quiet reflection and seamless entertaining. As you make your way into the home, it is obvious that it has been cherished and meticulously maintained for the two-plus decades the owners have lived here. The main level flows with an intentional grace, beginning with a dedicated office space for quiet focus and a formal dining room for memorable gatherings. At the heart of the home, the open kitchen is a chef’s delight, thoughtfully updated with a suite of professional-grade appliances from Viking, Bosch, and LG. The kitchen transitions effortlessly into the living room and opens directly onto the covered deck, blurring the lines between indoor comfort and the natural beauty outside. Custom millwork and integrated audio system are found throughout this first level, completed with a powder room and dedicated laundry room. Retreat upstairs to the private quarters, where the primary suite serves as a true destination. The updated en-suite bathroom features the quiet luxury of radiant heat floors, while the walk-in California Closet offers tailored organization. Three additional guest bedrooms and a well-appointed guest bath provide ample space for family or visitors. Beyond the finished living spaces, this property offers rare functional assets. The unfinished walk-out basement is a bright, airy canvas with untapped potential to create a fitness studio, media room, or guest suite—offering a meaningful way to invest further in the home’s footprint. For the hobbyist or collector, the attached three-car garage is a standout feature, complete with a dedicated workshop space that is a rare find for this neighborhood. Perfectly positioned for the outdoor enthusiast and the design-conscious alike, you are just minutes from the Wickham Lake kayak launch and Town Park, and only ten minutes from the vibrant shops, dining, and culture of downtown Warwick. Located within the Warwick School District, this home is more than just a residence; it is a move-in-ready sanctuary that still offers the space to evolve.
Pending
$899,000
55 Regent Road, Warwick, NY 10990
4beds
3,366sqft
Single Family Residence, Residential
Built in 2004
0.61 Acres Lot
$-- Zestimate®
$267/sqft
$-- HOA
What's special
Koi pondDedicated office spaceThree additional guest bedroomsPowder roomWell-appointed guest bathAttached three-car garageCustom pergola
- 86 days |
- 150 |
- 1 |
Zillow last checked:
Listing updated:
Listed by:
Howard Hanna Rand Realty 845-986-4848,
Micaela Stanaland 845-596-9414,
June M Cosgrove-Hays 845-325-0490,
Howard Hanna Rand Realty
Source: OneKey® MLS as distributed by MLS GRID,MLS#: 996850
Facts & features
Interior
Bedrooms & bathrooms
- Bedrooms: 4
- Bathrooms: 3
- Full bathrooms: 2
- 1/2 bathrooms: 1
Bedroom 1
- Level: Second
Bedroom 2
- Level: Second
Bedroom 3
- Level: Second
Bedroom 4
- Level: Second
Primary bathroom
- Level: Second
Bathroom 1
- Level: First
Dining room
- Level: First
Kitchen
- Level: First
Living room
- Level: First
Office
- Level: First
Heating
- Natural Gas, Radiant Floor
Cooling
- Central Air
Appliances
- Included: Dishwasher, Dryer, Microwave, Oven, Refrigerator, Stainless Steel Appliance(s), Washer
- Laundry: Washer/Dryer Hookup, In Hall, Inside, Laundry Room
Features
- Breakfast Bar, Ceiling Fan(s), Crown Molding, Double Vanity, Eat-in Kitchen, Entrance Foyer, Formal Dining, High Ceilings, Kitchen Island, Open Kitchen, Primary Bathroom, Recessed Lighting, Soaking Tub, Sound System, Speakers, Storage, Walk-In Closet(s)
- Flooring: Other, Tile, Wood
- Basement: Full,Unfinished,Walk-Out Access
- Attic: Partial,See Remarks,Unfinished
- Fireplace features: Bedroom, Family Room
Interior area
- Total structure area: 3,366
- Total interior livable area: 3,366 sqft
Property
Parking
- Total spaces: 3
- Parking features: Attached, Driveway, Garage, Garage Door Opener, Heated Garage, Private
- Garage spaces: 3
- Has uncovered spaces: Yes
Features
- Patio & porch: Covered, Deck
- Exterior features: Garden
- Fencing: Back Yard
Lot
- Size: 0.61 Acres
- Features: Back Yard, Front Yard, Garden, Landscaped, Private, Sprinklers In Front
Details
- Additional structures: Shed(s)
- Parcel number: 3354890950000003012.0000000
- Special conditions: None
Construction
Type & style
- Home type: SingleFamily
- Architectural style: Traditional
- Property subtype: Single Family Residence, Residential
Materials
- Vinyl Siding
Condition
- Actual
- Year built: 2004
- Major remodel year: 2004
Utilities & green energy
- Sewer: Public Sewer
- Water: Public
- Utilities for property: Electricity Connected, Natural Gas Connected, See Remarks, Sewer Connected, Water Connected
Community & HOA
HOA
- Has HOA: No
Location
- Region: Warwick
Financial & listing details
- Price per square foot: $267/sqft
- Tax assessed value: $66,100
- Annual tax amount: $15,594
- Date on market: 5/8/2026
- Cumulative days on market: 84 days
- Listing agreement: Exclusive Right To Sell
- Electric utility on property: Yes
Estimated market value
Not available
Estimated sales range
Not available
Not available
Price history
| Date | Event | Price |
|---|---|---|
| 6/17/2026 | Pending sale | $899,000$267/sqft |
Source:  OneKey® MLS as distributed by MLS GRID #996850 Report a problem OneKey® MLS as distributed by MLS GRID #996850 Report a problem | ||
| 6/14/2026 | Listing removed | $899,000$267/sqft |
Source: OneKey® MLS as distributed by MLS GRID #996850 Report a problem | ||
| 5/8/2026 | Listed for sale | $899,000+99.4%$267/sqft |
Source: OneKey® MLS as distributed by MLS GRID #996850 Report a problem | ||
| 4/4/2005 | Sold | $450,900$134/sqft |
Source: Public Record Report a problem | ||
Public tax history
| Year | Property taxes | Tax assessment |
|---|---|---|
| 2025 | -- | $66,100 |
| 2024 | -- | $66,100 |
| 2023 | -- | $66,100 |
| 2022 | -- | $66,100 |
| 2021 | -- | $66,100 |
| 2020 | -- | $66,100 |
| 2019 | -- | $66,100 |
| 2018 | -- | $66,100 +0.6% |
| 2017 | $12,844 | $65,700 |
| 2016 | -- | $65,700 |
| 2015 | -- | $65,700 |
| 2014 | -- | $65,700 |
| 2013 | -- | $65,700 |
| 2012 | -- | $65,700 |
| 2011 | -- | $65,700 |
| 2010 | -- | $65,700 -5.1% |
| 2009 | -- | $69,200 -8% |
| 2007 | -- | $75,200 +0.3% |
| 2006 | -- | $75,000 |
| 2005 | -- | $75,000 +900% |
| 2004 | -- | $7,500 +50% |
| 2002 | -- | $5,000 |
| 2001 | -- | $5,000 |
| 2000 | -- | $5,000 |
Find assessor info on the county website
Monthly payment
Climate risks
Neighborhood: 10990
Nearby schools
GreatSchools rating
- 8/10Park Avenue Elementary SchoolGrades: K-4Distance: 3.8 mi
- 6/10Warwick Valley Middle SchoolGrades: 5-8Distance: 5.2 mi
- 9/10Warwick Valley High SchoolGrades: 9-12Distance: 5.3 mi
Schools provided by the listing agent
- Elementary: Park Avenue Elementary School
- Middle: Warwick Valley Middle School
- High: Warwick Valley High School
Source: OneKey® MLS as distributed by MLS GRID. This data may not be complete. We recommend contacting the local school district to confirm school assignments for this home.
- $861,0004 bd3 ba3.6k sqft29 Baron Dr, Warwick, NY 10990Off Market
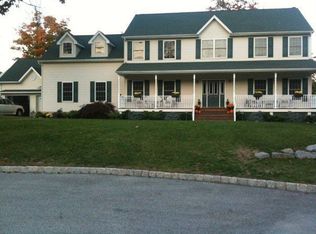
- $703,7004 bd2 ba2.5k sqft19 Baron Dr, Warwick, NY 10990Off Market
- $748,4004 bd2 ba3k sqft51 Regent Rd, Warwick, NY 10990Off Market
- $837,9004 bd4 ba4.2k sqft56 Regent Rd, Warwick, NY 10990Off Market
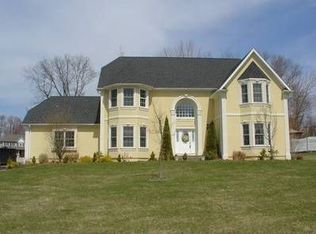
- $849,1004 bd2 ba3.6k sqft60 Regent Rd, Warwick, NY 10990Off Market
- $919,3004 bd4 ba3.3k sqft33 Baron Dr, Warwick, NY 10990Off Market
- $851,2004 bd2 ba3.3k sqft26 Baron Dr, Warwick, NY 10990Off Market
- $908,8004 bd3 ba3.8k sqft22 Baron Dr, Warwick, NY 10990Off Market
A local agent can set up tours, give advice and negotiate with sellers.
Similar homes
- $799,0004 bd4 ba2.5k sqft18 Baron Drive, Warwick, NY 10990For Sale
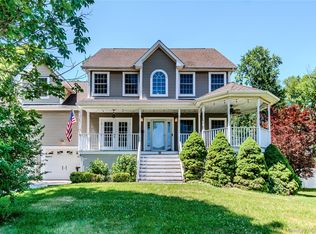
 MLS ID #1024327, James J. Cosenza, Listing by: BHG Real Estate Green Team. OneKey® MLS as distributed by MLS GRID
 - $799,9954 bd4 ba3.1k sqft19 Regent Road, Warwick, NY 10990For Sale
 MLS ID #1012413, Jason J. Madison, Listing by: eXp Realty. OneKey® MLS as distributed by MLS GRID
 - $945,0004 bd3 ba2.9k sqft315 Bellvale Lakes Road, Warwick, NY 10990For Sale
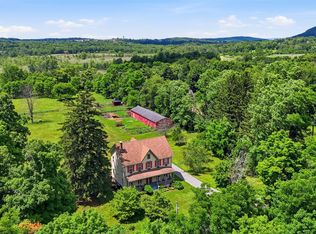 MLS ID #1016008, Jennifer DiCostanzo, Listing by: RE/MAX Town & Country. OneKey® MLS as distributed by MLS GRID
 - $949,9005 bd4 ba3.3k sqft16 Canterbury Lane, Warwick, NY 10990For Sale
 MLS ID #1026878, Ishadar Garvey, Listing by: KW Hudson Valley United. OneKey® MLS as distributed by MLS GRID
 - $980,0004 bd4 ba3.7k sqft36 Chardavoyne Road, Warwick, NY 10990For SaleMLS ID #1015967, Ramanjit Dhanoa, Listing by: eXp Realty. OneKey® MLS as distributed by MLS GRID
- $799,0004 bd3 ba2.6k sqft88 Maple Avenue, Warwick, NY 10990For SaleMLS ID #995047, Dean Diltz, Listing by: Keller Williams Realty. OneKey® MLS as distributed by MLS GRID
- $995,0006 bd4 ba3.4k sqft26 Maple Avenue, Warwick, NY 10990For SaleMLS ID #991564, Julie Pip Klein, Listing by: BHG Real Estate Green Team. OneKey® MLS as distributed by MLS GRID
- $699,9004 bd3 ba2.2k sqft24 Valley View Circle, Warwick, NY 10990For SaleMLS ID #1028934, Mary Ann Houston, Listing by: Emily Rose Realty Inc. OneKey® MLS as distributed by MLS GRID
- $749,9004 bd3 ba2.7k sqft38 Kenilworth Lane, Warwick, NY 10990For SaleMLS ID #1029636, Kimberly A Corkum, Listing by: Keller Williams Realty. OneKey® MLS as distributed by MLS GRID
- $849,9993 bd3 ba2.3k sqft42 Colonial Avenue, Warwick, NY 10990For SaleMLS ID #964674, Richard Baxter, Listing by: Keller Williams Realty. OneKey® MLS as distributed by MLS GRID
- $764,9003 bd2 ba3.1k sqft89 W Ridge Road, Warwick, NY 10990For SaleMLS ID #991348, Kimberly Starks, Listing by: Howard Hanna Rand Realty. OneKey® MLS as distributed by MLS GRID
- $850,0003 bd3 ba1.9k sqft72 Old Quaker Hill Road, Monroe, NY 10950For SaleMLS ID #994539, Sharon Kushner, Listing by: eXp Realty. OneKey® MLS as distributed by MLS GRID
- $879,9995 bd4 ba3.4k sqft43 Greenwich Avenue, Central Valley, NY 10917For SaleMLS ID #1030228, Alexandra Zinko, Listing by: Century 21 Realty Center. OneKey® MLS as distributed by MLS GRID
- $949,0004 bd3 ba3.3k sqft19 Bull Mine Road, Chester, NY 10918For SaleMLS ID #1007687, James J. Cosenza, Listing by: BHG Real Estate Green Team. OneKey® MLS as distributed by MLS GRID
- $775,0003 bd3 ba2.7k sqft149 Creamery Pond Road, Chester, NY 10918For SaleMLS ID #986323, Carla J Terranova, Listing by: Keller Williams Realty. OneKey® MLS as distributed by MLS GRID
- $845,0005 bd3 ba3.3k sqft311 Rye Hill Road, Monroe, NY 10950For SaleMLS ID #1009862, Gzim Hakanjin, Listing by: Coldwell Banker Realty. OneKey® MLS as distributed by MLS GRID
- $565,0003 bd1 ba1.7k sqft51 Mountainside Road, Warwick, NY 10990For SaleMLS ID #1032541, Rosy T Wansor, Listing by: Wansor Realty. OneKey® MLS as distributed by MLS GRID
- $1,175,0004 bd3 ba3.4k sqft56 Jones Road, Warwick, NY 10990For SaleMLS ID #1009133, Jennifer DiCostanzo, Listing by: RE/MAX Town & Country. OneKey® MLS as distributed by MLS GRID
- $879,9004 bd3 ba3.2k sqft48 Greenwich Avenue, Central Valley, NY 10917For SaleMLS ID #1027864, Gzim Hakanjin, Listing by: Coldwell Banker Realty. OneKey® MLS as distributed by MLS GRID
- $789,0005 bd4 ba2.9k sqft181 Penaluna Road, Monroe, NY 10950For SaleMLS ID #1009971, Haakim Byrd, Listing by: HomeSmart Homes & Estates. OneKey® MLS as distributed by MLS GRID
