Skip main navigation
Sold for $580,000
  • $580,000

    55 Revere Drive, Sayville, NY 11782

    2beds
    1,293sqft
    Condominium, Residential
    Built in 1985
    -- sqft lot
    $614,000 Zestimate®
    $449/sqft
    $3,865 Estimated rent

    Home value

    $614,000

    $571,000 - $657,000

    $3,865/mo

    Zestimate® history
    Loading
    Loading...

    Owner options

    List your home for rent

    $3,865/mo

    Rent Zestimate®

    Find your next renter with Zillow Rental Manager. Plus, with online applications, you can quickly screen prospective tenants – for free.

    Learn more

    $3,865/mo

    Rent Zestimate®

    Refinance and save

    $4,563/mo

    Est. payment

    Refinancing to a lower rate could help reduce your monthly payments and save thousands over the life of the loan.

    See today's rates

    $4,563/mo

    Est. payment

    Explore your selling options

    Work with a Zillow partner agent

    Leverage their expertise and Zillow's premium Showcase listings to get your home seen by more buyers.

    Get started

    List with your own agent

    Get your home in front of millions of buyers by listing it on Zillow.

    Learn how to do it

    Sell it yourself

    Take full control of how buyers see your home on Zillow by listing For Sale by Owner (FSBO).

    List your home

    What's special

    Custom blinds
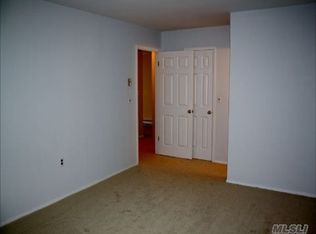
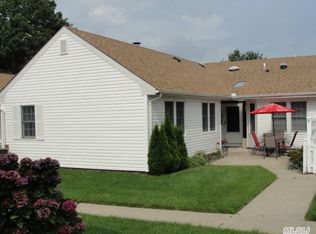
    Welcome to This Nicely Updated One Level, Ranch Style Home in Sayville's Own, Vibrant and Highly Sought After, Sunrise Village 55+ Gated Condominium Community. This Spacious Dartmouth Model Offers 2 Bedrooms and 2 Full Baths. Beauty Along with the Ease of Low Maintenance. Bright, Open Corner End Unit Looks Out to Center Courtyard, Gazebo and Lush Landscaping. Walls Freshly Painted with Neutral Hues Await Your Personal Touch. Luxury Vinyl Plank Flooring Flows Throughout From the Entry, to the Eat In Kitchen, Living Room, Dining Room, Hallways and Bedrooms. Custom Blinds Add a Beautiful Touch to the Oversized Living Room that Flows Into the Dining Room. Features of the Spacious Primary Bedroom Include: A Beautifully Appointed Primary Bath Updated with Designer Vanity, Gleaming Tile and Walk-In Shower, Along with Dual Closets, One Being A Large Walk In with High End Closet Organizer. The Roomy 2nd Bedroom, Smartly Located at the Other End of the Home, Offers Privacy and Options for use as 2nd Bedroom, Office or Den. It Conveniently Sits Near to the Updated Full 2nd Bath. Down the Hallway, as you walk Toward the Interior Entrance to the Private, Full Sized Garage, Sits the Oversized Laundry Room, Providing Additional Storage with Room for Pantry, Craft area or Workspace. You'll find the Outer Entrance to the Garage off the Rear Courtyard. Garage has Electric Door Opener, Space for Work Area and Storage Attic Access with Pull Down Stairs. Additional Updates Include, CAC (2021), Separate Hot Water Heater (2021) The Sunrise Village Community Offers many amenities along with Community Pool, Clubhouse and Fitness Center. Move right in, sit back and relax! Welcome Home!

    Zillow last checked:

    Listing updated:

    Listed by:

    Anita L. Jensen CBR SFR 631-589-8500,

    Douglas Elliman Real Estate 631-589-8500

    Bought with:

    Karen Harrigan, 10401299423

    Realty Connect USA L I Inc

    Source: OneKey® MLS as distributed by MLS GRID,MLS#: 930563MLS Logo

    Facts & features

    Interior

    Bedrooms & bathrooms
    • Bedrooms: 2
    • Bathrooms: 2
    • Full bathrooms: 2
    Other
    • Description: 2 Bedrooms, 2 Full Baths, Eat In Kitchen, Living Room, Dining Room, Laundry Room, Garage, Attic
    • Level: First
    Heating
    • Electric
    Cooling
    • Central Air
    Appliances
    • Included: Dishwasher, Dryer, Electric Water Heater, Oven, Range, Refrigerator, Washer
    • Laundry: Laundry Room
    Features
    • First Floor Bedroom, First Floor Full Bath, Eat-in Kitchen, Entrance Foyer, Primary Bathroom, Master Downstairs, Recessed Lighting, Storage
    • Attic: Full
    • Has fireplace: No
    • Common walls with other units/homes: End Unit
    Interior area
    • Total structure area: 1,293
    • Total interior livable area: 1,293 sqft

    Property

    Parking
    • Total spaces: 2
    • Parking features: Attached, Driveway, Garage, Garage Door Opener
    • Garage spaces: 1
    • Has uncovered spaces: Yes
    Features
    • Levels: One
    • Patio & porch: Patio
    • Pool features: Community, In Ground
    Lot
    • Size: 3,049 Square Feet
    Details
    • Parcel number: 0500258010200085000
    • Special conditions: None

    Construction

    Type & style
    • Home type: Condo
    • Architectural style: Other
    • Property subtype: Condominium, Residential
    • Attached to another structure: Yes
    Materials
    • Cedar, Vinyl Siding
    Condition
    • Year built: 1985
    Details
    • Builder model: Dartmouth

    Utilities & green energy

    • Sewer: Shared Septic
    • Water: Public
    • Utilities for property: Cable Connected, Trash Collection Private, Water Connected

    Community & HOA

    Community
    • Features: Clubhouse, Curbs, Fitness Center, Gated, Pool, Sidewalks
    • Security: Gated Community
    • Senior community: Yes
    HOA
    • Has HOA: Yes
    • Amenities included: Clubhouse, Fitness Center, Gated, Landscaping, Maintenance Grounds, Parking, Pool, Recreation Facilities, Security, Snow Removal, Trash
    • Services included: Cable TV, Common Area Maintenance, Maintenance Structure, Maintenance Grounds, Internet, Other, Pool Service, Sewer, Snow Removal, Trash, Water
    • HOA fee: $575 monthly
    Location
    • Region: Sayville

    Financial & listing details

    • Price per square foot: $449/sqft
    • Tax assessed value: $41,300
    • Annual tax amount: $12,734
    • Date on market: 11/28/2025
    • Cumulative days on market: 11 days
    • Listing agreement: Exclusive Right To Sell

    Price history

    DateEventPrice
    2/11/2026Sold$580,000+10.7%$449/sqft
    Source: OneKey® MLS as distributed by MLS GRID #930563 Report a problem
    12/9/2025Pending sale$524,000$405/sqft
    Source: OneKey® MLS as distributed by MLS GRID #930563 Report a problem
    11/28/2025Listed for sale$524,000+26.6%$405/sqft
    Source: OneKey® MLS as distributed by MLS GRID #930563 Report a problem
    11/10/2021Sold$414,000$320/sqft
    Source: Public Record Report a problem
    8/12/2021Sold$414,000+1%$320/sqft
    Source: Agent Provided Report a problem
    6/8/2021Pending sale$410,000$317/sqft
    Source: OneKey® MLS as distributed by MLS GRID #3308078 Report a problem
    5/4/2021Listed for sale$410,000$317/sqft
    Source: OneKey® MLS as distributed by MLS GRID #3308078 Report a problem

    Public tax history

    YearProperty taxesTax assessment
    2025-- $41,300
    2024-- $41,300
    2023-- $41,300
    2022-- $41,300
    2021-- $41,300
    2020-- $41,300
    2019-- $41,300
    2018-- $41,300
    2017$9,911 $41,300
    2016-- $41,300
    2015-- $41,300
    2014-- $41,300
    2013-- $41,300
    2012-- $41,300
    2011-- $41,300
    2010-- $41,300
    2009-- $41,300
    2008-- $41,300
    2007$6,134 +12.9%$41,300
    2005$5,431 +9.2%$41,300
    2004$4,972 +8.5%$41,300
    2003$4,582 +9%$41,300
    2002$4,202 $41,300
    2001-- $41,300
    2000$4,805 $41,300
    Find assessor info on the county website

    Neighborhood: 11782

    Nearby schools

    GreatSchools rating
    Schools provided by the listing agent
    • Elementary: Lincoln Avenue Elementary School
    • Middle: Sayville Middle School
    • High: Sayville High School

    Source: OneKey® MLS as distributed by MLS GRID. This data may not be complete. We recommend contacting the local school district to confirm school assignments for this home.

    Get a cash offer in 3 minutes
    Find out how much your home could sell for in as little as 3 minutes with a no-obligation cash offer.
    Estimated market value
    $614,000
    Get a cash offer in 3 minutes
    Find out how much your home could sell for in as little as 3 minutes with a no-obligation cash offer.
    Estimated market value
    $614,000