Brand-new modern single-family home in the heart of Kingston thoughtfully designed with today's lifestyle in mind. This stunning new construction features an open-concept layout with sleek finishes, oversized windows, and abundant natural light throughout. The spacious kitchen offers contemporary cabinetry, quartz countertops, stainless steel appliances, and an island perfect for entertaining. The home includes generously sized bedrooms, stylish bathrooms with modern fixtures, and a luxurious primary suite with a walk-in closet and spa-inspired bath. Energy-efficient systems, central air, and quality craftsmanship provide comfort and peace of mind for years to come.
Outside, enjoy a beautifully designed exterior with clean architectural lines, private yard space, and off-street parking. Conveniently located near shopping, dining, schools, and major highways, this move-in-ready home combines modern design with everyday convenience in one of Kingston's most desirable neighborhoods.
For sale
Price cut: $51K (8/26)
$799,000
55 Reynolds St, Kingston, PA 18704
8beds
4,752sqft
Single Family Residence
Built in 2026
5,662 Square Feet Lot
$774,800 Zestimate®
$168/sqft
$-- HOA
What's special
Contemporary cabinetrySleek finishesQuartz countertopsQuality craftsmanshipOff-street parkingOversized windowsLuxurious primary suite
- 79 days
- 1,173
- 23
Zillow last checked:
Listing updated:
Listed by:
Bentzion Chesney 347-331-5331,
Lawrence Real Estate L.L.C.. 570-825-5263
Source: Luzerne County AOR,MLS#: 26-3293
Facts & features
Interior
Bedrooms & bathrooms
- Bedrooms: 8
- Bathrooms: 4
- Full bathrooms: 3
- 1/2 bathrooms: 1
Heating
- Natural Gas, Forced Air
Cooling
- Central Air
Features
- Ceiling Fan(s), Eat-in Kitchen
- Flooring: Hardwood
- Basement: Concrete
- Has fireplace: No
Interior area
- Total structure area: 4,752
- Total interior livable area: 4,752 sqft
- Finished area above ground: 4,752
- Finished area below ground: 0
Property
Parking
- Parking features: Private
Features
- Levels: Three Or More
- Patio & porch: Patio
Lot
- Size: 5,662 Square Feet
- Dimensions: 54*103
- Features: Corner Lot
Details
- Parcel number: 34G9SE3 001011000
- Zoning: Residential
- Zoning description: Residential
Construction
Type & style
- Home type: SingleFamily
- Property subtype: Single Family Residence
Materials
- Stucco
- Roof: Rubber
Condition
- New Construction
- New construction: No
- Year built: 2026
Utilities & green energy
- Sewer: Public Sewer
- Water: Public, None
Community & HOA
Location
- Region: Kingston
Financial & listing details
- Price per square foot: $168/sqft
- Date on market: 7/9/2026
- Inclusions: Everything that is part of the house
- Exclusions: Any tools or similar that belong to the contractor.
Estimated market value
$774,800
$736,000 - $814,000
$2,947/mo
Price history
| Date | Event | Price |
|---|---|---|
| 8/26/2026 | Price change | $799,000-6%$168/sqft |
Source: Luzerne County AOR #26-3293 Report a problem | ||
| 7/9/2026 | Listed for sale | $850,000-10.4%$179/sqft |
Source: Luzerne County AOR #26-3293 Report a problem | ||
| 6/3/2026 | Listing removed | -- |
Source: Owner Report a problem | ||
| 5/29/2026 | Listed for sale | $949,000$200/sqft |
Source: Owner Report a problem | ||
Public tax history
Tax history is unavailable.
Monthly payment
Est. payment
Payment breakdown
Explore the cost of this home by adjusting the details. Changes won't be saved.Climate risks
Neighborhood: 18704

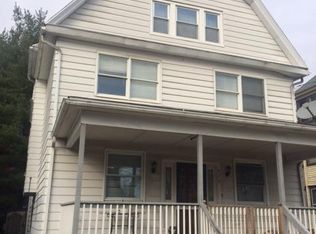
Similar homes
- $569,0006 bd4 ba3.8k sqft1212 Wyoming Ave, Forty Fort, PA 18704For Sale
 MLS ID #26-4710, Tracy Zarola, Lewith & Freeman, Shavertown. Luzerne County AOR
 - $799,9005 bd4 ba6.3k sqft26 Mountainwood Dr, Mountain Top, PA 18707For Sale
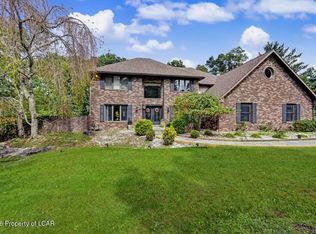 MLS ID #26-4690, David P. Hourigan, Classic Properties - Mountaintop. Luzerne County AOR
 - $749,0005 bd4 ba3.6k sqft50 Autumn Dr, Mountain Top, PA 18707For Sale
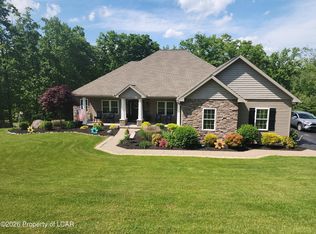 MLS ID #26-2115, Jennifer D. Hilla-Josefowicz, Avanti Real Estate Group. Luzerne County AOR
 - $975,0005 bd5 ba5.9k sqft16 Highwoods Rd, Wyoming, PA 18644For Sale
 MLS ID #26-4632, Kimberly Schwartz, Coldwell Banker Town & Country Properties. Luzerne County AOR
 - $849,9005 bd4 ba4k sqft1006 Scenic Dr, Clarks Summit, PA 18411For Sale
 MLS ID #SC264399, Michael Snyder, Levy Realty Group. GSBR as distributed by MLS GRID
 - $465,0005 bd4 ba5.2k sqft31 Exeter Ave, West Pittston, PA 18643For Sale
 MLS ID #PALU2002744, Sunita Arora, ERA One Source Realty. Bright MLS
 - $699,0005 bd5 ba4.5k sqft621 Clay Ave, Scranton, PA 18510For SaleMLS ID #SC261910, Nell Donnelly-O'Boyle, Dwell Real Estate. GSBR as distributed by MLS GRID
