Welcome to this well-maintained 4-bedroom, 1.5-bath home in a desirable, established neighbourhood, just minutes from the beautiful sandy shoreline of Beach Meadows Municipal Beach and all Liverpool amenities. Offering convenient one-level living, the layout features three spacious bedrooms at one end and a fourth at the other—ideal for guests, a home office, or added privacy. The bright main living areas include a large living room with a cozy wood stove insert and a dining area with patio doors leading to a private backyard. The updated kitchen features new countertops, sink, lighting, and windows. Recent upgrades include a 2024 Fujitsu ducted heat pump (8-year warranty), updated baths, new breaker panel, added mechanical systems, improved basement insulation (R25), fresh paint, and landscaping. The full basement offers excellent storage or future development potential. Outside, enjoy a private yard and 8x24 shed. Extensive inclusions add exceptional value, including a generator, lawn tractor, electric tools, and household contents.
For sale
C$438,000
55 Richardson St, Brooklyn, NS B0J 1H0
4beds
2,074sqft
Single Family Residence
Built in 1974
0.52 Acres Lot
$-- Zestimate®
C$211/sqft
C$-- HOA
What's special
- 96 days |
- 31 |
- 0 |
Zillow last checked:
Listing updated:
Listed by:
Jay Richards,
Holm Realty Limited Brokerage
Source: NSAR,MLS®#: 202607730 Originating MLS®#: Nova Scotia Association of REALTORS®
Originating MLS®#: Nova Scotia Association of REALTORS®Facts & features
Interior
Bedrooms & bathrooms
- Bedrooms: 4
- Bathrooms: 2
- Full bathrooms: 1
- 1/2 bathrooms: 1
- Main level bathrooms: 2
- Main level bedrooms: 4
Bedroom
- Level: Main
- Length: 9.08
Bedroom 1
- Level: Main
- Area: 115.31
- Dimensions: 10.25 x 11.25
Bedroom 2
- Level: Main
- Area: 158.47
- Dimensions: 13.58 x 11.67
Bedroom 3
- Level: Main
- Area: 150
- Dimensions: 13.33 x 11.25
Bathroom
- Level: Main
- Area: 17.37
- Dimensions: 5.08 x 3.42
Bathroom 1
- Level: Main
- Area: 44.9
- Dimensions: 4.42 x 10.17
Dining room
- Level: Main
- Area: 137.37
- Dimensions: 10.92 x 12.58
Kitchen
- Level: Main
- Area: 174.38
- Dimensions: 13.5 x 12.92
Living room
- Level: Main
- Area: 301.25
- Dimensions: 20.08 x 15
Heating
- Heat Pump, Stove
Appliances
- Included: Electric Cooktop, Electric Oven, Dishwasher, Dryer - Electric, Washer, Freezer - Chest, Refrigerator
- Laundry: Laundry Room
Features
- High Speed Internet, Master Downstairs
- Flooring: Laminate, Tile
- Basement: Full,Unfinished
- Has fireplace: Yes
- Fireplace features: Wood Burning
Interior area
- Total structure area: 2,074
- Total interior livable area: 2,074 sqft
- Finished area above ground: 2,074
Video & virtual tour
Property
Parking
- Total spaces: 2
- Parking features: No Garage, Double, Gravel
Features
- Patio & porch: Patio
- Fencing: Partial
Lot
- Size: 0.52 Acres
- Features: Landscaped, 0.5 to 0.99 Acres
Details
- Additional structures: Shed(s)
- Parcel number: 70087945
- Zoning: RES
- Other equipment: No Rental Equipment
Construction
Type & style
- Home type: SingleFamily
- Architectural style: Bungalow
- Property subtype: Single Family Residence
Materials
- Vinyl Siding
- Roof: Asphalt
Condition
- New construction: No
- Year built: 1974
Utilities & green energy
- Sewer: Septic Tank
- Water: Drilled Well
- Utilities for property: Cable Connected, Electricity Connected, Phone Connected, Electric
Community & HOA
Location
- Region: Brooklyn
Financial & listing details
- Price per square foot: C$211/sqft
- Tax assessed value: C$181,800
- Price range: C$438K - C$438K
- Date on market: 4/17/2026
- Inclusions: Appliances & Contents (See Attached List)
- Exclusions: Personal Items
- Ownership: Freehold
- Electric utility on property: Yes
Jay Richards
Jay Richards
(902) 521-4607
By pressing Contact Agent, you agree that the real estate professional identified above may call/text you about your search, which may involve use of automated means and pre-recorded/artificial voices. You don't need to consent as a condition of buying any property, goods, or services. Message/data rates may apply. You also agree to our Terms of Use. Zillow does not endorse any real estate professionals. We may share information about your recent and future site activity with your agent to help them understand what you're looking for in a home.
Price history
| Date | Event | Price |
|---|---|---|
| 7/1/2026 | Price change | C$438,000-2.2%C$211/sqft |
Source:  NSAR #202607730 Report a problem NSAR #202607730 Report a problem | ||
| 4/22/2026 | Price change | C$448,000-2.4%C$216/sqft |
Source: NSAR #202607730 Report a problem | ||
| 4/17/2026 | Listed for sale | C$459,000+162.3%C$221/sqft |
Source: NSAR #202607730 Report a problem | ||
| 1/17/2018 | Sold | C$175,000-11.8%C$84/sqft |
Source: Public Record Report a problem | ||
| 6/21/2013 | Sold | C$198,500C$96/sqft |
Source: Public Record Report a problem | ||
Public tax history
| Year | Property taxes | Tax assessment |
|---|---|---|
| 2019 | -- | C$181,800 |
Climate risks
Neighborhood: B0J
Nearby schools
GreatSchools rating
No schools nearby
We couldn't find any schools near this home.
Schools provided by the listing agent
- Elementary: Dr. John C. Wickwire Academy
- Middle: South Queens Middle School
- High: Liverpool Regional High School
Source: NSAR. This data may not be complete. We recommend contacting the local school district to confirm school assignments for this home.
- C$99,8003 bd1 ba952 sqft51 Richardson St, Brooklyn, NS B0J1H0Off Market
- C$135,5003 bd1 ba1.2k sqft58 Richardson St, Brooklyn, NS B0J1H0Off Market
- C$105,7005 bd1 ba1.6k sqft45 Richardson St, Brooklyn, NS B0J1H0Off Market
- C$150,0003 bd2 ba1.8k sqft73 Richardson St, Brooklyn, NS B0J1H0Off Market
- C$167,8002 bd1 ba1.1k sqft64 Richardson St, Brooklyn, NS B0J1H0Off Market
- C$123,1005 bd2 ba1.8k sqft46 Richardson St, Brooklyn, NS B0J1H0Off Market
- C$117,3003 bd1 ba1.6k sqft72 Richardson St, Brooklyn, NS B0J1H0Off Market
- C$112,4003 bd1 ba1.1k sqft40 Richardson St, Brooklyn, NS B0J1H0Off Market
Similar homes
- C$409,0004 bd2 ba2k sqft220 Tinkham Rd, Yarmouth, NS B5A 5J3For Sale
 MLS ID #202615692, Tiffany Atkinson, Modern Realty Brokerage. NSAR
 - C$439,0003 bd2 ba1.2k sqft31 Shore View Dr, Queens, NS B0J 1H0For Sale
 MLS ID #202614175, Sheila Sinnott, Land & Sea Real Estate Services Inc Brokerage. NSAR
 - C$465,0003 bd3 ba1.8k sqft46 Old Falls Rd, Queens, NS B0J 1H0For Sale
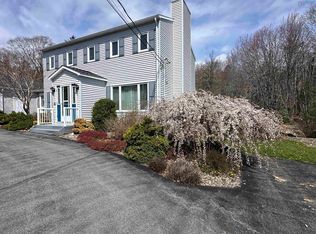 MLS ID #202608094, Kristopher Snarby, EXIT Realty Inter Lake (Liverpool) Brokerage. NSAR
 - C$485,0004 bd2 ba2k sqft1265 Eastern Shore Rd, Queens, NS B0J 1H0For Sale
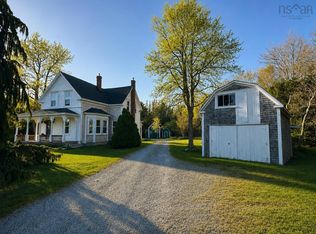 MLS ID #202611994, Kristopher Snarby, EXIT Realty Inter Lake (Liverpool) Brokerage. NSAR
 - C$469,9004 bd4 ba2.6k sqft42 William St, Liverpool, NS B0T 1K0For SaleMLS ID #202610856, Kristopher Snarby, EXIT Realty Inter Lake (Liverpool) Brokerage. NSAR
- C$499,9004 bd2 ba2.5k sqft66 Main St, Liverpool, NS B0T 1K0For SaleMLS ID #202602257, Natalie Muise, RE/MAX Nova (Halifax) Brokerage. NSAR
- C$320,0004 bd2 ba1.6k sqft1 Dexter Ave, Brooklyn, NS B0J 1H0For SaleMLS ID #202614574, Kristopher Snarby, EXIT Realty Inter Lake (Liverpool) Brokerage. NSAR
- C$399,0005 bd1 ba2.2k sqft221 Highway 8, Milton, NS B0T 1B0For SaleMLS ID #202616504, Heidi Fraser, Engel & Volkers (Liverpool) Brokerage. NSAR
- C$449,9002 bd2 ba1.1k sqft5 Sand Beach Rd, Queens, NS B0T 1G0For SaleMLS ID #202616487, Kristopher Snarby, EXIT Realty Inter Lake (Liverpool) Brokerage. NSAR
- C$499,9003 bd2 ba1.5k sqft12 Lighthouse Rd, Queens, NS B0T 1K0For SaleMLS ID #202611133, Amanda Gaetz, Royal LePage Atlantic Brokerage. NSAR
- C$410,0003 bd2 ba1.2k sqft32 Old Falls Rd, Liverpool, NS B0T 1B0For SaleMLS ID #202606463, Maddie Charlton, EXIT Realty Inter Lake (Liverpool) Brokerage. NSAR
- C$424,0003 bd2 ba1.4k sqft202 White Point Rd, Queens, NS B0T 1G0For SaleMLS ID #202610401, Laurence Cochrane, RE/MAX Banner Real Estate (Bridgewater) Brokerage. NSAR
- C$399,0003 bd2 ba2k sqft57 Old Falls Rd, Liverpool, NS B0T 1B0For SaleMLS ID #202613268, Kristopher Snarby, EXIT Realty Inter Lake (Liverpool) Brokerage. NSAR
- C$429,9003 bd1 ba1.7k sqft22 Forest St, Queens, NS B0T 1B0For SaleMLS ID #202613696, Angie Brown, EXIT Realty Inter Lake Brokerage. NSAR
- C$395,0003 bd2 ba1.3k sqft21 W Berlin, Wharf Road, NS B0J 2H0For SaleMLS ID #202613072, Kristopher Snarby, EXIT Realty Inter Lake (Liverpool) Brokerage. NSAR
- C$394,9003 bd2 ba1.4k sqft54 Waterloo St, Queens, NS B0T 1K0For SaleMLS ID #202610427, Kristopher Snarby, EXIT Realty Inter Lake (Liverpool) Brokerage. NSAR
- C$425,0003 bd2 ba1.4k sqft151 Medway River Rd, Mill Village, NS B0J 2H0For SaleMLS ID #202604860, Kristopher Snarby, EXIT Realty Inter Lake (Liverpool) Brokerage. NSAR
- C$534,0004 bd2 ba2.3k sqft484 Main St, Liverpool, NS B0T 1P0For SaleMLS ID #202607864, James Dwyer, Engel & Volkers Brokerage. NSAR
- C$449,0003 bd2 ba2.1k sqft523 Mill Village East Rd, Queens, NS B0J 2H0For SaleMLS ID #202518147, Sheila Sinnott, Land & Sea Real Estate Services Inc Brokerage. NSAR
- C$499,5003 bd2 ba1.7k sqft46 Long Cove Rd, Queens, NS B0J 2T0For SaleMLS ID #202604700, Kristopher Snarby, EXIT Realty Inter Lake (Liverpool) Brokerage. NSAR
