Skip main navigation
Sold for $349,000
  • $349,000

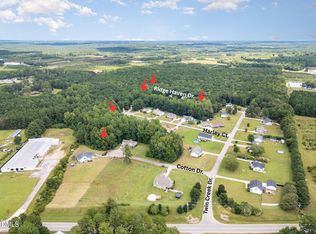
    55 Ridge Haven Dr, Louisburg, NC 27549

    3beds
    1,612sqft
    Single Family Residence, Residential
    Built in 2007
    0.59 Acres Lot
    $351,600 Zestimate®
    $217/sqft
    $1,950 Estimated rent

    Home value

    $351,600

    $302,000 - $408,000

    $1,950/mo

    Zestimate® history
    Loading
    Loading...

    Owner options

    List your home for rent

    $1,950/mo

    Rent Zestimate®

    Find your next renter with Zillow Rental Manager. Plus, with online applications, you can quickly screen prospective tenants – for free.

    Learn more

    $1,950/mo

    Rent Zestimate®

    Refinance and save

    $2,048/mo

    Est. payment

    Refinancing to a lower rate could help reduce your monthly payments and save thousands over the life of the loan.

    See today's rates

    $2,048/mo

    Est. payment

    Explore your selling options

    Work with a Zillow partner agent

    Leverage their expertise and Zillow's premium Showcase listings to get your home seen by more buyers.

    Get started

    List with your own agent

    Get your home in front of millions of buyers by listing it on Zillow.

    Learn how to do it

    Sell it yourself

    Take full control of how buyers see your home on Zillow by listing For Sale by Owner (FSBO).

    List your home

    What's special

    Gas log fireplaceBreakfast barAttached deckCathedral ceilingHardwood floorsElegant tray ceilingSplit bedroom layout
    Welcome to this beautifully maintained 3 bedroom, 2 bath home offering comfort, style, and space. This inviting home features a desirable split bedroom layout, with hardwood floors flowing through the home, except for one bedroom. The living room impresses with a cathedral ceiling and cozy gas log fireplace, while the separate dining room boasts an elegant tray ceiling, perfect for entertaining. Enjoy a bright eat-in kitchen with a breakfast bar and plenty of space for casual meals. A walk-up unfinished bonus room / attic provides excellent potential for future expansion. The spacious primary bedroom offers a relaxing retreat with dual vanities, a garden tub, separate shower, and a generous walk-in closet. Step outside to a peaceful backyard featuring a screened-in porch and an attached deck, ideal for morning coffee or evening gatherings. Additional highlights include a sealed crawlspace and a detached shed for extra storage. All this located on a peaceful cul-de-sac. Don't miss this perfect blend of comfort and convenience in a serene setting!

    Zillow last checked:

    Listing updated:

    Listed by:

    Jackie Robertson 919-497-6906,

    Jackie Robertson Team, Inc.

    Bought with:

    Shawn Carter, 223730

    INNOVATE Real Estate

    Source: Doorify MLS,MLS#: 10104542MLS Logo

    Facts & features

    Interior

    Bedrooms & bathrooms
    • Bedrooms: 3
    • Bathrooms: 2
    • Full bathrooms: 2
    Heating
    • Electric, Forced Air, Heat Pump
    Cooling
    • Central Air, Electric, Heat Pump
    Appliances
    • Included: Dishwasher, Electric Range, Electric Water Heater, Microwave, Refrigerator
    • Laundry: Electric Dryer Hookup, Laundry Closet, Main Level
    Features
    • Bathtub/Shower Combination, Breakfast Bar, Cathedral Ceiling(s), Ceiling Fan(s), Crown Molding, Double Vanity, Eat-in Kitchen, Entrance Foyer, Laminate Counters, Open Floorplan, Master Downstairs, Separate Shower, Smooth Ceilings, Soaking Tub, Tray Ceiling(s), Walk-In Closet(s)
    • Flooring: Carpet, Hardwood, Vinyl
    • Number of fireplaces: 1
    • Fireplace features: Family Room, Gas Log
    Interior area
    • Total structure area: 1,612
    • Total interior livable area: 1,612 sqft
    • Finished area above ground: 1,612
    • Finished area below ground: 0

    Property

    Parking
    • Total spaces: 4
    • Parking features: Concrete, Driveway, Garage, Garage Door Opener, Garage Faces Front
    • Attached garage spaces: 2
    Features
    • Levels: One
    • Stories: 1
    • Patio & porch: Deck, Porch, Screened
    • Exterior features: Rain Gutters, Storage
    • Has view: Yes
    Lot
    • Size: 0.59 Acres
    • Dimensions: 43 x 82 x 193 x 149 x 183
    • Features: Back Yard, Cul-De-Sac, Landscaped
    Details
    • Additional structures: Shed(s)
    • Parcel number: 2811586063
    • Special conditions: Standard

    Construction

    Type & style
    • Home type: SingleFamily
    • Architectural style: Ranch, Traditional
    • Property subtype: Single Family Residence, Residential
    Materials
    • Vinyl Siding
    • Foundation: See Remarks
    • Roof: Shingle
    Condition
    • New construction: No
    • Year built: 2007
    Details
    • Builder name: Dickerson Builders

    Utilities & green energy

    • Sewer: Septic Tank
    • Water: Public
    • Utilities for property: Cable Available, Electricity Connected, Septic Connected, Water Connected

    Community & neighborhood

    Location
    • Region: Louisburg
    • Subdivision: Ridge Haven

    Price history

    DateEventPrice
    8/1/2025Sold$349,000$217/sqft
    Source: Doorify MLS #10104542 Report a problem
    7/2/2025Pending sale$349,000$217/sqft
    Source: Doorify MLS #10104542 Report a problem
    6/20/2025Listed for sale$349,000+237.2%$217/sqft
    Source: Doorify MLS #10104542 Report a problem
    5/9/2008Listing removed$103,500$64/sqft
    Source: Coldwell Banker** Report a problem
    4/17/2008Listed for sale$103,500-45.5%$64/sqft
    Source: Coldwell Banker** Report a problem
    5/15/2007Sold$190,000+578.6%$118/sqft
    Source: Public Record Report a problem
    6/26/2006Sold$28,000$17/sqft
    Source: Public Record Report a problem

    Public tax history

    YearProperty taxesTax assessment
    2025$963 +1.8%$334,980
    2024$946 +19.7%$334,980 +85.1%
    2023$791 $180,970
    2022$791 -1.1%--
    2021$800 -1.1%--
    2020$809 +1%--
    2019$801 -6.4%$180,970
    2018$855 $180,970 +6.5%
    2017$855 $169,960
    2016$855 $169,960
    2015$855 +5.1%$169,960
    2014$814 $169,960
    2013-- $169,960
    2012-- $169,960 -1.2%
    2011-- $172,095
    2010-- $172,095
    2009-- $172,095
    2008-- $172,095

    Find assessor info on the county website

    Neighborhood: 27549

    Nearby schools

    GreatSchools rating
    Schools provided by the listing agent
    • Elementary: Franklin - Royal
    • Middle: Franklin - Bunn
    • High: Franklin - Bunn

    Source: Doorify MLS. This data may not be complete. We recommend contacting the local school district to confirm school assignments for this home.

    Get a cash offer in 3 minutes
    Find out how much your home could sell for in as little as 3 minutes with a no-obligation cash offer.
    Estimated market value
    $351,600
    Get a cash offer in 3 minutes
    Find out how much your home could sell for in as little as 3 minutes with a no-obligation cash offer.
    Estimated market value
    $351,600