This is a Coming Soon listing and cannot be shown until 4/26/24. This CUSTOM built colonial home in Monmouth Heights sits on a beautiful lot, included in this great floor plan is 4 bedrooms, 2.5 bathrooms, a partially finished BASEMENT and a 2-car attached garage boasting a perfect blend of classic elegance and modern comfort. As you approach the residence, you are greeted by a double door entryway. Step inside to discover a entry foyer w/ raised panel trim and gleaming hardwood floors that flow throughout the main level, creating a seamless transition between rooms and sets the tone for the refined ambiance. The living room features French Doors, crown molding, custom trim, recessed lighting and large picture window. Pocket doors lead into the Formal Dining room. The spacious eat in kitchen has ample counter space for meal prep. Unwind in the comfortable family room, complete with plush carpeting, a wood-burning fireplace, and sliders that open to the expansive deck and backyard oasis. . Upstairs, you'll find hardwood floors throughout, the primary bedroom boasting two closets, a full bathroom and a spacious sitting area, providing a private sanctuary for relaxation. Three additional bedrooms offer plenty of space, while a partially finished basement with rough plumbing for a 4Th bathroom, adds versatility and additional living space to suit your needs. Outside, a huge deck overlooks the fenced yard, perfect for outdoor gatherings and relaxation. This home does offer oil heat with an above ground tank in the basement, tucked out of the way. With its desirable location, impeccable features, and abundant space, this home presents a rare opportunity to experience the best of suburban living. Schedule your showing today!
Sold for $710,000
$710,000
55 River Dr, Marlboro, NJ 07746
4beds
2,242sqft
Single Family Residence
Built in 1975
0.43 Acres Lot
$860,800 Zestimate®
$317/sqft
$4,845 Estimated rent
Home value
$860,800
$818,000 - $912,000
$4,845/mo
Zestimate® history
Owner options
List your home for rent
$4,845/mo
Rent Zestimate®
Find your next renter with Zillow Rental Manager. Plus, with online applications, you can quickly screen prospective tenants – for free.
$4,845/mo
Rent Zestimate®
Refinance and save
$4,777/mo
Est. payment
Refinancing to a lower rate could help reduce your monthly payments and save thousands over the life of the loan.
$4,777/mo
Est. payment
Explore your selling options
Work with a Zillow partner agent
Leverage their expertise and Zillow's premium Showcase listings to get your home seen by more buyers.
Get startedList with your own agent
Get your home in front of millions of buyers by listing it on Zillow.
Learn how to do itSell it yourself
Take full control of how buyers see your home on Zillow by listing For Sale by Owner (FSBO).
List your homeWhat's special
Wood - burning fireplaceSpacious eat in kitchenBackyard oasisClassic eleganceOil heatPrivate sanctuaryFrench doors
Zillow last checked:
Listing updated:
Listed by:
KAREN SCARPA,
RE/MAX FIRST REALTY, INC. 732-257-3500,
MICHELLE YESAITIS,
RE/MAX FIRST REALTY, INC.
Source: All Jersey MLS,MLS#: 2354290M
Facts & features
Interior
Bedrooms & bathrooms
- Bedrooms: 4
- Bathrooms: 3
- Full bathrooms: 2
- 1/2 bathrooms: 1
Dining room
- Features: Formal Dining Room
Kitchen
- Features: Eat-in Kitchen
Basement
- Area: 0
Heating
- Forced Air, See Remarks
Cooling
- Central Air
Appliances
- Included: Dishwasher, Dryer, Microwave, Refrigerator, See Remarks, Washer, Electric Water Heater
Features
- Dining Room, Bath Full, Family Room, Kitchen, Living Room, 4 Bedrooms, Bath Half, None
- Flooring: Ceramic Tile
- Basement: Partially Finished, Storage Space
- Number of fireplaces: 1
- Fireplace features: Wood Burning
Interior area
- Total structure area: 2,242
- Total interior livable area: 2,242 sqft
Property
Parking
- Total spaces: 2
- Parking features: 2 Car Width
- Garage spaces: 2
- Has uncovered spaces: Yes
Features
- Levels: Two
- Stories: 2
Lot
- Size: 0.43 Acres
- Dimensions: 106X176
- Features: See Remarks
Details
- Parcel number: 3000225000000055
- Zoning: R302
Construction
Type & style
- Home type: SingleFamily
- Architectural style: Colonial
- Property subtype: Single Family Residence
Materials
- Roof: Asphalt
Condition
- Year built: 1975
Utilities & green energy
- Gas: Natural Gas
- Sewer: Public Sewer
- Water: Public
- Utilities for property: Electricity Connected, Natural Gas Connected
Community & HOA
Location
- Region: Marlboro
Financial & listing details
- Price per square foot: $317/sqft
- Tax assessed value: $406,900
- Annual tax amount: $9,701
- Date on market: 4/26/2024
- Ownership: Fee Simple
- Electric utility on property: Yes
Price history
| Date | Event | Price |
|---|---|---|
| 7/3/2024 | Sold | $710,000+1.4%$317/sqft |
Source:  All Jersey MLS #2354290M Report a problem All Jersey MLS #2354290M Report a problem | ||
| 5/17/2024 | Contingent | $699,900$312/sqft |
Source: All Jersey MLS #2354290M Report a problem | ||
| 5/17/2024 | Pending sale | $699,900$312/sqft |
Source:  MoreMLS #22410787 Report a problem MoreMLS #22410787 Report a problem | ||
| 4/20/2024 | Listed for sale | $699,900+1.6%$312/sqft |
Source: MoreMLS #22410787 Report a problem | ||
| 1/2/2024 | Listing removed | -- |
Source: MoreMLS #22322233 Report a problem | ||
| 10/26/2023 | Pending sale | $689,000$307/sqft |
Source: MoreMLS #22322233 Report a problem | ||
| 10/26/2023 | Listing removed | $689,000$307/sqft |
Source: MoreMLS #22322233 Report a problem | ||
| 8/18/2023 | Listed for sale | $689,000+53.2%$307/sqft |
Source: MoreMLS #22322233 Report a problem | ||
| 2/13/2018 | Listing removed | $449,879-0.1%$201/sqft |
Source: Auction.com Report a problem | ||
| 1/18/2018 | Listed for sale | $450,459+0.1%$201/sqft |
Source: Auction.com Report a problem | ||
| 12/9/2017 | Listing removed | $450,178+42.9%$201/sqft |
Source: Auction.com Report a problem | ||
| 7/11/2017 | Listing removed | $315,000-13.7%$140/sqft |
Source: Auction.com Report a problem | ||
| 12/23/2016 | Listed for sale | -- |
Source: Auction.com Report a problem | ||
| 7/3/2013 | Listing removed | $364,999$163/sqft |
Source: CENTURY 21 Mack-Morris Iris Lurie Inc #21234998 Report a problem | ||
| 10/9/2012 | Listed for sale | $364,999$163/sqft |
Source: CENTURY 21 Mack-Morris Iris Lurie Inc #21234998 Report a problem | ||
Public tax history
| Year | Property taxes | Tax assessment |
|---|---|---|
| 2025 | $9,941 | $406,900 |
| 2024 | $9,941 +2.5% | $406,900 |
| 2023 | $9,701 +1.4% | $406,900 |
| 2022 | $9,562 +1.2% | $406,900 |
| 2021 | $9,452 +1% | $406,900 |
| 2020 | $9,359 +1.7% | $406,900 |
| 2019 | $9,200 +2% | $406,900 |
| 2018 | $9,021 +0.4% | $406,900 |
| 2017 | $8,984 +3% | $406,900 |
| 2016 | $8,724 -3.9% | $406,900 +1.4% |
| 2015 | $9,082 +2.8% | $401,100 -2.9% |
| 2014 | $8,834 +4.2% | $413,200 |
| 2013 | $8,475 +0.7% | $413,200 |
| 2012 | $8,413 +1.3% | $413,200 |
| 2011 | $8,305 +6.1% | $413,200 |
| 2010 | $7,831 +0.4% | $413,200 +122.2% |
| 2009 | $7,801 | $186,000 |
| 2008 | -- | $186,000 |
| 2007 | -- | $186,000 |
| 2006 | -- | $186,000 |
| 2005 | -- | $186,000 |
| 2003 | -- | $186,000 |
| 2002 | -- | $186,000 |
| 2001 | -- | $186,000 |
Find assessor info on the county website
Neighborhood: Herberts Corner
Nearby homes
- $885,0004 bd3 ba2.4k sqft2 Mira Ct, Marlboro, NJ 07746Off Market
- $829,3005 bd3 ba2.3k sqft57 River Dr, Marlboro, NJ 07746Off Market
- $868,4004 bd3 ba2.5k sqft56 River Dr, Marlboro, NJ 07746Off Market
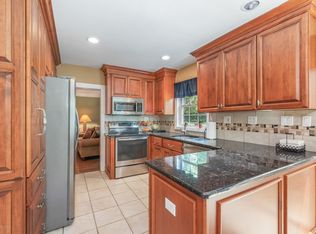
- $859,7004 bd3 ba2.1k sqft53 River Dr, Marlboro, NJ 07746Off Market
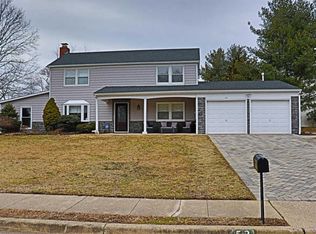
- $1,029,0004 bd3 ba3k sqft2 Arlington Dr, Marlboro, NJ 07746Off Market
- $909,8005 bd3 ba2.6k sqft58 River Dr, Marlboro, NJ 07746Off Market
- $919,8004 bd2 ba2.4k sqft54 River Dr, Marlboro, NJ 07746Off Market
- $825,0004 bd3 ba2.2k sqft59 River Dr, Marlboro, NJ 07746Off Market
Nearby schools
GreatSchools rating
- 7/10Marlboro Elementary SchoolGrades: K-5Distance: 0.2 mi
- 6/10Marlboro Middle SchoolGrades: 6-8Distance: 0.6 mi
- 6/10Marlboro High SchoolGrades: 9-12Distance: 0.8 mi
Get a cash offer in 3 minutes
Find out how much your home could sell for in as little as 3 minutes with a no-obligation cash offer.
Estimated market value
$860,800
Get a cash offer in 3 minutes
Find out how much your home could sell for in as little as 3 minutes with a no-obligation cash offer.
Estimated market value
$860,800
Nearby cities
Nearby neighborhoods
Nearby zip codes
Other Marlboro Topics
