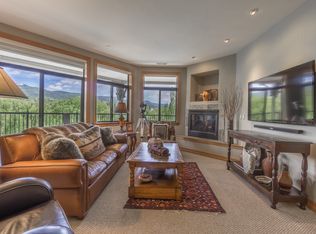
Live where Edwards comes alive. This beautifully updated top-floor two-bedroom, two-bathroom corner residence at River Pines offers effortless mountain living just steps from Riverwalk. Take the elevator home to spacious single-level living with vaulted ceilings, abundant natural light, a gas fireplace, hardwood floors, an upgraded kitchen, remodeled bathrooms, and other thoughtful updates throughout. Nestled among the trees, the private deck provides a peaceful retreat with views toward the Eagle River and bike path, while the primary bedroom also enjoys views to the great lawn. A walk-in primary closet, new washer and dryer, new furnace, updated kitchen appliances, and private garage storage large enough for bikes, skis, and mountain gear add everyday convenience. And the location is hard to beat. Walk to Riverwalk's restaurants, bars, shops, movie theater, Village Market, Bookworm, Freedom Park, concerts, dog park, and Eagle Valley trails. The town bus is nearby for easy ski access, with Arrowhead and Beaver Creek about five minutes away and Vail just 15 minutes away. Enjoy heated underground assigned parking plus ample surface parking for guests and renters. Short- and long-term rentals are permitted when the entire residence is rented. Enjoy the Colorado lifestyle with everything you need just outside your door.
For sale
$1,150,000
55 River Pines Ct APT A301, Edwards, CO 81632
2beds
1,029sqft
Condominium
Built in 1998
-- sqft lot
$1,107,100 Zestimate®
$1,118/sqft
$810/mo HOA
What's special
Gas fireplacePrivate deckVaulted ceilingsAbundant natural lightUpgraded kitchenWalk-in primary closetHardwood floors
- 12 days
- 179
- 4
Likely to sell faster than
Zillow last checked:
Listing updated:
Listed by:
AK Schleusner 970-376-4486,
Compass,
Rebekah Zenor 970-390-7749
Source: VMLS,MLS#: 1015093
Facts & features
Interior
Bedrooms & bathrooms
- Bedrooms: 2
- Bathrooms: 2
- Full bathrooms: 2
Heating
- Forced Air
Cooling
- Ceiling Fan(s)
Appliances
- Included: Washer/Dryer Stacked, Built-In Electric Oven, Dishwasher, Disposal, Microwave, Refrigerator
- Laundry: Electric Dryer Hookup
Features
- Elevator, Vaulted Ceiling(s), Balcony
- Flooring: Carpet, Tile, Wood
- Has basement: No
- Has fireplace: Yes
- Fireplace features: Gas
Interior area
- Total structure area: 1,029
- Total interior livable area: 1,029 sqft
Property
Parking
- Total spaces: 1
- Parking features: Garage, Parking Lot, Surface, Unassigned, Underground, See Remarks
- Garage spaces: 1
Features
- Levels: One
- Stories: 3
- Entry location: 3rd floor
- Patio & porch: Deck
- Has view: Yes
- View description: Meadow, Mountain(s), River, Trees/Woods
- Has water view: Yes
- Water view: River
Lot
- Size: 2,613 Square Feet
- Features: Near Public Transit
Details
- Parcel number: 210504312018
- Zoning: Residential
- Special conditions: Standard
Construction
Type & style
- Home type: Condo
- Property subtype: Condominium
Materials
- Frame, Stucco, Wood Siding
- Foundation: Poured in Place
- Roof: Asphalt
Condition
- Year built: 1998
- Major remodel year: 1998
Utilities & green energy
- Water: Public
- Utilities for property: Cable Available, Electricity Available, Natural Gas Available, Phone Available
Community & HOA
Community
- Features: Near Public Transport, Trail(s)
- Subdivision: River Pines Condo
HOA
- Has HOA: Yes
- Amenities included: None
- Services included: Common Area Maintenance, Insurance, Management, Sewer, Snow Removal, Trash, Water
- HOA fee: $2,431 quarterly
Location
- Region: Edwards
Financial & listing details
- Price per square foot: $1,118/sqft
- Tax assessed value: $907,230
- Annual tax amount: $3,318
- Date on market: 9/4/2026
- Cumulative days on market: 12 days
- Listing terms: Cash,New Loan
- Electric utility on property: Yes
- Road surface type: All Year
Estimated market value
$1,107,100
$1.05M - $1.16M
$3,577/mo
Price history
| Date | Event | Price |
|---|---|---|
| 9/4/2026 | Listed for sale | $1,150,000+296.7%$1,118/sqft |
Source:  VMLS #1015093 Report a problem VMLS #1015093 Report a problem | ||
| 10/16/2012 | Sold | $289,900-27.5%$282/sqft |
Source: VMLS #145700 Report a problem | ||
| 9/3/2010 | Sold | $400,000+67%$389/sqft |
Source: Public Record Report a problem | ||
| 9/21/1999 | Sold | $239,500$233/sqft |
Source: Public Record Report a problem | ||
Public tax history
| Year | Property taxes | Tax assessment |
|---|---|---|
| 2025 | $3,319 +13.3% | $56,700 +3.2% |
| 2024 | $2,929 +43.8% | $54,920 -5.6% |
| 2023 | $2,037 -1.4% | $58,160 +70.9% |
| 2022 | $2,066 | $34,030 -2.8% |
| 2021 | -- | $35,010 +13.9% |
| 2020 | $1,805 +0.6% | $30,730 |
| 2019 | $1,795 | $30,730 +2% |
| 2018 | $1,795 -0.3% | $30,120 |
| 2017 | $1,800 +1% | $30,120 +0.3% |
| 2016 | $1,782 +1% | $30,030 |
| 2015 | $1,764 | $30,030 +47.6% |
| 2014 | -- | $20,340 |
| 2013 | -- | $20,340 -26.3% |
| 2012 | -- | $27,600 |
| 2011 | -- | $27,600 -18.6% |
| 2010 | -- | $33,890 |
| 2009 | -- | $33,890 +13.9% |
| 2008 | -- | $29,750 |
| 2007 | -- | $29,750 +45.4% |
| 2006 | -- | $20,460 |
| 2005 | -- | $20,460 +9.6% |
| 2004 | -- | $18,670 -1% |
| 2003 | -- | $18,850 -10.7% |
| 2002 | -- | $21,100 |
| 2001 | -- | $21,100 |
Find assessor info on the county website
Monthly payment
Est. payment
Payment breakdown
Explore the cost of this home by adjusting the details. Changes won't be saved.Climate risks
Neighborhood: 81632
- $1,050,0003 bd2 ba1.2k sqft55 River Pines Ct APT A206, Edwards, CO 81632For Sale

- $930,0003 bd2 ba1.2k sqft55 River Pines Ct APT A106, Edwards, CO 81632Sold

- $1,528,0003 bd3 ba1.9k sqft275 Main St UNIT R-302, Edwards, CO 81632Off Market
- $1,110,8002 bd2 ba1.3k sqft275 Main St UNIT R-303, Edwards, CO 81632Off Market
Similar homes
- $1,050,0003 bd2 ba1.2k sqft55 River Pines Ct APT A206, Edwards, CO 81632For SaleMLS ID #1014515, Corey Lamothe, LIV Sotheby's Int. Realty- Vail Bridge Street. VMLS
- $749,0002 bd2 ba895 sqft34999 Highway 6 Suite F103, Edwards, CO 81632For Sale
 MLS ID #1015111, Jody Lindvall, Lindvall Mountain Real Estate. VMLS
 - $895,0002 bd2 ba1k sqft40 River Pines Ct APT B208, Edwards, CO 81632For Sale
 MLS ID #1014752, Peter Papangelis, Coldwell Banker Mtn Properties. VMLS
 - $615,0002 bd2 ba830 sqft34323 Highway 6 Unit R-208, Edwards, CO 81632For Sale
 MLS ID #1015118, Paige Shonk, LIV Sotheby's Int Realty Beaver Creek Village. VMLS
