Skip main navigation
Off market
  • $1,009,400

    55 Robson Pl, Fairfield, CT 06824

    3beds
    1,710sqft
    SingleFamily
    Built in 1916
    4,356 Square Feet Lot
    $1,009,400 Zestimate®
    $590/sqft
    $6,834 Estimated rent

    Home value

    $1,009,400

    $939,000 - $1.09M

    $6,834/mo

    Zestimate® history
    Loading
    Loading...

    Owner options

    List your home for rent

    $6,834/mo

    Rent Zestimate®

    Find your next renter with Zillow Rental Manager. Plus, with online applications, you can quickly screen prospective tenants – for free.

    Learn more

    $6,834/mo

    Rent Zestimate®

    Refinance and save

    $7,008/mo

    Est. payment

    Refinancing to a lower rate could help reduce your monthly payments and save thousands over the life of the loan.

    See today's rates

    $7,008/mo

    Est. payment

    Explore your selling options

    Work with a Zillow partner agent

    Leverage their expertise and Zillow's premium Showcase listings to get your home seen by more buyers.

    Get started

    List with your own agent

    Get your home in front of millions of buyers by listing it on Zillow.

    Learn how to do it

    Sell it yourself

    Take full control of how buyers see your home on Zillow by listing For Sale by Owner (FSBO).

    List your home

    What's special

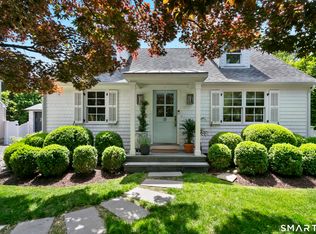
    Harkening back to the turn of the century Arts & Crafts Movement, this 1916 built Bungalow/Colonial blends the original detailing & charm w/ modern updates. The 10 year old addition of MBR/MBA & FR is in keeping w/ the original charm & integrity of this home including 9 ft coffered ceilings, gorgeous millwork trim & plenty of built ins. Homes of this era were built w/ the finest materials & possess an abundance of character. A cozy fireplace welcomes you to the front LR, that includes a space for a game table. The DR is central to the 1st floor plan & open to the LR, Kitchen & FR. The EIK cabinetry was handmilled from a single maple tree with cherry trim. Butcher block center island, SS appliances, a pantry closet & built in coat nook complete this Kitchen & overlook the surprise FR addition at the back of the home. You will fall in love with this light filled room that overlooks a stone walled garden through the many windows & French door to the patio. On the 2nd floor you will find 3 BRs, 2 full baths. The front BR has an adorable, built-in, cushioned reading nook and walk in closet. A MBR features a walk in closet plus another double door closet and MBA with tiled tub/shower. A surprise finished room in the lower level has a mirrored wall with bar & half bath. Perfect for a Home Gym, Bar Method, ballet practice. This home is MUCH LARGER THAN IT APPEARS. All mechanicals, windows, roof are 10 years old. Walk to beach, marina, train, town,shops and more. NOT IN A FLOOD ZONE

    This property is not currently displayed as for sale or rent on Zillow. This may be different from what's on other websites or public sources.

    Facts & features

    Interior

    Bedrooms & bathrooms
    • Bedrooms: 3
    • Bathrooms: 4
    • Full bathrooms: 2
    • 1/2 bathrooms: 2
    Heating
    • Forced air, Gas
    Cooling
    • Central
    Appliances
    • Included: Dishwasher, Refrigerator, Washer
    • Laundry: Basement, Lower Level
    Features
    • Foyer
    • Doors: French Doors
    • Windows: Thermopane Windows
    • Basement: Unfinished
    • Has fireplace: Yes
    Interior area
    • Total interior livable area: 1,710 sqft
    • Finished area below ground: 116

    Property

    Parking
    • Total spaces: 1
    • Parking features: Garage - Attached, Garage - Detached
    Features
    • Patio & porch: Patio
    • Exterior features: Shingle (Not Wood), Stone, Wood
    • Fencing: Stone
    • Waterfront features: Walk To Water, Beach Rights, L. I. Sound Frontage
    Lot
    • Size: 4,356 Square Feet
    • Features: Level, Cul-de-Sac, Dry
    Details
    • Parcel number: FAIRM139B342
    • Zoning: A

    Construction

    Type & style
    • Home type: SingleFamily
    • Architectural style: Conventional
    Materials
    • Roof: Asphalt
    Condition
    • Year built: 1916

    Utilities & green energy

    • Sewer: Public Sewer
    • Water: Public Water Connected

    Community & HOA

    Location
    • Region: Fairfield

    Financial & listing details

    • Price per square foot: $590/sqft
    • Tax assessed value: $379,260
    • Annual tax amount: $10,767
    • Total actual rent: 679000

    Price history

    DateEventPrice
    3/1/2021Sold$679,000$397/sqft
    Source: Smart MLS #170354391 Report a problem
    11/23/2020Pending sale$679,000$397/sqft
    Source: Berkshire Hathaway HomeServices New England Properties #170354391 Report a problem
    11/13/2020Listed for sale$679,000+36.9%$397/sqft
    Source: Berkshire Hathaway NE Prop. #170354391 Report a problem
    2/29/2008Sold$496,000+107.6%$290/sqft
    Source: Smart MLS #98367730 Report a problem
    1/22/1998Sold$238,900+54.1%$140/sqft
    Source: Smart MLS #97029345 Report a problem
    12/14/1990Sold$155,000+27%$91/sqft
    Source: Public Record Report a problem
    7/5/1990Sold$122,000$71/sqft
    Source: Public Record Report a problem

    Public tax history

    YearProperty taxesTax assessment
    2025$10,767 +1.8%$379,260
    2024$10,581 +4.1%$379,260 +2.7%
    2023$10,164 +1%$369,460
    2022$10,064 +6.1%$369,460 +5.1%
    2021$9,481 +8.6%$351,400 +7.9%
    2020$8,728 $325,780
    2019$8,728 +1.6%$325,780
    2018$8,588 +2.1%$325,780
    2017$8,412 +2.3%$325,780 -1.8%
    2015$8,220 +1.6%$331,590
    2014$8,091 +2%$331,590
    2013$7,935 +6.8%$331,590 +0.3%
    2011$7,430 +3.2%$330,680 -11.5%
    2010$7,202 +5.2%$373,730 +3.1%
    2009$6,849 +5.5%$362,390 +3.7%
    2008$6,494 +6.7%$349,510
    2007$6,085 +4.4%$349,510
    2006$5,826 +40.7%$349,510 +109.4%
    2005$4,140 +6%$166,950
    2004$3,907 +8.9%$166,950
    2003$3,589 +15.2%$166,950 +56.5%
    2001$3,115 +85.3%$106,680
    2000$1,681 -41%$106,680
    1999$2,848 $106,680
    Find assessor info on the county website

    Neighborhood: 06824

    Nearby schools

    GreatSchools rating
    Schools provided by the listing agent
    • Elementary: Roger Sherman
    • High: Fairfield Ludlowe

    Source: The MLS. This data may not be complete. We recommend contacting the local school district to confirm school assignments for this home.

    Sell for more on Zillow
    Get a Zillow Showcase℠ listing at no additional cost and you could sell for .
    $1,009,400
    2% more
    +$20,188
    With Zillow Showcase(estimated)
    $1,029,588
    Sell for more on Zillow
    Get a Zillow Showcase℠ listing at no additional cost and you could sell for .
    $1,009,400
    2% more
    +$20,188
    With Zillow Showcase(estimated)
    $1,029,588