Skip main navigation
Sold for $305,000
  • Listed by: Karen Whitlow Martin Real Estate • Karen Martin • 530-228-5553
    Bought with: eXp Realty of California, Inc.
    $305,000

    55 Rocky Bar Dr, Oroville, CA 95966

    2beds
    1,584sqft
    Manufactured Home
    Built in 1978
    7,841 Square Feet Lot
    $297,100 Zestimate®
    $193/sqft
    $1,641 Estimated rent

    Home value

    $297,100

    $279,000 - $315,000

    $1,641/mo

    Zestimate® history
    Loading
    Loading...

    Owner options

    List your home for rent

    $1,641/mo

    Rent Zestimate®

    Find your next renter with Zillow Rental Manager. Plus, with online applications, you can quickly screen prospective tenants – for free.

    Learn more

    $1,641/mo

    Rent Zestimate®

    Refinance and save

    $1,965/mo

    Est. payment

    Refinancing to a lower rate could help reduce your monthly payments and save thousands over the life of the loan.

    See today's rates

    $1,965/mo

    Est. payment

    Explore your selling options

    Work with a Zillow partner agent

    Leverage their expertise and Zillow's premium Showcase listings to get your home seen by more buyers.

    Get started

    List with your own agent

    Get your home in front of millions of buyers by listing it on Zillow.

    Learn how to do it

    Sell it yourself

    Take full control of how buyers see your home on Zillow by listing For Sale by Owner (FSBO).

    List your home

    What's special

    Backyard patioLarge pear treeAir unitWork roomWine roomMusic roomPartial bath
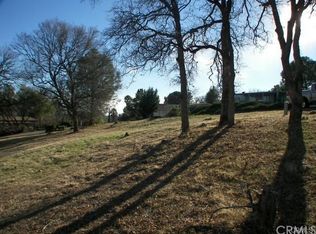
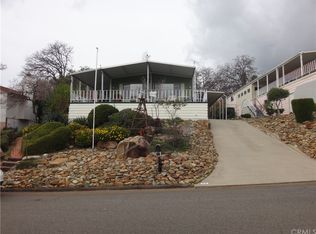
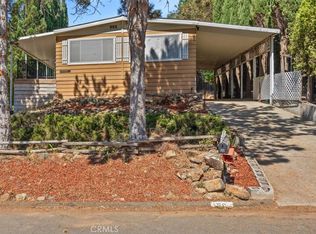
    Exceptional opportunity to own this beautiful, well-maintained manufactured home. Only minutes from Bidwell Marina on Lake Oroville for fishing, boating and additional recreational opportunities. You will love the large wrap-around front deck, the enclosed bonus room and work room with views of the east foothills as well as a peek-a-boo view of Miner's Ranch Reservoir. A metal carport near the entrance door allows easy access to the home with just a few steps and there are three additional, attached carports on the lower level. Also, there's plenty of additional parking with a driveway and parking area. There are also several rooms on the lower level, including a partial bath, that are not included in the square footage. This area could be used as a great man cave, wine room, music room, sewing room or many other options. The home has newer laminate flooring and an updated kitchen with Corian counters. The family room has a large wood stove that keeps the home cozy and there are ceiling fans in the bedrooms, family room, dining room and patio. A new central heating and air unit was installed last year and the propane tank is owned. The backyard patio area has a very large pear tree which is bearing plenty of fruit that is almost ready to pick. Other fruit trees include lemon, orange, grapefruit and pomegranate. There is a water filter system in one of the lower rooms and a refrigerator and freezer in the work room that will remain. Don't miss the opportunity to own this special place in a great location! Call to view this property today.

    Zillow last checked:

    Listing updated:

    Listed by:

    Karen Martin DRE #01387933 530-228-5553,

    Karen Whitlow Martin Real Estate

    Bought with:

    Traci Cooper, DRE #01952704

    eXp Realty of California, Inc.

    Source: CRMLS,MLS#: OR23145892MLS LogoOriginating MLS: California Regional MLS

    Facts & features

    Interior

    Bedrooms & bathrooms
    • Bedrooms: 2
    • Bathrooms: 2
    • Full bathrooms: 2
    • Main level bathrooms: 2
    • Main level bedrooms: 2
    Rooms
    • Room types: Bonus Room, Family Room, Living Room, Primary Bedroom, Utility Room, Dining Room
    Primary bedroom
    • Features: Main Level Primary
    Kitchen
    • Features: Solid Surface Counters
    Heating
    • Central, Fireplace(s), Propane, Wood Stove
    Cooling
    • Central Air
    Appliances
    • Included: Dishwasher, Electric Range, Disposal, Refrigerator, Water Softener, Trash Compactor, Dryer, Washer
    • Laundry: Inside
    Features
    • Breakfast Bar, Ceiling Fan(s), Separate/Formal Dining Room, Solid Surface Counters, Main Level Primary, Utility Room
    • Flooring: Laminate
    • Doors: Mirrored Closet Door(s)
    • Windows: Double Pane Windows
    • Has fireplace: Yes
    • Fireplace features: Insert, Family Room, Wood Burning Stove
    • Common walls with other units/homes: No Common Walls
    Interior area
    • Total interior livable area: 1,584 sqft
    • Finished area below ground: 0

    Property

    Parking
    • Total spaces: 4
    • Parking features: Attached Carport, Carport, Driveway
    • Carport spaces: 4
    Features
    • Levels: One,Two
    • Stories: 1
    • Entry location: 1
    • Patio & porch: Covered, Deck, Enclosed, Open, Patio, Wrap Around
    • Pool features: None, Association
    • Spa features: None
    • Fencing: Chain Link,Partial
    • Has view: Yes
    • View description: Hills, Neighborhood, Trees/Woods
    Lot
    • Size: 7,841 Square Feet
    • Features: Sloped Up
    Details
    • Parcel number: 069170019000
    • Zoning: RT1
    • Special conditions: Standard
    • Horse amenities: Riding Trail

    Construction

    Type & style
    • Home type: MobileManufactured
    • Property subtype: Manufactured Home
    Materials
    • Foundation: Permanent
    • Roof: Composition
    Condition
    • New construction: No
    • Year built: 1978

    Utilities & green energy

    • Sewer: Public Sewer
    • Water: Public
    • Utilities for property: Electricity Connected, Propane, Sewer Connected, Water Connected

    Community & HOA

    Community
    • Features: Biking, Curbs, Foothills, Fishing, Gutter(s), Hiking, Horse Trails, Lake, Water Sports
    HOA
    • Has HOA: Yes
    • Amenities included: Pool
    • HOA fee: $30 annually
    • HOA name: Kelly Ridge Estates Homeowner Assn.
    • HOA phone: 530-589-2665
    Location
    • Region: Oroville

    Financial & listing details

    • Price per square foot: $193/sqft
    • Tax assessed value: $317,322
    • Date on market: 8/7/2023
    • Cumulative days on market: 37 days
    • Listing terms: Cash,Cash to New Loan
    • Inclusions: Washer, dryer, kitchen refrigerator, freezer and refrigerator in work room, water filter system.
    • Road surface type: Paved

    Price history

    DateEventPrice
    10/25/2023Sold$305,000+2.2%$193/sqft
    Source: CRMLS #OR23145892 Report a problem
    9/15/2023Contingent$298,500$188/sqft
    Source: CRMLS #OR23145892 Report a problem
    9/7/2023Listed for sale$298,500$188/sqft
    Source: CRMLS #OR23145892 Report a problem
    8/28/2023Contingent$298,500$188/sqft
    Source: CRMLS #OR23145892 Report a problem
    8/17/2023Listed for sale$298,500$188/sqft
    Source: CRMLS #OR23145892 Report a problem
    8/10/2023Contingent$298,500$188/sqft
    Source: CRMLS #OR23145892 Report a problem
    8/7/2023Listed for sale$298,500+4.7%$188/sqft
    Source: CRMLS #OR23145892 Report a problem
    11/12/2021Sold$285,000-1.4%$180/sqft
    Source: Public Record Report a problem
    11/1/2021Pending sale$289,000$182/sqft
    Source: CRMLS #OR21227464 Report a problem
    10/27/2021Listed for sale$289,000+58.8%$182/sqft
    Source: CRMLS #OR21227464 Report a problem
    4/5/2005Sold$182,000$115/sqft
    Source: Public Record Report a problem

    Public tax history

    YearProperty taxesTax assessment
    2026-- $317,322 +2%
    2025$3,842 +16.8%$311,100 +2%
    2024$3,290 +4.3%$305,000 +4.9%
    2023$3,154 +3.3%$290,700 +2%
    2022$3,053 +46.6%$285,000 +46.2%
    2021$2,082 +13.7%$195,000 +14.7%
    2020$1,830 +5.9%$170,000 +6.3%
    2019$1,728 +132.2%$160,000 +128.6%
    2018$744 +9.5%$70,000 +7.7%
    2017$680 -7.9%$65,000 -7.1%
    2016$738 +9%$70,000 +7.7%
    2015$677 $65,000 -3%
    2014$677 $67,000
    2013-- $67,000 -40.7%
    2012-- $113,000
    2011-- $113,000 -5.8%
    2010-- $120,000
    2009-- $120,000 -11.1%
    2008-- $135,000 -15.2%
    2007-- $159,181 +2%
    2006-- $156,060 +261.8%
    2005-- $43,131 +2%
    2004-- $42,286 +1.9%
    2003-- $41,512 +2%
    2002-- $40,699 +2%
    2001-- $39,902
    Find assessor info on the county website

    Neighborhood: 95966

    Nearby schools

    GreatSchools rating
    Schools provided by the listing agent
    • High: Oroville

    Source: CRMLS. This data may not be complete. We recommend contacting the local school district to confirm school assignments for this home.

    Sell for more on Zillow
    Get a Zillow Showcase℠ listing at no additional cost and you could sell for .
    $297,100
    2% more
    +$5,942
    With Zillow Showcase(estimated)
    $303,042