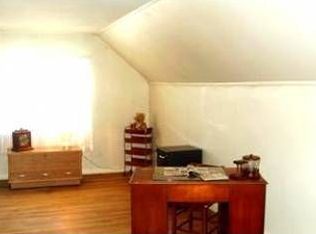
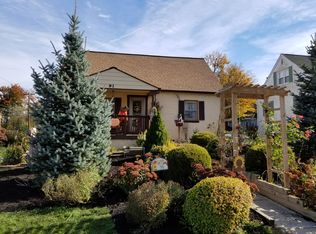
This well-built Cape Cod with great curb appeal and many renovations is awaiting its new owner. On almost a third of an acre, with a flat lot, on a very quiet street, in a walkable neighborhood, this home is ready for you. In the last 2 months the owners have had a new roof installed, added new luxury vinyl flooring, renovated the bathroom, and had the interior freshly painted. New PVC plumbing was installed in the summer of 2024, the water heater was replaced in the Fall of 2023, and the kitchen was updated in 2021. HVAC was serviced and updated this winter. The brand new roof warranty is waiting to be registered with the new owner. These are just a few of this home’s fantastic features! Main floor living is possible, as there are two good-sized bedrooms and one full renovated bathroom on the first floor. Darling finished second level is ready for your imagination. It could be a bedroom and home office, or just one large living space. There are a few ample storage closets on this level, as well. The lower level is at grade, with daylight, high ceilings, and a walk-out, making it very easy to finish. The washer and dryer are newer and will stay with the house. Newer electric HVAC furnace (2017), and a wood burning stove to keep you comfortable all year round. The backyard boasts a private fenced-in-area for your pets. As it rolls back into a lovely, level backyard, perennial gardens, flowering trees and bushes surround the property, adding beauty and lush nature. 16th Avenue dead ends on Olive and Oak Streets, resulting in light traffic. Close to public and private schools, restaurants and major routes. An offer deadline has been scheduled for Monday, February 17th, by 5:00 p.m. The Seller reserves the right to review offers that come in before the deadline and has a right to accept an offer prior to the deadline.
Sold for $292,900
$292,900
55 S 16th Ave, Coatesville, PA 19320
3beds
1,190sqft
Single Family Residence
Built in 1950
0.31 Acres Lot
$308,600 Zestimate®
$246/sqft
$1,989 Estimated rent
Home value
$308,600
$287,000 - $330,000
$1,989/mo
Zestimate® history
Owner options
List your home for rent
$1,989/mo
Rent Zestimate®
Find your next renter with Zillow Rental Manager. Plus, with online applications, you can quickly screen prospective tenants – for free.
$1,989/mo
Rent Zestimate®
Refinance and save
$1,910/mo
Est. payment
Refinancing to a lower rate could help reduce your monthly payments and save thousands over the life of the loan.
$1,910/mo
Est. payment
Explore your selling options
Work with a Zillow partner agent
Leverage their expertise and Zillow's premium Showcase listings to get your home seen by more buyers.
Get startedList with your own agent
Get your home in front of millions of buyers by listing it on Zillow.
Learn how to do itSell it yourself
Take full control of how buyers see your home on Zillow by listing For Sale by Owner (FSBO).
List your homeWhat's special
Level backyardNew roofRenovated bathroomPerennial gardensFinished second levelGreat curb appealGood-sized bedrooms
Zillow last checked:
Listing updated:
Listed by:
Christine Dick 610-324-2119,
EXP Realty, LLC
Bought with:
John McGovern, RS307171
Keller Williams Real Estate -Exton
Source: Bright MLS,MLS#: PACT2091076
Facts & features
Interior
Bedrooms & bathrooms
- Bedrooms: 3
- Bathrooms: 1
- Full bathrooms: 1
- Main level bathrooms: 1
- Main level bedrooms: 2
Rooms
- Room types: Living Room, Bedroom 2, Bedroom 3, Kitchen, Bedroom 1
Bedroom 1
- Level: Main
Bedroom 2
- Level: Main
Bedroom 3
- Features: Flooring - HardWood
- Level: Upper
Kitchen
- Level: Main
Living room
- Level: Main
Heating
- Forced Air, Electric
Cooling
- Central Air, Electric
Appliances
- Included: Built-In Range, Dryer, Oven/Range - Electric, Refrigerator, Washer, Electric Water Heater
Features
- Bathroom - Tub Shower, Entry Level Bedroom, Family Room Off Kitchen, Kitchen - Table Space, Upgraded Countertops
- Flooring: Hardwood
- Windows: Double Hung
- Basement: Full,Rear Entrance,Unfinished,Walk-Out Access
- Has fireplace: No
Interior area
- Total structure area: 1,190
- Total interior livable area: 1,190 sqft
- Finished area above ground: 1,190
- Finished area below ground: 0
Property
Parking
- Total spaces: 2
- Parking features: Driveway
- Uncovered spaces: 2
Accessibility
- Accessibility features: 2+ Access Exits
Features
- Levels: Two
- Stories: 2
- Pool features: None
Lot
- Size: 0.31 Acres
- Features: Suburban
Details
- Additional structures: Above Grade, Below Grade
- Parcel number: 3903R0100
- Zoning: RESIDENTIAL
- Special conditions: Standard
Construction
Type & style
- Home type: SingleFamily
- Architectural style: Cape Cod
- Property subtype: Single Family Residence
Materials
- Stucco
- Foundation: Block
- Roof: Asphalt
Condition
- New construction: No
- Year built: 1950
Utilities & green energy
- Sewer: Public Sewer
- Water: Public
Community & HOA
Community
- Subdivision: None Available
HOA
- Has HOA: No
Location
- Region: Coatesville
- Municipality: CALN TWP
Financial & listing details
- Price per square foot: $246/sqft
- Tax assessed value: $86,520
- Annual tax amount: $4,588
- Date on market: 2/13/2025
- Listing agreement: Exclusive Agency
- Inclusions: Washer, Dryer, Refrigerator, 2 Large Metal Cabinets With Doors In Basement, Firewood Rack
- Ownership: Fee Simple
Price history
| Date | Event | Price |
|---|---|---|
| 3/27/2025 | Sold | $292,900+2.8%$246/sqft |
Source:  Bright MLS #PACT2091076 Report a problem Bright MLS #PACT2091076 Report a problem | ||
| 2/16/2025 | Listing removed | $284,900$239/sqft |
Source: Bright MLS #PACT2091076 Report a problem | ||
| 2/13/2025 | Listed for sale | $284,900+62.9%$239/sqft |
Source: Bright MLS #PACT2091076 Report a problem | ||
| 2/10/2020 | Listing removed | $174,900$147/sqft |
Source: Century 21 Precision Realty #PACT493462 Report a problem | ||
| 12/29/2019 | Pending sale | $174,900$147/sqft |
Source: CENTURY 21 Precision Realty #PACT493462 Report a problem | ||
| 12/1/2019 | Price change | $174,900-2.8%$147/sqft |
Source: CENTURY 21 Precision Realty #PACT493462 Report a problem | ||
| 11/10/2019 | Listed for sale | $179,900$151/sqft |
Source: Century 21 Precision Realty #PACT493462 Report a problem | ||
Public tax history
Tax history is unavailable.
Neighborhood: 19320
Nearby homes
- $292,9003 bd1 ba1.1k sqft55 16th Ave, Coatesville, PA 19320Sold
- $294,4002 bd1 ba1.1k sqft53 S 16th Ave, Coatesville, PA 19320Off Market
- $320,0002 bd2 ba1.2k sqft91 S 16th Ave, Coatesville, PA 19320Off Market
- $283,4003 bd1 ba1.1k sqft51 S 16th Ave, Coatesville, PA 19320Off Market
- $366,7004 bd2 ba1.8k sqft93 S 16th Ave, Coatesville, PA 19320Off Market
- $339,1004 bd1 ba1.4k sqft95 16th Ave, Coatesville, PA 19320Off Market
- $309,5003 bd1 ba1.8k sqft1518 Stirling St, Coatesville, PA 19320Off Market
- $282,4002 bd1 ba1k sqft6 S 16th Ave, Coatesville, PA 19320Off Market
Nearby schools
GreatSchools rating
- 4/10Caln El SchoolGrades: K-5Distance: 2.3 mi
- 4/10Coatesville Intermediate High SchoolGrades: 8-9Distance: 0.5 mi
- 4/10Coatesville Area Senior High SchoolGrades: 10-12Distance: 0.4 mi
Schools provided by the listing agent
- Middle: Coatesvill
- High: Coatesville Area Senior
- District: Coatesville Area
Source: Bright MLS. This data may not be complete. We recommend contacting the local school district to confirm school assignments for this home.
Get a cash offer in 3 minutes
Find out how much your home could sell for in as little as 3 minutes with a no-obligation cash offer.
Estimated market value
$308,600
Get a cash offer in 3 minutes
Find out how much your home could sell for in as little as 3 minutes with a no-obligation cash offer.
Estimated market value
$308,600
- Pennsylvania
- Chester County
- Coatesville
- 19320
- 55 S 16th Ave
Nearby cities
Nearby neighborhoods
Nearby zip codes
Other Coatesville Topics
