Move-In Ready 2-Bedroom Home in Malta, MT with Bonus Rooms &
Large Lot
Built in 1925, this charming Malta home has been thoughtfully maintained,
updated, and cared for throughout the years. The home offers approximately
2,070+/- square feet of living space, including 1,170+/- square feet on the
main level and approximately 900+/- square feet in the basement. The main level
features 2 bedrooms and 1 bathroom, while the basement offers 2 additional
bonus rooms and a ¾ bathroom.
Beautiful Curb Appeal with Mature Shade Trees & Thoughtful
Landscaping
Situated on a spacious 50' x 140' lot, the property offers a
beautifully maintained yard with underground sprinklers and plenty of room to
enjoy the outdoors. The home is exceptionally clean, well-maintained, and move-in
ready. Pride of ownership is evident throughout, both inside and out. From the interior
to the meticulously kept yard, this property has been lovingly cared for and is
ready for its next owner.
Notable interior features include statement wooden ceiling
beams in the living room and dining room, cool-toned interior paint throughout,
and immaculate carpets and flooring. The home also features upgraded vinyl
windows throughout, installed within the last 10 years. For year-round comfort,
the home is equipped with forced-air heat and central air conditioning.
Outside, the property features exterior paint completed within the last 5
years, underground sprinklers, and a beautifully maintained fenced yard with a
back patio that provides a comfortable space for relaxing or entertaining.
As you approach the home, a beautifully maintained grassy
boulevard leads to a sidewalk centered between mature, established shade trees.
The home offers excellent curb appeal, with decorative landscaping along both
side boundaries featuring rock flowerbeds with decorative grass. Additional
rock flowerbeds are located on each side of the front steps. The front entry is
finished with crisp white vinyl railing, complemented by matching white
shutters surrounding the gridded vinyl bay window.
Thoughtfully Maintained Home with Character, Space &
Pride of Ownership
Upon entering the front door, you are welcomed into the
bright and inviting living room. The white carpet has been exceptionally well
cared for and looks nearly brand new, it is complemented by the cool-toned
paint throughout the main floor. The living room flows into the adjoining
dining room, creating an open and connected feel between the two spaces. There
are beautiful wooden ceiling beams in the living and dining areas that tie the
rooms together adding warmth and character.
The dining room also features a gridded vinyl window that
fills the space with natural light. From the dining area, you can conveniently
access either the primary bedroom or the kitchen.
A short hallway leads to the spacious primary bedroom. In
the hallway there is closet space for additional storage. The primary bedroom also
offers excellent storage with both a traditional reach-in closet with sliding
doors and a generously sized walk-in closet. The main-floor full bathroom is
conveniently accessed through the primary bedroom and flows directly into the
walk-in closet.
The walk-in closet is very spacious, featuring built-in
shelving and a hanging rod, offering plenty of room for clothing as well as
larger, bulky items such as blankets and linens.
Functional Kitchen with Breakfast Bar & Backyard Views
The kitchen features a breakfast bar with seating that
overlooks the dining area. This creates a second gathering spot for visiting,
enjoying a quick meal, or staying connected while working in the kitchen. The
kitchen is equipped with a gas range, dishwasher, and refrigerator, all included
in the sale. There is an open counter space providing plenty of room for meal preparation
and kitchen tasks with a large window that offers a view of the backyard. From
the kitchen, you have convenient access to the backyard, the second main-floor
bedroom, or the staircase leading to the lower level.
Versatile Basement with Bonus Rooms, Bathroom, & Recreation
Space
The 900+/- sqft basement space includes two bonus rooms,
each with a closet and non-egress window, a recreation room with additional
storage and under-stair storage, a 3/4 bathroom, a spacious laundry room, and a
utility closet. The utility area houses the water softener, water heater (2018),
and forced-air furnace.
Private, Well-Maintained Backyard with Covered Patio &
Additional Storage
Stepping out the back door, you’ll find back steps also finished
with crisp white vinyl railing that matches the front entry. A rock-lined
landscaping bed with established ferns borders one side of the steps, while the
other side opens to a covered patio area. The patio is a combination of decking
and concrete. The covered area features a decorative trim detail along the top
and crisp white lattice along the west side, offering added privacy from the
neighboring yard.
The patio overlooks the open, beautifully maintained
backyard, creating a peaceful spot to enjoy the outdoor space. The property is
partially fenced, with white-painted wooden fencing along both sides and the
rear, making it easy to fully enclose the yard if desired. An underground
sprinkler system helps keep the lawn looking its best, while a clothesline and
two storage sheds, measuring approximately 10' x 12' and 10' x 14', provide
practical outdoor amenities and additional storage.
Centrally Located in Great Neighborhood
This property is in a well-kept neighborhood within a one to six-block radius
of the Phillips County Library, Downtown Commercial District, Malta Elementary
School, Old Gym, Mustang & M-ette Football/Track Field, Murray Field, the
Malta Cemetery, the Dodson South Canal, and the Hillcrest Park and Skatepark,
all great areas for walking, running, biking, shopping, dining, or enjoying
community/school events. The current owner did a great job renovating and
maintaining this property over the years and it is ready for its new owner!
Call us today to schedule a private showing of this beautiful move-in
ready home! Interactive Map and Virtual Tour available upon request.
Utilities and Taxes
Average utilities for the last 12 months were NWE: $44.53/month, MDU: $65.00/month,
City of Malta – Garbage, Sewer, and Water: $116.75/month. 2025 Taxes were
$1,667.32
For sale
$180,000
55 S 4th St E, Malta, MT 59538
2beds
2baths
2,070sqft
Single Family Residence
Built in 1925
7,000 Acres Lot
$181,000 Zestimate®
$87/sqft
$-- HOA
What's special
Beautiful curb appealExcellent curb appealCool-toned interior paint throughoutImmaculate carpets and flooringUnderground sprinklersMature shade treesBeautifully maintained fenced yard
- 18 days
- 498
- 41
Zillow last checked:
Listed by:
Kirsten Voegel,
Northwest Realty & Auction
Source: United Country,MLS#: 25008-005249
Facts & features
Interior
Bedrooms & bathrooms
- Bedrooms: 2
- Bathrooms: 2
Features
- Has basement: No
- Has fireplace: No
Interior area
- Total structure area: 2,070
- Total interior livable area: 2,070 sqft
Property
Lot
- Size: 7,000 Acres
Details
- Parcel number: 11423918428080000
Construction
Type & style
- Home type: SingleFamily
- Property subtype: Single Family Residence
Condition
- Year built: 1925
Community & HOA
Location
- Region: Malta
Financial & listing details
- Price per square foot: $87/sqft
- Tax assessed value: $166,400
- Annual tax amount: $1,222
- Date on market: 8/28/2026
- Lease term: Contact For Details
Estimated market value
$181,000
$172,000 - $190,000
$1,661/mo
Price history
| Date | Event | Price |
|---|---|---|
| 9/14/2026 | Sold | -- |
Source: Agent Provided Report a problem | ||
| 8/28/2026 | Listed for sale | $180,000$87/sqft |
Source: United Country #25008-005249 Report a problem | ||
Public tax history
| Year | Property taxes | Tax assessment |
|---|---|---|
| 2025 | $1,222 -12.2% | $166,400 +27.8% |
| 2024 | $1,391 -0.1% | $130,200 |
| 2023 | $1,393 +8.3% | $130,200 +10.1% |
| 2022 | $1,286 +7.4% | $118,300 |
| 2021 | $1,198 +2% | $118,300 +2% |
| 2020 | $1,174 +1.9% | $115,998 |
| 2019 | $1,153 -28.1% | $115,998 -0.6% |
| 2018 | $1,603 +35.7% | $116,700 |
| 2017 | $1,181 +22.1% | $116,700 +14.3% |
| 2016 | $967 -9.4% | $102,100 |
| 2015 | $1,068 +45.7% | $102,100 +151.5% |
| 2014 | $733 +10.3% | $40,598 +1.8% |
| 2013 | $665 +4% | $39,890 0% |
| 2012 | $639 | $39,906 |
| 2011 | -- | -- |
| 2010 | -- | -- |
| 2009 | -- | -- |
| 2008 | -- | $56,200 |
| 2007 | -- | $56,200 +2.2% |
| 2006 | -- | $55,000 |
| 2005 | -- | $55,000 |
| 2004 | -- | $55,000 |
| 2003 | -- | $55,000 +25% |
| 2002 | -- | $44,000 |
| 2000 | -- | $44,000 |
Find assessor info on the county website
Monthly payment
Est. payment
Payment breakdown
Explore the cost of this home by adjusting the details. Changes won't be saved.Climate risks
Neighborhood: 59538


Similar homes
- $189,0003 bd2 ba2.8k sqft337 S 4th St E, Malta, MT 59538For Sale
 MLS ID #11573064, Shane Anderson, United Country Northwest Realty & Auction. My State MLS
 - $215,0004 bd2 ba1.5k sqft317 S 6th St E, Malta, MT 59538For Sale
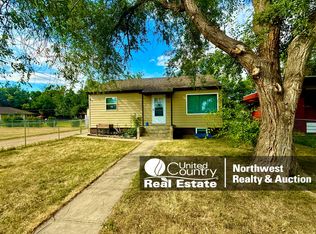 MLS ID #11920774, Carly Bishop, United Country Northwest Realty & Auction. My State MLS
 - $200,0002 bd2 ba1.5k sqft405 S 3rd St W, Malta, MT 59538For Sale
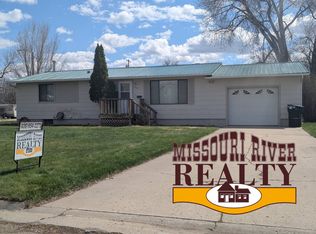 MLS ID #11737062, Jamie Jones, Missouri River Realty. My State MLS
 - $225,0005 bd3 ba2.4k sqft404 S Central Ave, Malta, MT 59538Active
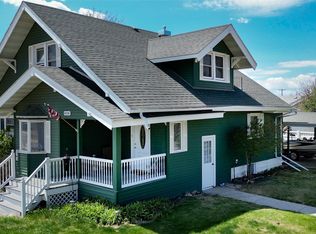
 MLS ID #30070661, Peter Hagestad, eXp Realty LLC - Missoula. MRMLS
