Skip main navigation
For sale
  • Price cut: $245K (5/20)
    $3,250,000

    55 S Dexter Street, Denver, CO 80246

    4beds
    7,684sqft
    : 
    Loading
    Get pre-qualified
    Single Family Residence
    Built in 2000
    0.27 Acres Lot
    $-- Zestimate®
    $423/sqft
    $-- HOA

    What's special

    Gas fireplaceFinished basementEv chargingExpansive his-and-hers walk-in closetSweeping great roomFormal dining roomFive-piece bath
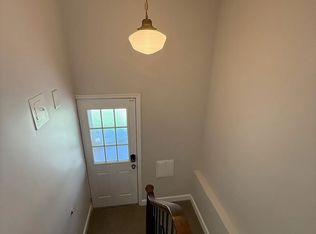
    Designed by renowned architect Michael Knorr and maintained to a meticulous standard, this distinguished contemporary residence encompasses more than 7,600 square feet across three levels; a home conceived without compromise and kept without exception. Soaring ceilings, ebony-stained hardwood floors, and an abundance of bespoke built-ins set the tone from the moment you arrive. The dramatic two-story entry opens to a formal dining room, presided over by a one-of-a-kind Swarovski lead crystal chandelier. The sweeping great room features a gas fireplace and custom maple architectural wall paneling. The chef's kitchen includes a Thermador six-burner gas range, dual Bosch dishwashers, a SubZero refrigerator, slab granite counters, and a large island with eating bar — all oriented around a sun-filled dining nook and sitting area. The primary suite is a private retreat with a gas fireplace and five-piece bath that includes a walk-in steam shower with dual spray heads and deep soaking tub. An expansive his-and-hers walk-in closet includes a built-in safe and unique floor-to-ceiling glass tie display case. The upper level is completed by two additional bedrooms with en suite baths and a laundry room. A finished basement includes music room with soundproof insulation, media room with built-in surround sound, wet bar with Scotsman ice maker, mirrored exercise room, and craft room with dry-erase wall and wrapping station. A Morning Star elevator connects all three levels with quiet ease. A Honeywell security system with wired window screens, and glass and motion sensors provides layered protection, for those who value security. Two heated garages with three bays, epoxy flooring, and EV charging complete a home where every practical need is met. Two blocks from Graland Country Day School and the 24-acre Cranmer Park, five minutes from Cherry Creek's premier dining and boutiques. To find a home of this quality is uncommon. To find one this carefully preserved is extraordinary.
    122 days
    |
    583
    |
    22
    |

    Zillow last checked:

    Listing updated:

    Listed by:

    Rob Ernstsen 303-815-0535 rernstsen@livsir.com,

    LIV Sotheby's International Realty

    Source: REcolorado as distributed by MLS GRID,MLS#: 3814045MLS Logo

    Loading...

      Facts & features

      Interior

      Bedrooms & bathrooms
      • Bedrooms: 4
      • Bathrooms: 6
      • Full bathrooms: 2
      • 3/4 bathrooms: 2
      • 1/2 bathrooms: 2
      • Main level bathrooms: 2
      Bedroom
      • Features: Primary Suite
      • Level: Upper
      Bedroom
      • Level: Upper
      Bedroom
      • Level: Upper
      Bedroom
      • Level: Basement
      Bathroom
      • Level: Main
      Bathroom
      • Level: Main
      Bathroom
      • Features: Primary Suite
      • Level: Upper
      Bathroom
      • Features: En Suite Bathroom
      • Level: Upper
      Bathroom
      • Features: En Suite Bathroom
      • Level: Upper
      Bathroom
      • Level: Basement
      Den
      • Level: Main
      Dining room
      • Level: Main
      Exercise room
      • Level: Basement
      Family room
      • Level: Basement
      Great room
      • Level: Main
      Kitchen
      • Level: Main
      Laundry
      • Level: Upper
      Library
      • Level: Upper
      Mud room
      • Level: Main
      Office
      • Level: Main
      Utility room
      • Level: Basement
      Workshop
      • Level: Main
      Heating
      • Forced Air, Natural Gas
      Cooling
      • Central Air
      Appliances
      • Included: Bar Fridge, Convection Oven, Cooktop, Dishwasher, Disposal, Dryer, Gas Water Heater, Humidifier, Microwave, Oven, Range, Range Hood, Refrigerator, Washer
      Features
      • Built-in Features, Eat-in Kitchen, Elevator, Entrance Foyer, Five Piece Bath, Granite Counters, High Ceilings, Kitchen Island, Open Floorplan, Primary Suite, Smoke Free, Vaulted Ceiling(s), Walk-In Closet(s), Wet Bar
      • Flooring: Carpet, Tile, Wood
      • Windows: Double Pane Windows, Skylight(s), Window Coverings
      • Basement: Finished,Full,Sump Pump
      • Has fireplace: Yes
      • Fireplace features: Bedroom, Gas, Great Room, Insert, Other
      Interior area
      • Total structure area: 7,684
      • Total interior livable area: 7,684 sqft
      • Finished area above ground: 5,014
      • Finished area below ground: 2,332
      Video & virtual tour

      Property

      Parking
      • Total spaces: 3
      • Parking features: Concrete, Dry Walled, Electric Vehicle Charging Station(s), Floor Coating, Heated Garage, Insulated Garage, Lighted, Oversized, Storage
      • Attached garage spaces: 3
      Features
      • Levels: Two
      • Stories: 2
      • Patio & porch: Covered, Front Porch, Patio
      • Exterior features: Garden, Lighting, Private Yard, Rain Gutters
      • Fencing: Full
      Lot
      • Size: 0.27 Acres
      • Features: Irrigated, Landscaped, Level, Many Trees, Sprinklers In Front, Sprinklers In Rear
      Details
      • Parcel number: 607315010
      • Zoning: E-SU-G
      • Special conditions: Standard
      • Other equipment: Air Purifier, Home Theater

      Construction

      Type & style
      • Home type: SingleFamily
      • Architectural style: Contemporary
      • Property subtype: Single Family Residence
      Materials
      • Brick, Stucco
      • Roof: Concrete
      Condition
      • Updated/Remodeled
      • Year built: 2000

      Utilities & green energy

      • Electric: 110V, 220 Volts
      • Sewer: Public Sewer
      • Water: Public
      • Utilities for property: Cable Available, Electricity Connected, Internet Access (Wired), Natural Gas Connected, Phone Connected

      Community & HOA

      Community
      • Security: Carbon Monoxide Detector(s), Security System, Smart Locks, Smoke Detector(s), Video Doorbell
      • Subdivision: Hilltop
      HOA
      • Has HOA: No
      Location
      • Region: Denver

      Financial & listing details

      • Price per square foot: $423/sqft
      • Tax assessed value: $2,612,500
      • Annual tax amount: $16,787
      • Date on market: 3/12/2026
      • Listing terms: Cash,Conventional
      • Exclusions: Bird Sculptures On Wall On Main Level, And Seller’s Personal Property.
      • Ownership: Corporation/Trust
      • Electric utility on property: Yes
      • Road surface type: Paved

        Estimated market value

        Not available

        Estimated sales range

        Not available

        Not available

        Price history

        DateEventPrice
        5/20/2026Price change$3,250,000-7%$423/sqft
        Source: REcolorado as distributed by MLS GRID #3814045 Report a problem
        3/12/2026Listed for sale$3,495,000+99.7%$455/sqft
        Source: REcolorado as distributed by MLS GRID #3814045 Report a problem
        2/15/2019Sold$1,750,000-7.7%$228/sqft
        Source: Public Record Report a problem
        1/8/2019Pending sale$1,895,000$247/sqft
        Source: PERRY & CO CHERRY CREEK NORTH #9631542 Report a problem
        11/16/2018Listed for sale$1,895,000-13.3%$247/sqft
        Source: PERRY & CO CHERRY CREEK NORTH #9631542 Report a problem
        10/16/2018Listing removed$2,185,000$284/sqft
        Source: PERRY & CO CHERRY CREEK NORTH #2040258 Report a problem
        6/19/2018Price change$2,185,000-1.8%$284/sqft
        Source: PERRY & CO CHERRY CREEK NORTH #2040258 Report a problem
        5/4/2018Price change$2,225,000-11.9%$290/sqft
        Source: Kentwood Real Estate #9197036 Report a problem
        3/10/2018Price change$2,525,000-3.8%$329/sqft
        Source: Kentwood Real Estate #9197036 Report a problem
        1/4/2018Price change$2,625,000-6.3%$342/sqft
        Source: Kentwood Real Estate #9197036 Report a problem
        9/15/2017Price change$2,800,000-5.1%$364/sqft
        Source: Kentwood Real Estate #9197036 Report a problem
        8/4/2017Listed for sale$2,950,000+900%$384/sqft
        Source: Kentwood Real Estate #9197036 Report a problem
        8/26/1998Sold$295,000$38/sqft
        Source: Public Record Report a problem

        Public tax history

        YearProperty taxesTax assessment
        2024$13,277 +26.7%$171,350 -2.5%
        2023$10,482 +3.6%$175,720 +33.3%
        2022$10,118 -30.5%$131,810 -2.8%
        2021$14,555 +2.9%$135,600 -30.9%
        2020$14,147 +22.9%$196,168 -0.7%
        2019$11,507 $197,539 +32.8%
        2018$11,507 +0.3%$148,740
        2017$11,473 +3%$148,740 +4.3%
        2016$11,141 +22.8%$142,600
        2015$9,074 0%$142,600 +30.5%
        2014$9,078 +0.3%$109,260
        2013$9,049 +17.9%$109,260 +1.5%
        2012$7,675 -5.9%$107,640
        2011$8,157 +2.2%$107,640 -12.1%
        2010$7,979 -9.5%$122,490
        2009$8,813 -0.2%$122,490 -7.2%
        2008$8,828 +15.2%$131,970
        2007$7,661 +1.1%$131,970 +15.3%
        2006$7,575 +1.3%$114,430
        2005$7,478 +14.3%$114,430 -4.1%
        2003$6,540 +82%$119,320 +9.2%
        2002$3,594 $109,270 +248.5%
        2001-- $31,350

        Find assessor info on the county website

        Monthly payment

        Est. payment

        Payment breakdown

        Explore the cost of this home by adjusting the details. Changes won't be saved.
        All calculations are estimates and provided by Zillow, Inc. for informational purposes only. Actual amounts may vary.
        HOA fees may include property taxes on listings classified as Co-Ops. Contact the listing agent and/or owner for fee details.
        Mortgage interest rates are dependent on a number of factors, including credit score, down payment, and repayment length. Interest rate data provided by Zillow Group Marketplace, Inc. as of 1/1/1970 from various mortgage lenders with which we have lead or other similar arrangements; the Estimated Payment is an average of those rates.
        See how much you could borrow to make a competitive offer.

        Climate risks

        Neighborhood: Hilltop

        Getting around

        31 / 100
        Car-Dependent
        43 / 100
        Some Transit
        80 / 100
        Very Bikeable

        Nearby schools

        GreatSchools rating
        Schools provided by the listing agent
        • Elementary: Carson
        • Middle: Hill
        • High: George Washington
        • District: Denver 1

        Source: REcolorado as distributed by MLS GRID. This data may not be complete. We recommend contacting the local school district to confirm school assignments for this home.

        A local agent can set up tours, give advice and negotiate with sellers.

        Browse local experts

        Similar homes

        Skip to the end of the carouselSkip to the beginning of the carousel