Home can be a Two unit multi family or use as a single family home, Own a Piece of History in Union Square – Charming 1870 Federal-Style Townhouse Step into a timeless treasure with this elegant Federal-style end-of-row townhouse, nestled in the heart of vibrant Union Square. Built in 1870, this spacious 3,660 sq. ft. property offers an exciting opportunity to blend historic character with modern customization. 🏡 Property Highlights: 5 Bedrooms | 3.5 Bathrooms Two Kitchens – Ideal for multifamily living or income potential Unit A and B. Live in one rent out the other. 3,660 sq. ft. of interior space Partially finished basement that had plans to be a coffee shop. Blueprints are onsite in basement – Ready to become your media room, gym, or tranquil retreat Outdoor space perfect for a small garden or cozy patio On-street parking End-of-row location for added privacy and light 🛏 Flexible Living Options: This home is currently configured as a two-unit property, offering both flexibility and functionality: Unit 1: Spacious duplex with 4 bedrooms and 2 full bathrooms Unit 2: Convenient main-level unit with 1 bedroom and 1.5 bathrooms Whether you're an investor seeking a two-family setup or a homeowner looking for rental income or multi-generational living, this layout is a rare find. ✨ Endless Potential: With its warm architectural details and adaptable layout, this property is a true blank canvas. Update to your taste while preserving the craftsmanship and charm of a bygone era. Imagine cozy evenings in a historic setting, all while enjoying the convenience of city living. 📍 Prime Location: Enjoy the quaint neighborhood vibe of Union Square, just minutes from shops, dining, parks, and public transportation. This is more than just a house—it's a lifestyle and a chance to own a piece of Baltimore’s rich history. Note: Select interior photos have been virtually staged
Under contract
$320,000
55 S Fulton Ave, Baltimore, MD 21223
5beds
3,660sqft
Townhouse
Built in 1870
2,005 Square Feet Lot
$309,500 Zestimate®
$87/sqft
$-- HOA
What's special
Warm architectural detailsFederal-style end-of-row townhouseOn-street parkingTwo kitchens
- 378 days
- 133
- 8
Zillow last checked:
Listing updated:
Listed by:
Rich Phillips 301-639-9138,
Northrop Realty (240) 680-1515,
Listing Team: The Rich Phillips Group
Source: Bright MLS,MLS#: MDBA2182252
Facts & features
Interior
Bedrooms & bathrooms
- Bedrooms: 5
- Bathrooms: 4
- Full bathrooms: 3
- 1/2 bathrooms: 1
- Main level bathrooms: 2
- Main level bedrooms: 1
Rooms
- Room types: Living Room, Dining Room, Bedroom 2, Bedroom 3, Bedroom 4, Bedroom 5, Kitchen, Family Room, Basement, Foyer, Laundry, Storage Room
Bedroom 2
- Features: Flooring - Laminated
- Level: Upper
- Area: 130 Square Feet
- Dimensions: 10 X 13
Bedroom 3
- Features: Flooring - Laminated
- Level: Upper
- Area: 168 Square Feet
- Dimensions: 12 X 14
Bedroom 4
- Features: Flooring - Laminated
- Level: Upper
- Area: 130 Square Feet
- Dimensions: 10 X 13
Bedroom 5
- Features: Flooring - Laminated, Ceiling Fan(s)
- Level: Upper
- Area: 168 Square Feet
- Dimensions: 12 X 14
Basement
- Features: Basement - Unfinished
- Level: Lower
- Area: 1045 Square Feet
- Dimensions: 19 X 55
Dining room
- Features: Flooring - Laminate Plank, Crown Molding
- Level: Main
- Area: 228 Square Feet
- Dimensions: 12 X 19
Family room
- Features: Flooring - Laminated
- Level: Upper
- Area: 304 Square Feet
- Dimensions: 16 X 19
Foyer
- Features: Flooring - Tile/Brick
- Level: Main
- Area: 24 Square Feet
- Dimensions: 4 X 6
Kitchen
- Features: Flooring - Ceramic Tile, Dining Area, Eat-in Kitchen, Kitchen - Electric Cooking, Track Lighting
- Level: Upper
- Area: 285 Square Feet
- Dimensions: 15 X 19
Kitchen
- Features: Crown Molding, Eat-in Kitchen, Kitchen - Electric Cooking, Flooring - Engineered Wood, Lighting - Pendants, Recessed Lighting
- Level: Main
- Area: 260 Square Feet
- Dimensions: 13 X 20
Laundry
- Features: Flooring - Laminated
- Level: Upper
- Area: 133 Square Feet
- Dimensions: 7 X 19
Living room
- Features: Flooring - Laminate Plank, Built-in Features, Track Lighting
- Level: Main
- Area: 399 Square Feet
- Dimensions: 19 X 21
Storage room
- Features: Flooring - Concrete
- Level: Lower
- Area: 378 Square Feet
- Dimensions: 18 X 21
Heating
- Forced Air, Natural Gas
Cooling
- Central Air, Electric
Appliances
- Included: Microwave, Cooktop, Dishwasher, Disposal, Dryer, Exhaust Fan, Extra Refrigerator/Freezer, Freezer, Oven, Oven/Range - Electric, Refrigerator, Stainless Steel Appliance(s), Washer, Electric Water Heater
- Laundry: Has Laundry, Main Level, Upper Level, Dryer In Unit, Washer In Unit, Laundry Room
Features
- 2nd Kitchen, Soaking Tub, Bathroom - Stall Shower, Bathroom - Walk-In Shower, Built-in Features, Combination Dining/Living, Combination Kitchen/Dining, Combination Kitchen/Living, Crown Molding, Dining Area, Entry Level Bedroom, Open Floorplan, Eat-in Kitchen, Kitchen Island, Kitchen - Table Space, Primary Bath(s), Recessed Lighting, Upgraded Countertops, Other, 9'+ Ceilings, Dry Wall, High Ceilings, Plaster Walls
- Flooring: Ceramic Tile, Hardwood, Laminate, Concrete, Wood
- Doors: Six Panel
- Windows: Double Pane Windows, Transom, Vinyl Clad
- Basement: Full,English,Interior Entry,Exterior Entry,Partially Finished,Rough Bath Plumb,Side Entrance,Unfinished,Connecting Stairway,Windows
- Has fireplace: No
Interior area
- Total structure area: 4,410
- Total interior livable area: 3,660 sqft
- Finished area above ground: 3,660
Property
Parking
- Parking features: On Street
- Has uncovered spaces: Yes
Accessibility
- Accessibility features: None
Features
- Levels: Four
- Stories: 4
- Patio & porch: Deck
- Exterior features: Sidewalks, Street Lights
- Pool features: None
- Has view: Yes
- View description: City
Lot
- Size: 2,005 Square Feet
- Dimensions: 93 x 22
Details
- Additional structures: Above Grade
- Parcel number: 0319070228 030
- Zoning: R-8
- Special conditions: Standard
Construction
Type & style
- Home type: Townhouse
- Architectural style: Federal
- Property subtype: Townhouse
Materials
- Brick
- Foundation: Brick/Mortar
Condition
- Good
- New construction: No
- Year built: 1870
Utilities & green energy
- Sewer: Public Sewer
- Water: Public
Community & HOA
Community
- Security: Main Entrance Lock, Security System, Smoke Detector(s)
- Subdivision: Union Square
HOA
- Has HOA: No
Location
- Region: Baltimore
- Municipality: Baltimore City
Financial & listing details
- Price per square foot: $87/sqft
- Tax assessed value: $300,067
- Annual tax amount: $6,672
- Date on market: 9/25/2025
- Listing agreement: Exclusive Right To Sell
- Ownership: Fee Simple
Estimated market value
$309,500
$294,000 - $325,000
$2,903/mo
Price history
| Date | Event | Price |
|---|---|---|
| 10/3/2026 | Contingent | $320,000$87/sqft |
Source:  Bright MLS #MDBA2182252 Report a problem Bright MLS #MDBA2182252 Report a problem | ||
| 9/28/2026 | Listed for sale | $320,000$87/sqft |
Source: Bright MLS #MDBA2210724 Report a problem | ||
| 9/16/2026 | Contingent | $320,000$87/sqft |
Source: Bright MLS #MDBA2210724 Report a problem | ||
| 9/14/2026 | Pending sale | $320,000$87/sqft |
Source: Bright MLS #MDBA2182252 Report a problem | ||
| 6/24/2026 | Price change | $320,000-5.6%$87/sqft |
Source: Bright MLS #MDBA2182252 Report a problem | ||
| 6/6/2026 | Listed for sale | $339,000$93/sqft |
Source: Bright MLS #MDBA2182252 Report a problem | ||
| 6/3/2026 | Pending sale | $339,000$93/sqft |
Source: Bright MLS #MDBA2182252 Report a problem | ||
| 3/14/2026 | Price change | $339,000-5.7%$93/sqft |
Source: Bright MLS #MDBA2182252 Report a problem | ||
| 11/5/2025 | Price change | $359,500-6.6%$98/sqft |
Source: Bright MLS #MDBA2182252 Report a problem | ||
| 10/8/2025 | Price change | $385,000-3.7%$105/sqft |
Source: Bright MLS #MDBA2182252 Report a problem | ||
| 9/25/2025 | Listed for sale | $399,900+29%$109/sqft |
Source: Bright MLS #MDBA2182252 Report a problem | ||
| 7/6/2022 | Sold | $310,000$85/sqft |
Source: Public Record Report a problem | ||
| 3/25/2022 | Sold | $310,000-8.8%$85/sqft |
Source: Bright MLS #MDBA2018226 Report a problem | ||
| 3/12/2022 | Pending sale | $340,000$93/sqft |
Source: Bright MLS #MDBA2018226 Report a problem | ||
| 3/2/2022 | Listed for sale | $340,000$93/sqft |
Source: Bright MLS #MDBA2018226 Report a problem | ||
| 2/20/2022 | Pending sale | $340,000$93/sqft |
Source: Bright MLS #MDBA2018226 Report a problem | ||
| 12/21/2021 | Contingent | $340,000$93/sqft |
Source: Bright MLS #MDBA2018226 Report a problem | ||
| 11/12/2021 | Listed for sale | $340,000+28.3%$93/sqft |
Source: Bright MLS #MDBA2018226 Report a problem | ||
| 8/9/2017 | Listing removed | $265,000$72/sqft |
Source: RE/MAX Allegiance #BA9863392 Report a problem | ||
| 2/15/2017 | Listed for sale | $265,000+32.8%$72/sqft |
Source: RE/MAX Allegiance #BA9863392 Report a problem | ||
| 9/8/2014 | Sold | $199,500-2.4%$55/sqft |
Source: Public Record Report a problem | ||
| 10/14/2013 | Listing removed | $204,500$56/sqft |
Source: Listhub #BA8152219 Report a problem | ||
| 8/7/2013 | Listed for sale | $204,500-22.8%$56/sqft |
Source: Listhub #BA8152219 Report a problem | ||
| 11/12/2008 | Listing removed | $264,900$72/sqft |
Source: BIRDVIEW Technologies. Inc. #BA6892946 Report a problem | ||
| 10/17/2008 | Listed for sale | $264,900+959.6%$72/sqft |
Source: BIRDVIEW Technologies. Inc. #BA6892946 Report a problem | ||
| 10/29/2004 | Sold | $25,000+921.7%$7/sqft |
Source: Public Record Report a problem | ||
| 4/10/2000 | Sold | $2,447$1/sqft |
Source: Public Record Report a problem | ||
Public tax history
| Year | Property taxes | Tax assessment |
|---|---|---|
| 2025 | $7,082 +6.1% | $300,067 +6.1% |
| 2024 | $6,673 +6.5% | $282,733 +6.5% |
| 2023 | $6,263 +2% | $265,400 |
| 2022 | $6,142 +2% | $265,400 +4.1% |
| 2021 | $6,020 +2.1% | $255,067 +2.1% |
| 2020 | $5,898 +4.2% | $249,900 |
| 2019 | $5,662 +4.3% | $249,900 +8.7% |
| 2018 | $5,426 +4.5% | $229,900 +4.5% |
| 2017 | $5,190 +127.5% | $219,900 |
| 2016 | $2,282 | $219,900 |
| 2015 | $2,282 | $219,900 |
| 2014 | $2,282 | $219,900 |
| 2013 | -- | $219,900 |
| 2012 | -- | $219,900 -10.2% |
| 2011 | -- | $244,800 +15.5% |
| 2010 | -- | $211,986 +18.3% |
| 2009 | -- | $179,163 +22.4% |
| 2008 | -- | $146,340 +40% |
| 2007 | -- | $104,560 +66.5% |
| 2006 | -- | $62,780 +199% |
| 2005 | -- | $21,000 |
| 2004 | -- | $21,000 |
| 2003 | -- | $21,000 |
| 2002 | -- | $21,000 |
| 2001 | -- | $21,000 |
Find assessor info on the county website
Monthly payment
Est. payment
Payment breakdown
Explore the cost of this home by adjusting the details. Changes won't be saved.Climate risks
Neighborhood: Union Square
Nearby schools
Schools provided by the listing agent
- District: Baltimore City Public Schools
Source: Bright MLS. This data may not be complete. We recommend contacting the local school district to confirm school assignments for this home.
Similar homes
- $299,9004 bd4 ba2.1k sqft1626 Hollins St, Baltimore, MD 21223For Sale

 MLS ID #MDBA2221306, Marta Lopushanska, Berkshire Hathaway HomeServices Homesale Realty. Bright MLS
 - $434,9005 bd4 ba3k sqft17 S Calhoun St, Baltimore, MD 21223For Sale
 MLS ID #MDBA2233198, Mickenzie Hyson, Compass. Bright MLS
 - $290,0003 bd3 ba1.9k sqft51 S Fulton Ave, Baltimore, MD 21223For Sale
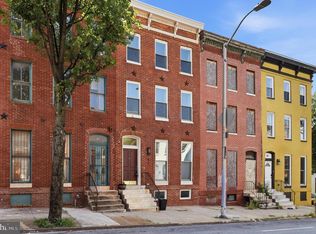 MLS ID #MDBA2224990, Kim Barton, Keller Williams Legacy. Bright MLS
 - $299,9006 bd2 ba3.4k sqft523 Scott St, Baltimore, MD 21230For Sale
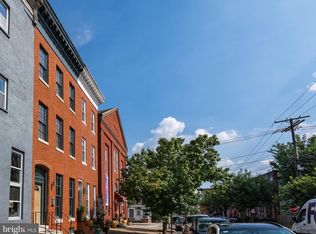 MLS ID #MDBA2229458, Di Jones, United Real Estate Executives. Bright MLS
 - $285,0003 bd3 ba1.9k sqft47 S Fulton Ave, Baltimore, MD 21223For SaleMLS ID #MDBA2218672, Kim Barton, Keller Williams Legacy. Bright MLS
- $350,0003 bd3 ba1.9k sqft434 E Fort Ave, Baltimore, MD 21230For SaleMLS ID #MDBA2232078, Brendan Butler, Cummings & Co. Realtors. Bright MLS
- $280,0005 bd4 ba3.1k sqft1908 Madison Ave, Baltimore, MD 21217For SaleMLS ID #MDBA2232990, Angelo Cooper, Keller Williams Legacy. Bright MLS
- $299,9004 bd3 ba2.8k sqft446 E 22nd St, Baltimore, MD 21218For SaleMLS ID #MDBA2220396, Kalonji Foreman, Compass. Bright MLS
- $225,0004 bd4 ba2.5k sqft1007 Bennett Pl, Baltimore, MD 21223For SaleMLS ID #MDBA2230828, Kim Barton, Keller Williams Legacy. Bright MLS
- $350,0004 bd4 ba1.9k sqft2327 W Lanvale St, Baltimore, MD 21216For SaleMLS ID #MDBA2231646, Shawnta Ashton, United Real Estate Executives. Bright MLS
- $349,9005 bd3 ba2.2k sqft416 Mosher St, Baltimore, MD 21217For SaleMLS ID #MDBA2204136, Austin Carroll, Keller Williams Legacy. Bright MLS
- $440,0004 bd4 ba3.1k sqft530 N Carrollton Ave, Baltimore, MD 21223For SaleMLS ID #MDBA2226872, Monica Truesdale, Realty One Group Universal. Bright MLS
- $285,0004 bd4 ba2.7k sqft1203 Argyle Ave, Baltimore, MD 21217For SaleMLS ID #MDBA2226670, Andrew Goodman, RLAH @properties. Bright MLS
- $279,0005 bd4 ba2.2k sqft702 N Arlington Ave, Baltimore, MD 21217For SaleMLS ID #MDBA2218418, Dimitrios Lynch, ExecuHome Realty. Bright MLS
- $340,0004 bd3 ba2.8k sqft3805 Callaway Ave, Baltimore, MD 21215For SaleMLS ID #MDBA2232846, KATRICE GEORGIE, Realty One Group Universal. Bright MLS
- $295,0008 bd-- ba2.8k sqft1031 Edmondson Ave, Baltimore, MD 21223For SaleMLS ID #MDBA2219084, Lee Friedman, Northrop Realty. Bright MLS
- $285,0005 bd4 ba2.5k sqft2769 W North Ave, Baltimore, MD 21216For SaleMLS ID #MDBA2223528, Bob Lucido, Keller Williams Lucido Agency. Bright MLS
- $420,0004 bd3 ba2.5k sqft2321 Madison Ave, Baltimore, MD 21217For SaleMLS ID #MDBA2234018, Gabriel Dutton, Keller Williams Gateway LLC. Bright MLS
- $369,0004 bd4 ba2k sqft833 Edmondson Ave, Baltimore, MD 21201For SaleMLS ID #MDBA2227972, Sergio Contreras Perdomo, Samson Properties. Bright MLS
- $385,0003 bd3 ba2.1k sqft841 Washington Blvd, Baltimore, MD 21230For SaleMLS ID #MDBA2233404, Dimitrios Lynch, ExecuHome Realty. Bright MLS
