Welcome to this charming and well cared for Folk Victorian home, nestled in the heart of Denver. Lovingly owned and maintained for almost 50 years, this home exudes character with its beautiful exposed brick and timeless hardwood floors. The kitchen has been updated with new countertops, newer appliances and hardware. Roof replaced in 2023, sewer line scoped in 2024, newer furnace with heat pump and central AC, newer stainless steel appliances and updated wood framed windows. Potential for sweat equity as well with the unfinished basement with a separate entry way and huge attic space. The property features a spacious 2-car garage, providing ample parking and storage. Enjoy the blend of historic charm and modern convenience in a fantastic, central location. Walk to Uncle Ramen, Voodoo doughnuts, The Mayan theater, Trader Joe's, Postino or Punch Bowl Social. Prefer biking? Then take the designated bike lanes in to the city on Broadway, or hop on the Cherry Creek path. It might be another 50 years before this home is available for sale again, so schedule your showing now!
Sold for $694,000
$694,000
55 S Grant Street, Denver, CO 80209
2beds
1,532sqft
Single Family Residence
Built in 1900
4,160 Square Feet Lot
$660,800 Zestimate®
$453/sqft
$2,240 Estimated rent
Home value
$660,800
$615,000 - $714,000
$2,240/mo
Zestimate® history
Owner options
List your home for rent
$2,240/mo
Rent Zestimate®
Find your next renter with Zillow Rental Manager. Plus, with online applications, you can quickly screen prospective tenants – for free.
$2,240/mo
Rent Zestimate®
Refinance and save
$4,247/mo
Est. payment
Refinancing to a lower rate could help reduce your monthly payments and save thousands over the life of the loan.
$4,247/mo
Est. payment
Explore your selling options
Work with a Zillow partner agent
Leverage their expertise and Zillow's premium Showcase listings to get your home seen by more buyers.
Get startedList with your own agent
Get your home in front of millions of buyers by listing it on Zillow.
Learn how to do itSell it yourself
Take full control of how buyers see your home on Zillow by listing For Sale by Owner (FSBO).
List your homeWhat's special
Zillow last checked:
Listing updated:
Listed by:
Craig Harcek 720-938-7010 craig.harcek@8z.com,
8z Real Estate
Bought with:
Jill Schafer, 40037021
Madison & Company Properties
Source: REcolorado as distributed by MLS GRID,MLS#: 8093597
Facts & features
Interior
Bedrooms & bathrooms
- Bedrooms: 2
- Bathrooms: 1
- Full bathrooms: 1
- Main level bathrooms: 1
- Main level bedrooms: 2
Bedroom
- Description: Owner's Retreat Has Ample Closet Space And Ensuite Bathroom
- Level: Main
Bedroom
- Description: 2nd Bedroom With Ornate Ceiling
- Level: Main
Bathroom
- Description: Ensuite To Owner's Bedroom With Skylight
- Level: Main
Dining room
- Description: Exposed Brick And Large South Facing Windows
- Level: Main
Kitchen
- Description: New Counter Tops, Ss Appliances, And Vintage Sink
- Level: Main
Laundry
- Description: Washer Conveniently Located Off Kitchen
- Level: Main
Living room
- Description: Wood Burning Fireplace
- Level: Main
Mud room
- Description: Large Space Could Be Used As Office Or Work Shop
- Level: Main
Other
- Description: Large Unfinished Basement With Ample Storage And Potential For Added Living Space
- Level: Basement
Heating
- Forced Air, Heat Pump
Cooling
- Central Air
Appliances
- Included: Oven, Refrigerator, Washer
Features
- Built-in Features, Ceiling Fan(s), High Ceilings, Laminate Counters, Open Floorplan, Primary Suite, Smoke Free
- Flooring: Wood
- Basement: Partial,Unfinished
- Number of fireplaces: 1
- Fireplace features: Wood Burning
Interior area
- Total structure area: 1,532
- Total interior livable area: 1,532 sqft
- Finished area above ground: 1,031
- Finished area below ground: 0
Property
Parking
- Total spaces: 2
- Parking features: Garage
- Garage spaces: 2
Features
- Levels: One
- Stories: 1
- Patio & porch: Covered, Front Porch, Patio
- Exterior features: Garden, Lighting, Private Yard
Lot
- Size: 4,160 Square Feet
- Features: Level
Details
- Parcel number: 510411024
- Zoning: U-TU-B2
- Special conditions: Standard
Construction
Type & style
- Home type: SingleFamily
- Architectural style: Victorian
- Property subtype: Single Family Residence
Materials
- Brick, Wood Siding
- Foundation: Slab
- Roof: Composition
Condition
- Year built: 1900
Utilities & green energy
- Sewer: Public Sewer
- Water: Public
- Utilities for property: Electricity Connected, Natural Gas Connected
Community & HOA
Community
- Subdivision: Speer
HOA
- Has HOA: No
Location
- Region: Denver
Financial & listing details
- Price per square foot: $453/sqft
- Tax assessed value: $543,700
- Annual tax amount: $2,223
- Date on market: 3/14/2025
- Listing terms: 1031 Exchange,Cash,Conventional,FHA,VA Loan
- Exclusions: Sellers Personal Property And Staging Items
- Ownership: Individual
- Electric utility on property: Yes
Price history
| Date | Event | Price |
|---|---|---|
| 4/11/2025 | Sold | $694,000+6.8%$453/sqft |
Source:  REcolorado as distributed by MLS GRID #8093597 Report a problem REcolorado as distributed by MLS GRID #8093597 Report a problem | ||
| 3/18/2025 | Pending sale | $650,000$424/sqft |
Source: REcolorado as distributed by MLS GRID #8093597 Report a problem | ||
| 3/14/2025 | Listed for sale | $650,000$424/sqft |
Source: REcolorado as distributed by MLS GRID #8093597 Report a problem | ||
Public tax history
| Year | Property taxes | Tax assessment |
|---|---|---|
| 2025 | $2,803 +2.2% | $38,330 +8.3% |
| 2024 | $2,742 +16.8% | $35,390 -8% |
| 2023 | $2,348 +3.6% | $38,450 +30.3% |
| 2022 | $2,266 +29% | $29,520 -2.8% |
| 2021 | $1,756 +2.9% | $30,370 -1.5% |
| 2020 | $1,707 +0.7% | $30,824 -0.7% |
| 2019 | $1,696 | $31,039 +6.6% |
| 2018 | $1,696 +0.3% | $29,120 |
| 2017 | $1,691 -14.8% | $29,120 +14.7% |
| 2016 | $1,984 +19.1% | $25,390 |
| 2015 | $1,665 0% | $25,390 +26.6% |
| 2014 | $1,666 -7.8% | $20,050 |
| 2013 | $1,808 +17.9% | $20,050 -6.7% |
| 2012 | $1,533 +8.5% | $21,500 |
| 2011 | $1,413 +2.2% | $21,500 +1.3% |
| 2010 | $1,382 +2.1% | $21,220 |
| 2009 | $1,354 -0.2% | $21,220 +4.7% |
| 2008 | $1,356 +14.2% | $20,270 |
| 2007 | $1,188 +1.1% | $20,270 +14.3% |
| 2006 | $1,174 +5.3% | $17,740 |
| 2005 | $1,115 +5.2% | $17,740 -0.3% |
| 2003 | $1,060 +1.9% | $17,800 +0.5% |
| 2002 | $1,040 | $17,710 +35.7% |
| 2001 | -- | $13,050 |
Find assessor info on the county website
Neighborhood: Speer
Nearby homes
- $661,7002 bd1 ba1.2k sqft51 S Grant St, Denver, CO 80209Off Market

- $637,5002 bd1 ba1.7k sqft59 S Grant St, Denver, CO 80209Off Market
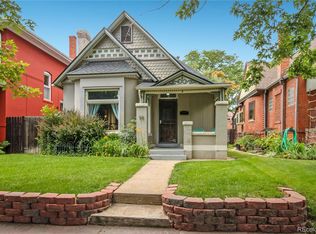
- $1,062,2005 bd3 ba2.4k sqft65 S Grant St, Denver, CO 80209Off Market
- $--1 bd1 ba650 sqft45 S Grant St #103, Denver, CO 80209Off Market
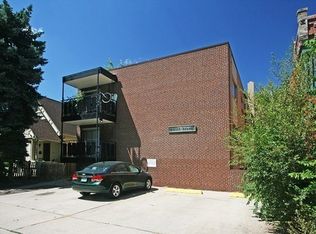
- $--1 bd1 ba650 sqft45 S Grant St #204, Denver, CO 80209Off Market
- $475,7001 bd1 ba650 sqft45 S Grant St APT 302, Denver, CO 80209Off Market
- $475,7001 bd1 ba650 sqft45 S Grant St APT 102, Denver, CO 80209Off Market
- $--1 bd1 ba640 sqft45 S Grant St APT 101, Denver, CO 80209Off Market
Nearby schools
GreatSchools rating
- 4/10Dora Moore ECE - 8th Grade SchoolGrades: PK-8Distance: 1.1 mi
- 7/10South High SchoolGrades: 9-12Distance: 1.9 mi
- 8/10Grant Middle SchoolGrades: 6-8Distance: 2.1 mi
Schools provided by the listing agent
- Elementary: Dora Moore
- Middle: Grant
- High: South
- District: Denver 1
Source: REcolorado as distributed by MLS GRID. This data may not be complete. We recommend contacting the local school district to confirm school assignments for this home.
Get a cash offer in 3 minutes
Find out how much your home could sell for in as little as 3 minutes with a no-obligation cash offer.
Estimated market value
$660,800
Get a cash offer in 3 minutes
Find out how much your home could sell for in as little as 3 minutes with a no-obligation cash offer.
Estimated market value
$660,800
- Colorado
- Denver County
- Denver
- 80209
- Speer
- 55 S Grant Street
