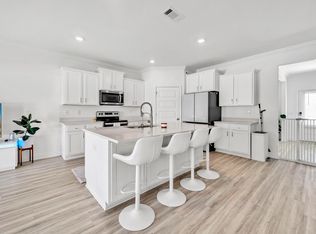
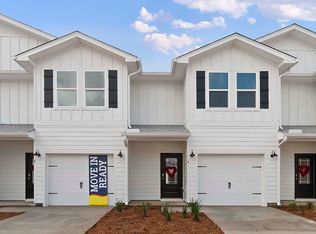
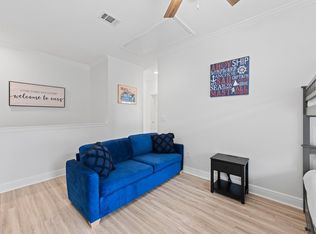
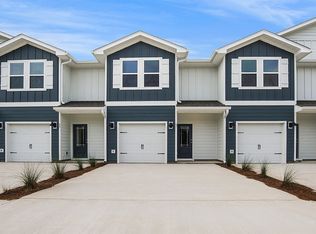
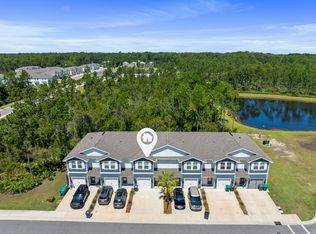
Welcome to 55 S Leviathan Court, a new townhome located at Hawk's Landing in Santa Rosa Beach, Florida. This two-story townhome is under construction and is located at the back of Phase II on a cul-de-sac street. The Palm Interior townhome has EVP flooring throughout creating a seamless transition between space and is designed for entertaining and everyday living. The kitchen is open and spacious with a center island and features quartz countertops and premium stainless-steel appliances including a smooth top stove, microwave and dishwasher.
The first floor is heart of this home, while the privacy of the second level holds all bedrooms, ensuring a quiet retreat. The primary bedroom has a generous size closet and a private bathroom with dual sink vanity, and ample linen storage, and a large shower. Additional bedrooms share a hall bath, creating a comfortable space.
A Smart Home Technology Package comes standard, featuring a Qolsys IQ touch panel for thermostat and lighting control, ensuring security and convenience with keyless entry KwikSet deadbolt. Exterior features of Hawks Landing townhomes are equally impressive, with Hardie® siding, composite shingle roofing with a 30-year warranty, and thoughtful lighting at the garage, front entry, and back patio. A landscaped front entry adds curb appeal and welcomes you to your very own slice of Florida paradise.
Pending
Price cut: $22.8K (9/1)
$293,271
55 S Leviathan Ct, Santa Rosa Beach, FL 32459
3beds
1,459sqft
Townhouse
Built in 2026
-- sqft lot
$-- Zestimate®
$201/sqft
$-- HOA
What's special
Center islandQuartz countertopsSmooth top stoveSmart home technology packageAmple linen storageKeyless entry kwikset deadboltEvp flooring throughout
- 20 days
- 237
- 16
Likely to sell faster than
Zillow last checked:
Listing updated:
Listed by:
Pamela K Hawkins 850-641-7679,
DR Horton Realty of Emerald Coast LLC
Source: ECAOR,MLS#: 1010476
Facts & features
Interior
Bedrooms & bathrooms
- Bedrooms: 3
- Bathrooms: 3
- Full bathrooms: 2
- 1/2 bathrooms: 1
Bedroom
- Description: Primary Suite
- Level: Second
- Area: 178.72 Square Feet
- Dimensions: 16 x 11.17
Bedroom
- Level: Second
- Area: 130.1 Square Feet
- Dimensions: 13.58 x 9.58
Bedroom
- Level: Second
- Area: 127.92 Square Feet
- Dimensions: 13.58 x 9.42
Dining room
- Level: First
- Area: 104 Square Feet
- Dimensions: 13 x 8
Kitchen
- Level: First
- Area: 126 Square Feet
- Dimensions: 10.5 x 12
Living room
- Level: First
- Area: 156 Square Feet
- Dimensions: 13 x 12
Heating
- Central
Cooling
- Central Air, Ceiling Fan(s)
Appliances
- Included: Dishwasher, Disposal, Microwave, Electric Water Heater
- Laundry: Washer/Dryer Hookup
Features
- Breakfast Bar, Kitchen Island, Recessed Lighting
- Flooring: Vinyl
Interior area
- Total structure area: 1,459
- Total interior livable area: 1,459 sqft
Property
Parking
- Total spaces: 3
- Parking features: Garage Door Opener, Garage
- Attached garage spaces: 1
Features
- Stories: 2
- Patio & porch: Covered, Porch
- Exterior features: Rain Gutters
Lot
- Features: Flood Insurance Req
Details
- Parcel number: 232S203317200A1410
- Zoning description: Resid Multi-Family
Construction
Type & style
- Home type: Townhouse
- Property subtype: Townhouse
Materials
- Siding CmntFbrHrdBrd
- Foundation: Slab
- Roof: Composition
Condition
- Under Construction
- New construction: No
- Year built: 2026
Utilities & green energy
- Water: Public
Community & HOA
Community
- Features: Short Term Rental - Allowed
- Security: Smoke Detector(s)
- Subdivision: Hawk's Landing Townhomes
HOA
- Has HOA: Yes
- Services included: Maintenance Grounds
Location
- Region: Santa Rosa Beach
Financial & listing details
- Price per square foot: $201/sqft
- Date on market: 8/24/2026
- Road surface type: Paved
Estimated market value
Not available
Estimated sales range
Not available
Not available
Price history
| Date | Event | Price |
|---|---|---|
| 9/5/2026 | Pending sale | $293,271$201/sqft |
Source:  ECAOR #1010476 Report a problem ECAOR #1010476 Report a problem | ||
| 9/1/2026 | Price change | $293,271-7.2%$201/sqft |
Source: ECAOR #1010476 Report a problem | ||
| 8/24/2026 | Listed for sale | $316,071$217/sqft |
Source: ECAOR #1010476 Report a problem | ||
Public tax history
Tax history is unavailable.
Monthly payment
Est. payment
Payment breakdown
Explore the cost of this home by adjusting the details. Changes won't be saved.Climate risks
Neighborhood: 32459
Nearby schools
Schools provided by the listing agent
- Elementary: Dune Lakes
- Middle: Emerald Coast
- High: South Walton
Source: ECAOR. This data may not be complete. We recommend contacting the local school district to confirm school assignments for this home.
Similar homes
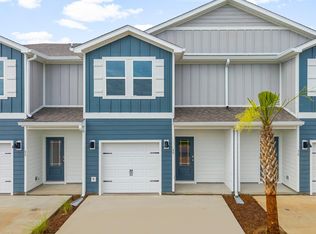
- $322,3473 bd3 ba1.4k sqft24 S Leviathan Ct, Santa Rosa Beach, FL 32459For Sale
 MLS ID #1008865, Pamela K Hawkins, DR Horton Realty of Emerald Coast LLC. ECAOR
 - from $327,9003 bd3 ba1.4k sqftPalm Interior Plan, Hawks Landing Townhomes, Santa Rosa Beach, FL 32459New Construction
 DR Horton
 - $330,0003 bd3 ba1.4k sqft45 Leviathan Ct, Santa Rosa Beach, FL 32459For Sale
 MLS ID #1005612, Abbott Martin Group, EXP Realty LLC. ECAOR
 - $355,0003 bd3 ba1.4k sqft48 Leviathan Ct, Santa Rosa Beach, FL 32459For Sale
 MLS ID #1008790, Christine P Baeza, Dockside Realty Inc. ECAOR
 - $339,0003 bd2 ba1.4k sqft195 Sandhill Pines Dr, Santa Rosa Beach, FL 32459For SaleMLS ID #1010800, Christian L Wade, EXP Realty LLC. ECAOR
- $370,0005 bd3 ba2.1k sqft98 Holly Pines Cir, Santa Rosa Beach, FL 32459For SaleMLS ID #1006417, Alejandro J Pelegrina, Coldwell Banker Realty. ECAOR
- $339,0003 bd3 ba1.7k sqft132 S Haven Cir, Santa Rosa Beach, FL 32459For SaleMLS ID #1005712, Shannon Zimmerman, Keller Williams Realty SRB. ECAOR
- $399,9003 bd3 ba1.3k sqft298 S 2nd St, Santa Rosa Beach, FL 32459For SaleMLS ID #1006623, Alexandra L Caudill, Watersound Real Estate. ECAOR
- $399,9003 bd3 ba1.3k sqft310 S 2nd St, Pt Washington, FL 32459For SaleMLS ID #1003983, Alexandra L Caudill, Watersound Real Estate. ECAOR
- $399,9003 bd3 ba1.8k sqft46 Tranquility Ln, Santa Rosa Beach, FL 32459For SaleMLS ID #1001114, Anthony J DeRosa, All American Realty and Investment Group PLLC. ECAOR
- $285,0003 bd3 ba1.3k sqft11 Court Dr #11, Destin, FL 32541For SaleMLS ID #1008197, Buffie L Amoroso, ERA American Real Estate. ECAOR
- $414,9003 bd3 ba1.4k sqft25 Timber View Pl, Santa Rosa Beach, FL 32459For SaleMLS ID #1009665, Anne M Bacon, Corcoran Reverie SRB. ECAOR
- $435,0003 bd3 ba1.4k sqft191 Water Oaks Loop, Santa Rosa Beach, FL 32459For SaleMLS ID #999960, Crystal A Ball, Anchor Realty Florida. ECAOR
- $419,9003 bd3 ba1.6k sqft36 W Grove Ave, Santa Rosa Beach, FL 32459For SaleMLS ID #1008713, Anne M Bacon, Corcoran Reverie SRB. ECAOR
- $419,9003 bd3 ba1.6k sqft44 Coastal Grove Way, Pt Washington, FL 32459For SaleMLS ID #1008714, Anne M Bacon, Corcoran Reverie SRB. ECAOR
- $279,0003 bd3 ba1.5k sqft284 Date Palm Ln, Freeport, FL 32439For SaleMLS ID #1004517, Jake G LeBlanc, 30A Local Real Estate. ECAOR
- $300,0003 bd2 ba1.7k sqft253 Nelly St, Freeport, FL 32439For SaleMLS ID #1006962, Yeidy Mundo, Compass. ECAOR
- $429,9003 bd3 ba1.6k sqft32 W Grove Ave, Pt Washington, FL 32459For SaleMLS ID #1002213, Anne M Bacon, Corcoran Reverie SRB. ECAOR
- $245,0003 bd3 ba1.4k sqft328 Date Palm Ln, Freeport, FL 32439For SaleMLS ID #1009687, Vanessa P Espinosa, Beach Sunsets Inc. ECAOR
