Welcome to your dream home, a masterfully remodeled Mediterranean-style residence nestled in the prestigious, guard-gated South Peak community of Laguna Niguel. Situated on a serene cul-de-sac with breathtaking views of the El Niguel Country Club golf course, rolling coastal hills, and refreshing ocean breezes, this 4-bedroom, 5-bathroom masterpiece spans approximately 4,200 square feet on a sprawling 9,000-square-foot lot. Seamlessly blending timeless elegance with modern sophistication, this light-filled retreat offers luxury, privacy, and an unparalleled Southern California lifestyle.
Step through the grand front door into a striking foyer, where high ceilings, checkerboard floors, and brass fixtures create a vintage-glam ambiance. The open-concept main level flows effortlessly, featuring a stately dining room with a fireplace, a chic living room, and an entertainer’s kitchen that’s sure to impress. The chef’s kitchen boasts handmade Moroccan Zellige tiles, a large center island, top-of-the-line stainless steel appliances, a wine refrigerator, and new windows framing stunning golf course and coastal hill views. The adjacent great room opens to a tropical oasis—a flagstone patio with a built-in BBQ, fireplace, and a sparkling pool/spa with a waterfall, perfect for hosting gatherings or enjoying tranquil evenings. A bedroom with a full bath and a laundry room complete the lower level.
Ascend the elegant staircase to the primary suite, a luxurious sanctuary reminiscent of a high-end NYC penthouse. This retreat features a spacious lounge area, private balcony, and a spa-inspired bathroom with dual vanities, a separate shower, soaking tub, and sauna. Two additional bedrooms, each with exquisitely designed en-suite bathrooms, and a versatile family room or media space round out the upper level.
Enhanced with modern amenities, including brand-new wood flooring on the main level, plush luxury carpet upstairs, travertine accents, solar power, repiped plumbing, new pool plaster, reverse osmosis system, and smart home features, this home offers both comfort and grandeur. Located just minutes from Crown Valley, pristine beaches, top-rated schools, and convenient freeway access, this South Peak masterpiece delivers quiet luxury and breathtaking scenery in one of Laguna Niguel’s most coveted communities. Don’t miss this rare opportunity to own a home that perfectly blends elegance, functionality, and coastal charm.
Sold for $5,242,505
Listed by: RE/MAX Connections • Mehdi Yazdi • Contact: 949-307-4330
Bought with: eXp Realty of California Inc
$5,242,505
55 S Peak, Laguna Niguel, CA 92677
4beds
4,341sqft
Single Family Residence
Built in 1990
9,000 Square Feet Lot
$-- Zestimate®
$1,208/sqft
$14,674 Estimated rent
Home value
Not available
Estimated sales range
Not available
$14,674/mo
Zestimate® history
Owner options
List your home for rent
$14,674/mo
Rent Zestimate®
Find your next renter with Zillow Rental Manager. Plus, with online applications, you can quickly screen prospective tenants – for free.
$14,674/mo
Rent Zestimate®
Refinance and save
$33,399/mo
Est. payment
Refinancing to a lower rate could help reduce your monthly payments and save thousands over the life of the loan.
$33,399/mo
Est. payment
Explore your selling options
Work with a Zillow partner agent
Leverage their expertise and Zillow's premium Showcase listings to get your home seen by more buyers.
Get startedList with your own agent
Get your home in front of millions of buyers by listing it on Zillow.
Learn how to do itSell it yourself
Take full control of how buyers see your home on Zillow by listing For Sale by Owner (FSBO).
List your homeWhat's special
Zillow last checked:
Listing updated:
Listed by:
Mehdi Yazdi DRE #01790150 949-307-4330,
RE/MAX Connections
Bought with:
Lulu Knowlton, DRE #01950225
eXp Realty of California Inc
Feng Zhou, DRE #01950814
EXP REALTY OF CALIFORNIA INC
Source: CRMLS,MLS#: OC25200714 Originating MLS: California Regional MLS
Originating MLS: California Regional MLSFacts & features
Interior
Bedrooms & bathrooms
- Bedrooms: 4
- Bathrooms: 5
- Full bathrooms: 4
- 1/2 bathrooms: 1
- Main level bathrooms: 2
- Main level bedrooms: 1
Rooms
- Room types: Bonus Room, Bedroom, Entry/Foyer, Family Room, Foyer, Kitchen, Laundry, Living Room, Primary Bedroom, Other, Pantry, Sauna
Bedroom
- Features: Bedroom on Main Level
Bathroom
- Features: Bidet, Bathroom Exhaust Fan, Bathtub, Dual Sinks, Enclosed Toilet, Full Bath on Main Level, Stone Counters, Remodeled, Separate Shower, Tub Shower
Kitchen
- Features: Built-in Trash/Recycling, Kitchen Island, Kitchen/Family Room Combo, Pots & Pan Drawers, Stone Counters, Remodeled, Updated Kitchen, Walk-In Pantry
Other
- Features: Walk-In Closet(s)
Pantry
- Features: Walk-In Pantry
Heating
- Central, Fireplace(s)
Cooling
- Central Air
Appliances
- Included: 6 Burner Stove, Barbecue, Double Oven, Dishwasher, Gas Oven, Gas Range, Microwave, Refrigerator, Range Hood, Vented Exhaust Fan
- Laundry: Inside, Laundry Room
Features
- Breakfast Bar, Balcony, Ceiling Fan(s), Ceramic Counters, Cathedral Ceiling(s), Central Vacuum, High Ceilings, Open Floorplan, Pantry, Paneling/Wainscoting, Quartz Counters, Recessed Lighting, Two Story Ceilings, Wood Product Walls, Bedroom on Main Level, Entrance Foyer, Primary Suite, Walk-In Pantry, Walk-In Closet(s)
- Flooring: Tile, Wood
- Doors: Double Door Entry
- Windows: Screens
- Has fireplace: Yes
- Fireplace features: Dining Room, Family Room, Living Room
- Common walls with other units/homes: No Common Walls
Interior area
- Total interior livable area: 4,341 sqft
Property
Parking
- Total spaces: 3
- Parking features: Garage Faces Front, Garage, Private, One Space
- Attached garage spaces: 3
Accessibility
- Accessibility features: None
Features
- Levels: Two
- Stories: 2
- Entry location: 1
- Exterior features: Barbecue, Rain Gutters
- Has private pool: Yes
- Pool features: In Ground, Private
- Has spa: Yes
- Spa features: In Ground, Private, Solar Heat
- Has view: Yes
- View description: Park/Greenbelt, Golf Course, Hills, Ocean, Panoramic, Valley, Trees/Woods
- Has water view: Yes
- Water view: Ocean
- Waterfront features: Ocean Side Of Freeway
Lot
- Size: 9,000 Square Feet
- Features: Cul-De-Sac, Landscaped, Sprinkler System
Details
- Parcel number: 65923117
- Special conditions: Standard
Construction
Type & style
- Home type: SingleFamily
- Property subtype: Single Family Residence
Materials
- Foundation: Block, Stone
Condition
- New construction: No
- Year built: 1990
Utilities & green energy
- Sewer: Public Sewer
- Water: Public
Community & HOA
Community
- Features: Biking, Golf, Park, Gated
- Security: Carbon Monoxide Detector(s), Gated Community, Gated with Attendant, Smoke Detector(s)
HOA
- Has HOA: Yes
- Amenities included: Controlled Access, Management, Guard, Security
- HOA fee: $650 monthly
- HOA name: South peak
- HOA phone: 949-716-3998
Location
- Region: Laguna Niguel
Financial & listing details
- Price per square foot: $1,208/sqft
- Date on market: 9/12/2025
- Cumulative days on market: 85 days
- Listing terms: Cash to Existing Loan
Price history
| Date | Event | Price |
|---|---|---|
| 2/11/2026 | Sold | $5,242,505-1.1%$1,208/sqft |
Source:  CRMLS #OC25200714 Report a problem CRMLS #OC25200714 Report a problem | ||
| 12/28/2025 | Contingent | $5,299,000$1,221/sqft |
Source: CRMLS #OC25200714 Report a problem | ||
| 9/28/2025 | Price change | $5,299,000-2.8%$1,221/sqft |
Source: CRMLS #OC25200714 Report a problem | ||
| 9/12/2025 | Price change | $5,450,000+16.1%$1,255/sqft |
Source: CRMLS #OC25200714 Report a problem | ||
| 12/1/2022 | Pending sale | $4,695,000$1,082/sqft |
Source: CRMLS #LG22228219 Report a problem | ||
| 11/22/2022 | Contingent | $4,695,000$1,082/sqft |
Source: CRMLS #LG22228219 Report a problem | ||
| 11/1/2022 | Listed for sale | $4,695,000$1,082/sqft |
Source: CRMLS #LG22228219 Report a problem | ||
Public tax history
Tax history is unavailable.
Neighborhood: 92677
Nearby homes
- $5,243,0004 bd5 ba4.3k sqft55 South Peak, Laguna Niguel, CA 92677Sold

- $6,388,6005 bd4 ba5.8k sqft57 South Peak, Laguna Niguel, CA 92677Off Market
- $3,710,9005 bd5 ba4.3k sqft53 South Peak, Laguna Niguel, CA 92677Off Market
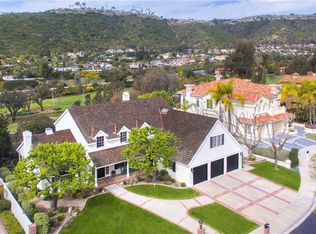
- $4,645,4005 bd6 ba3.7k sqft59 South Peak, Laguna Niguel, CA 92677Off Market
- $4,210,9004 bd4 ba5.1k sqft51 South Peak, Laguna Niguel, CA 92677Off Market
- $3,588,7004 bd4 ba3.6k sqft75 South Peak, Laguna Niguel, CA 92677Off Market
- $3,908,8005 bd4 ba4k sqft77 South Peak, Laguna Niguel, CA 92677Off Market
- $4,221,3004 bd5 ba5.1k sqft73 South Peak, Laguna Niguel, CA 92677Off Market
Nearby schools
GreatSchools rating
- 9/10Moulton Elementary SchoolGrades: K-5Distance: 2 mi
- 8/10Niguel Hills Middle SchoolGrades: 6-8Distance: 3.4 mi
- 9/10Dana Hills High SchoolGrades: 9-12Distance: 1.8 mi
Schools provided by the listing agent
- Elementary: Moulton
- Middle: Niguel Hills
- High: Dana Hills
Source: CRMLS. This data may not be complete. We recommend contacting the local school district to confirm school assignments for this home.
Nearby cities
Nearby zip codes
Other Laguna Niguel Topics
