This well-maintained townhome presents an exceptional opportunity for comfortable living and personalized
customization. The residence features an open-concept floor plan, accentuated by dramatic cathedral
ceilings in the great room, and a gas fireplace that creates a welcoming ambiance. A private, expansive
rear deck offers an ideal outdoor retreat for relaxation and entertainment. Recent updates include fresh
paint and new carpeting, ensuring immediate move-in readiness while providing a blank canvas for
discerning buyers to implement their individual design preferences. Situated within the desirable Haywood
Townes community, residents benefit from low-maintenance living and convenient access to a variety of
retail, dining, and recreational amenities. This property represents a compelling opportunity to establish a residence in a highly sought-after location, just minutes from downtown Hendersonville. Please note, rental cap has been met and therefore no rentals allowed.
Closed
$370,000
55 S Woodridge View Ct, Hendersonville, NC 28791
3beds
1,445sqft
Townhouse
Built in 2000
0.1 Acres Lot
$333,600 Zestimate®
$256/sqft
$1,879 Estimated rent
Home value
$333,600
$314,000 - $350,000
$1,879/mo
Zestimate® history
Owner options
List your home for rent
$1,879/mo
Rent Zestimate®
Find your next renter with Zillow Rental Manager. Plus, with online applications, you can quickly screen prospective tenants – for free.
$1,879/mo
Rent Zestimate®
Refinance and save
$2,427/mo
Est. payment
Refinancing to a lower rate could help reduce your monthly payments and save thousands over the life of the loan.
$2,427/mo
Est. payment
Explore your selling options
Work with a Zillow partner agent
Leverage their expertise and Zillow's premium Showcase listings to get your home seen by more buyers.
Get startedList with your own agent
Get your home in front of millions of buyers by listing it on Zillow.
Learn how to do itSell it yourself
Take full control of how buyers see your home on Zillow by listing For Sale by Owner (FSBO).
List your homeWhat's special
Gas fireplaceOpen-concept floor plan
Zillow last checked:
Listing updated:
Listed by:
Julie Smith julie.smith@allentate.com,
Howard Hanna Beverly-Hanks Asheville-Downtown,
Todd Kaderabek,
Howard Hanna Beverly-Hanks Asheville-Downtown
Bought with:
Julie Mallett
Howard Hanna Beverly-Hanks
Source: Canopy MLS as distributed by MLS GRID,MLS#: 4227846
Facts & features
Interior
Bedrooms & bathrooms
- Bedrooms: 3
- Bathrooms: 2
- Full bathrooms: 2
- Main level bedrooms: 3
Primary bedroom
- Features: En Suite Bathroom
- Level: Main
Primary bedroom
- Level: Main
Bedroom s
- Features: Attic Stairs Pulldown
- Level: Main
Bedroom s
- Level: Main
Bedroom s
- Level: Main
Bedroom s
- Level: Main
Laundry
- Level: Main
Laundry
- Level: Main
Heating
- Natural Gas
Cooling
- Heat Pump
Appliances
- Included: Dishwasher, Disposal, Microwave, Oven, Refrigerator, Washer/Dryer
- Laundry: In Hall, Laundry Closet, Laundry Room, Main Level
Features
- Walk-In Closet(s)
- Flooring: Laminate
- Basement: Dirt Floor
- Fireplace features: Gas, Living Room
Interior area
- Total structure area: 1,445
- Total interior livable area: 1,445 sqft
- Finished area above ground: 1,445
- Finished area below ground: 0
Property
Parking
- Total spaces: 2
- Parking features: Attached Carport, Detached Garage, Garage on Main Level
- Garage spaces: 2
- Has carport: Yes
Features
- Levels: One
- Stories: 1
- Entry location: Main
- Patio & porch: Covered, Rear Porch
- Waterfront features: Creek/Stream
Lot
- Size: 0.1 Acres
- Features: Green Area
Details
- Parcel number: 9966820
- Zoning: R-15
- Special conditions: Standard
Construction
Type & style
- Home type: Townhouse
- Architectural style: Cottage,Traditional
- Property subtype: Townhouse
Materials
- Vinyl
- Foundation: Crawl Space
- Roof: Shingle
Condition
- New construction: No
- Year built: 2000
Utilities & green energy
- Sewer: Public Sewer
- Water: City
Community & HOA
Community
- Features: Walking Trails
- Subdivision: Haywood Townes
HOA
- Has HOA: Yes
- HOA fee: $250 monthly
- HOA name: Kristi Brannon 828-551-9405
Location
- Region: Hendersonville
Financial & listing details
- Price per square foot: $256/sqft
- Tax assessed value: $287,500
- Annual tax amount: $2,734
- Date on market: 3/4/2025
- Cumulative days on market: 4 days
- Listing terms: Cash,Conventional
- Road surface type: Paved
Price history
| Date | Event | Price |
|---|---|---|
| 4/4/2025 | Sold | $370,000-3.9%$256/sqft |
Source:  Canopy MLS as distributed by MLS GRID #4227846 Report a problem Canopy MLS as distributed by MLS GRID #4227846 Report a problem | ||
| 3/4/2025 | Listed for sale | $385,000+185.2%$266/sqft |
Source: Canopy MLS as distributed by MLS GRID #4227846 Report a problem | ||
| 1/15/2014 | Sold | $135,000-12.8%$93/sqft |
Source: Canopy MLS as distributed by MLS GRID #NCM549059 Report a problem | ||
| 12/21/2013 | Pending sale | $154,900$107/sqft |
Source: Listhub #549059 Report a problem | ||
| 9/28/2013 | Listed for sale | $154,900$107/sqft |
Source: Listhub #549059 Report a problem | ||
Public tax history
| Year | Property taxes | Tax assessment |
|---|---|---|
| 2025 | $2,734 | $287,500 |
| 2024 | $2,734 +3.3% | $287,500 |
| 2023 | $2,648 +30.1% | $287,500 +52.7% |
| 2022 | $2,036 | $188,300 |
| 2021 | -- | $188,300 |
| 2020 | $1,979 | $188,300 |
| 2019 | $1,979 | $188,300 +25.5% |
| 2018 | -- | $150,000 |
| 2017 | $848 | $150,000 |
| 2016 | -- | $150,000 |
| 2015 | -- | $150,000 +4.6% |
| 2014 | -- | $143,400 |
| 2013 | -- | $143,400 |
| 2012 | -- | $143,400 |
| 2011 | -- | $143,400 -8.1% |
| 2010 | -- | $156,100 |
| 2009 | -- | $156,100 |
| 2008 | -- | $156,100 |
| 2007 | -- | $156,100 +23.7% |
| 2006 | -- | $126,200 |
| 2005 | -- | $126,200 |
Find assessor info on the county website
Neighborhood: 28791
Nearby homes
- $---- bd-- ba-- sqft55 S Woodridge View Ct #8, Hendersonville, NC 28791Off Market
- $273,0002 bd2 ba1k sqft59 S Woodridge View Ct, Hendersonville, NC 28791Off Market

- $275,1002 bd2 ba1k sqft51 S Woodridge View Ct, Hendersonville, NC 28791Off Market
- $308,5003 bd2 ba1.3k sqft37 S Woodridge View Ct, Hendersonville, NC 28791Off Market
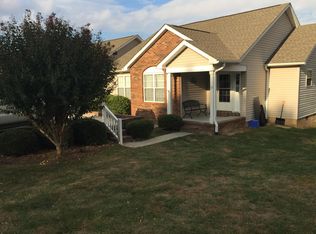
- $---- bd-- ba-- sqft37 S Woodridge View Ct #9, Hendersonville, NC 28791Off Market
- $313,3003 bd2 ba1.3k sqft35 S Woodridge View Ct, Hendersonville, NC 28791Off Market
- $290,1002 bd2 ba1.1k sqft56 S Woodridge View Ct, Hendersonville, NC 28791Off Market
- $325,0002 bd2 ba1.2k sqft48 S Woodridge View Ct, Hendersonville, NC 28791Sold
Nearby schools
GreatSchools rating
- 9/10Hendersonville ElementaryGrades: K-5Distance: 0.6 mi
- 5/10Hendersonville MiddleGrades: 6-8Distance: 0.8 mi
- 7/10Hendersonville HighGrades: 9-12Distance: 1.2 mi
Schools provided by the listing agent
- Elementary: Bruce Drysdale
- Middle: Hendersonville
- High: Hendersonville
Source: Canopy MLS as distributed by MLS GRID. This data may not be complete. We recommend contacting the local school district to confirm school assignments for this home.
Get a cash offer in 3 minutes
Find out how much your home could sell for in as little as 3 minutes with a no-obligation cash offer.
Estimated market value
$333,600
Get a cash offer in 3 minutes
Find out how much your home could sell for in as little as 3 minutes with a no-obligation cash offer.
Estimated market value
$333,600
- North Carolina
- Henderson County
- Hendersonville
- 28791
- 55 S Woodridge View Ct
Nearby cities
Nearby neighborhoods
Nearby zip codes
Other Hendersonville Topics
