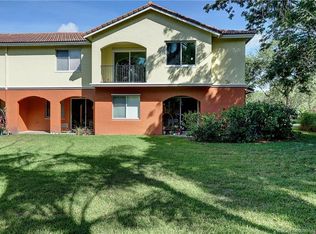
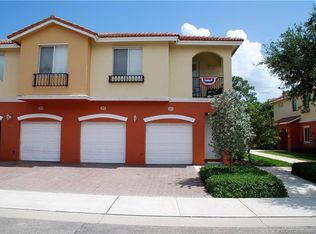
Beautiful unit with many upgrades! Great view of lake! Attached garage! Meticulously maintained!
Accepting backups
$299,000
55 SE Palermo Court #105, Stuart, FL 34994
3beds
1,607sqft
Condominium, Stock Cooperative
Built in 2006
-- sqft lot
$-- Zestimate®
$186/sqft
$478/mo HOA
What's special
- 47 days
- 51
- 2
Zillow last checked:
Listing updated:
Listed by:
Angelina Laviano 772-631-9620,
Laviano & Associates Real Esta
Source: BeachesMLS,MLS#: F10539304
Originating MLS: BeachesMLS
Facts & features
Interior
Bedrooms & bathrooms
- Bedrooms: 3
- Bathrooms: 3
- Full bathrooms: 2
- 1/2 bathrooms: 1
- Main level bathrooms: 1
Heating
- Central
Cooling
- Central Air, Ceiling Fan(s)
Appliances
- Included: Dryer, Dishwasher, Electric Range, Electric Water Heater, Disposal, Microwave, Refrigerator, Water Heater, Washer
Features
- Breakfast Bar, Breakfast Area, Bathtub, Dual Sinks, Family/Dining Room, High Ceilings, Kitchen Island, Soaking Tub, Separate Shower, Upper Level Primary, Walk-In Closet(s)
- Flooring: Tile
- Windows: Blinds, Double Hung, Metal
Interior area
- Total interior livable area: 1,607 sqft
Video & virtual tour
Property
Parking
- Total spaces: 1
- Parking features: Attached, Covered, Garage, Garage Door Opener
- Attached garage spaces: 1
Features
- Entry location: First Floor Entry,Kitchen Island,Volume Ceilings,W
- Patio & porch: Porch
- Exterior features: Outdoor Living Area
- Pool features: Association
- Has view: Yes
- View description: Lake
- Has water view: Yes
- Water view: Lake
Details
- Parcel number: 093841031005051500
Construction
Type & style
- Home type: Condo
- Architectural style: Other
- Property subtype: Condominium, Stock Cooperative
Materials
- Block
Condition
- Resale
- New construction: No
- Year built: 2006
Community & HOA
Community
- Features: Gated
- Security: Gated Community, Key Card Entry, Phone Entry, Smoke Detector(s)
- Subdivision: Vilabella
HOA
- Has HOA: Yes
- Amenities included: Clubhouse, Playground, Pool
- Services included: Common Areas, Insurance, Recreation Facilities, Reserve Fund
- HOA fee: $478 monthly
Location
- Region: Stuart
Financial & listing details
- Price per square foot: $186/sqft
- Tax assessed value: $257,800
- Annual tax amount: $2,747
- Date on market: 7/14/2026
- Cumulative days on market: 261 days
- Listing terms: Cash,Conventional
Estimated market value
Not available
Estimated sales range
Not available
$2,629/mo
Price history
| Date | Event | Price |
|---|---|---|
| 4/22/2026 | Price change | $299,000-9.1%$186/sqft |
Source: | ||
| 3/10/2026 | Listed for sale | $329,000+62.9%$205/sqft |
Source: | ||
| 8/25/2020 | Sold | $202,000+55.4%$126/sqft |
Source: Public Record Report a problem | ||
| 4/7/2011 | Sold | $130,000+44.4%$81/sqft |
Source: Public Record Report a problem | ||
| 1/31/2011 | Sold | $90,000-77.2%$56/sqft |
Source: Public Record Report a problem | ||
| 4/2/2007 | Sold | $395,000$246/sqft |
Source: Public Record Report a problem | ||
Public tax history
| Year | Property taxes | Tax assessment |
|---|---|---|
| 2025 | $2,721 -0.9% | $188,900 +2.9% |
| 2024 | $2,747 +2.7% | $183,577 +3% |
| 2023 | $2,674 +4.6% | $178,231 +3% |
| 2022 | $2,557 +0.4% | $173,040 +3% |
| 2021 | $2,546 -21.4% | $168,000 +3.7% |
| 2020 | $3,242 -0.8% | $162,000 |
| 2019 | $3,266 | $162,000 +4.5% |
| 2018 | $3,266 +8% | $155,000 +5.4% |
| 2017 | $3,026 | $147,000 +14.8% |
| 2016 | -- | $128,000 +2.4% |
| 2015 | -- | $125,000 +23.8% |
| 2014 | -- | $101,000 +7.4% |
| 2013 | -- | $94,000 |
| 2012 | -- | $94,000 +11.9% |
| 2011 | -- | $84,000 |
| 2010 | -- | $84,000 -6.7% |
| 2009 | -- | $90,000 -68.4% |
| 2008 | -- | $285,000 -10% |
| 2007 | $3,166 | $316,600 |
Find assessor info on the county website
Monthly payment
Est. payment
Payment breakdown
Explore the cost of this home by adjusting the details. Changes won't be saved.Climate risks
Neighborhood: 34994
Nearby schools
Schools provided by the listing agent
- Elementary: J.D. Parker
- Middle: Dr. David L. Anderson
- High: Jensen Beach
Source: BeachesMLS. This data may not be complete. We recommend contacting the local school district to confirm school assignments for this home.