Skip main navigation
Sold
  • $715,000

    55 SW Lovhar Dr, Gresham, OR 97080

    3beds
    2,808sqft
    Residential, Single Family Residence
    Built in 1953
    0.51 Acres Lot
    $716,400 Zestimate®
    $255/sqft
    $3,315 Estimated rent

    Home value

    $716,400

    $673,000 - $759,000

    $3,315/mo

    Zestimate® history
    Loading
    Loading...

    Owner options

    List your home for rent

    $3,315/mo

    Rent Zestimate®

    Find your next renter with Zillow Rental Manager. Plus, with online applications, you can quickly screen prospective tenants – for free.

    Learn more

    $3,315/mo

    Rent Zestimate®

    Refinance and save

    $4,370/mo

    Est. payment

    Refinancing to a lower rate could help reduce your monthly payments and save thousands over the life of the loan.

    See today's rates

    $4,370/mo

    Est. payment

    Explore your selling options

    Work with a Zillow partner agent

    Leverage their expertise and Zillow's premium Showcase listings to get your home seen by more buyers.

    Get started

    List with your own agent

    Get your home in front of millions of buyers by listing it on Zillow.

    Learn how to do it

    Sell it yourself

    Take full control of how buyers see your home on Zillow by listing For Sale by Owner (FSBO).

    List your home

    What's special

    Two-car garageCohesive modern finishesBackyard patioHigh-efficiency gas furnaceRecent attic insulation upgradesAll-new windowsRemodeled kitchen and bathrooms
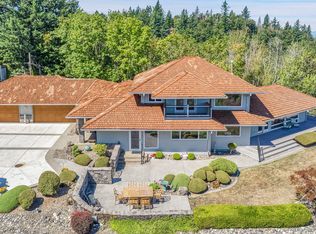
    Panoramic mountain and city views meet extensive top-to-bottom renovations in this private, under-$1M retreat in a coveted million-dollar neighborhood. Enjoy breathtaking sightlines of Mount Adams and Mount St. Helens, along with sweeping territorial views that transform into sparkling city lights at night—visible from the primary bedroom, kitchen, dining, and living areas.This home has been comprehensively updated for both style and peace of mind, including all-new plumbing and electrical wiring, a new roof, all-new windows, new siding, and a brand-new advanced treatment septic system with county certification. The entire HVAC system is new, featuring a brand-new central air conditioning system and high-efficiency gas furnace. Recent attic insulation upgrades further improve the home’s energy efficiency and year-round comfort.Inside, the remodeled kitchen and bathrooms feature quartz countertops, a tiled tub surround, and cohesive, modern finishes. Luxury vinyl flooring runs throughout the home, complemented by fresh interior and exterior paint.The flexible layout includes three bedrooms, plus a dedicated office and a large bonus space on the second level. Two of the bedrooms feature charming 1950s built-in closets that add character and storage. The spacious laundry room also includes quartz counters for added functionality.Above the main home, an extra-large 511-square-foot bonus room offers private access from the garage—ideal for a home office, guest retreat, or creative studio. This space includes its own ductless mini-split system for independent heating and cooling.Set back behind a gated entrance and a long 400-foot driveway, the property offers exceptional privacy and presence. The mostly one-level floor plan, two-car garage, and backyard patio create easy, comfortable living in a serene setting.Rarely does a home offer this level of privacy, extensive upgrades, and truly spectacular

    Zillow last checked:

    Listing updated:

    Listed by:

    Martine Tammik 503-317-0000,

    Keller Williams Sunset Corridor

    Bought with:

    Yulee Aronsen, 200511225

    Choice Realty, LLC.

    Source: RMLS (OR),MLS#: 570558713MLS Logo

    Facts & features

    Interior

    Bedrooms & bathrooms
    • Bedrooms: 3
    • Bathrooms: 2
    • Full bathrooms: 2
    • Main level bathrooms: 2
    Primary bedroom
    • Features: Bathroom, Updated Remodeled, Laminate Flooring
    • Level: Main
    • Area: 169
    • Dimensions: 13 x 13
    Bedroom 2
    • Features: Updated Remodeled, Laminate Flooring
    • Level: Main
    • Area: 143
    • Dimensions: 13 x 11
    Bedroom 3
    • Features: Updated Remodeled, Laminate Flooring, Walkin Closet
    • Level: Main
    • Area: 195
    • Dimensions: 13 x 15
    Dining room
    • Features: Updated Remodeled, Laminate Flooring
    • Level: Main
    • Area: 165
    • Dimensions: 11 x 15
    Kitchen
    • Features: Updated Remodeled, Laminate Flooring, Quartz
    • Level: Main
    • Area: 182
    • Width: 14
    Living room
    • Features: Updated Remodeled, Laminate Flooring
    • Level: Main
    • Area: 432
    • Dimensions: 16 x 27
    Office
    • Features: Laminate Flooring
    • Level: Main
    • Area: 135
    • Dimensions: 15 x 9
    Heating
    • Forced Air, Mini Split
    Cooling
    • Central Air
    Appliances
    • Included: Dishwasher, Disposal, Free-Standing Range, Free-Standing Refrigerator, Microwave, Plumbed For Ice Maker, Stainless Steel Appliance(s), Gas Water Heater, Tank Water Heater
    • Laundry: Laundry Room
    Features
    • Quartz, Vaulted Ceiling(s), Built-in Features, Sink, Updated Remodeled, Walk-In Closet(s), Bathroom, Pantry
    • Flooring: Laminate, Wall to Wall Carpet
    • Windows: Double Pane Windows, Vinyl Frames
    • Basement: Crawl Space
    Interior area
    • Total structure area: 2,808
    • Total interior livable area: 2,808 sqft

    Property

    Parking
    • Total spaces: 2
    • Parking features: Driveway, RV Access/Parking, Attached, Oversized
    • Attached garage spaces: 2
    • Has uncovered spaces: Yes
    Accessibility
    • Accessibility features: Garage On Main, Main Floor Bedroom Bath, Minimal Steps, Natural Lighting, One Level, Accessibility
    Features
    • Levels: One
    • Stories: 1
    • Patio & porch: Deck, Patio
    • Exterior features: Yard
    • Has view: Yes
    • View description: City, Mountain(s), River
    • Has water view: Yes
    • Water view: River
    Lot
    • Size: 0.51 Acres
    • Features: Bluff, Cul-De-Sac, Sloped, SqFt 20000 to Acres1
    Details
    • Additional structures: RVParking
    • Parcel number: R340170

    Construction

    Type & style
    • Home type: SingleFamily
    • Architectural style: Ranch
    • Property subtype: Residential, Single Family Residence
    Materials
    • Cement Siding
    • Foundation: Concrete Perimeter
    • Roof: Composition
    Condition
    • Updated/Remodeled
    • New construction: No
    • Year built: 1953

    Utilities & green energy

    • Gas: Gas
    • Sewer: Septic Tank, Standard Septic
    • Water: Public
    • Utilities for property: Cable Connected

    Community & neighborhood

    Location
    • Region: Gresham
    • Subdivision: Gresham Butte

    Other

    Other facts
    • Listing terms: Cash,Conventional,FHA,VA Loan
    • Road surface type: Paved

    Price history

    DateEventPrice
    4/8/2026Sold$715,000+5.9%$255/sqft
    Source: RMLS (OR) #570558713 Report a problem
    2/17/2026Pending sale$675,000$240/sqft
    Source: RMLS (OR) #570558713 Report a problem
    2/11/2026Listed for sale$675,000+92.9%$240/sqft
    Source: RMLS (OR) #570558713 Report a problem
    3/7/2024Sold$350,000-19.5%$125/sqft
    Source: RMLS (OR) #23567297 Report a problem
    11/2/2023Pending sale$435,000$155/sqft
    Source: RMLS (OR) #23567297 Report a problem
    10/26/2023Price change$435,000-17.1%$155/sqft
    Source: RMLS (OR) #23567297 Report a problem
    8/31/2023Listed for sale$525,000$187/sqft
    Source: RMLS (OR) #23567297 Report a problem
    8/14/2023Pending sale$525,000$187/sqft
    Source: RMLS (OR) #23567297 Report a problem
    8/2/2023Listed for sale$525,000$187/sqft
    Source: RMLS (OR) #23567297 Report a problem

    Public tax history

    YearProperty taxesTax assessment
    2025$7,197 +4.5%$353,650 +3%
    2024$6,889 +9.8%$343,350 +3%
    2023$6,276 +2.9%$333,350 +3%
    2022$6,101 +2.6%$323,650 +3%
    2021$5,947 +6.3%$314,230 +3%
    2020$5,596 +2.7%$305,080 +3%
    2019$5,449 $296,200 +3%
    2018$5,449 +4.9%$287,580 +3%
    2017$5,196 +18.2%$279,210 +3%
    2016$4,395 $271,080 +3%
    2015$4,395 +2.2%$263,190 +11.3%
    2014$4,300 +15.5%$236,530 +3%
    2013$3,723 +6.2%$229,640 +3%
    2012$3,506 +1.3%$222,960 +1%
    2011$3,460 -2.1%$220,820 +1.3%
    2010$3,533 +2.5%$218,070 +3%
    2009$3,445 +2.6%$211,720 +3%
    2008$3,357 -2.4%$205,560 +3%
    2007$3,441 +2.8%$199,570 +3%
    2006$3,347 +1.8%$193,760 +0.8%
    2005$3,288 +1.1%$192,220 +3%
    2004$3,253 +3.9%$186,620 +3%
    2003$3,130 +2.3%$181,190 +3%
    2002$3,059 +8.6%$175,920 +6.1%
    2000$2,817 $165,830

    Find assessor info on the county website

    Neighborhood: Gresham Butte

    Nearby schools

    GreatSchools rating
    Schools provided by the listing agent
    • Elementary: East Gresham
    • Middle: Dexter Mccarty
    • High: Gresham

    Source: RMLS (OR). This data may not be complete. We recommend contacting the local school district to confirm school assignments for this home.

    Get a cash offer in 3 minutes
    Find out how much your home could sell for in as little as 3 minutes with a no-obligation cash offer.
    Estimated market value
    $716,400
    Get a cash offer in 3 minutes
    Find out how much your home could sell for in as little as 3 minutes with a no-obligation cash offer.
    Estimated market value
    $716,400