Skip main navigation
Sold for $525,000
  • $525,000

    55 Saddlebrook Dr, Sewell, NJ 08080

    4beds
    2,275sqft
    Single Family Residence
    Built in 1989
    9,375 Square Feet Lot
    $569,600 Zestimate®
    $231/sqft
    $3,509 Estimated rent

    Home value

    $569,600

    $541,000 - $598,000

    $3,509/mo

    Zestimate® history
    Loading
    Loading...

    Owner options

    List your home for rent

    $3,509/mo

    Rent Zestimate®

    Find your next renter with Zillow Rental Manager. Plus, with online applications, you can quickly screen prospective tenants – for free.

    Learn more

    $3,509/mo

    Rent Zestimate®

    Refinance and save

    $3,756/mo

    Est. payment

    Refinancing to a lower rate could help reduce your monthly payments and save thousands over the life of the loan.

    See today's rates

    $3,756/mo

    Est. payment

    Explore your selling options

    Work with a Zillow partner agent

    Leverage their expertise and Zillow's premium Showcase listings to get your home seen by more buyers.

    Get started

    List with your own agent

    Get your home in front of millions of buyers by listing it on Zillow.

    Learn how to do it

    Sell it yourself

    Take full control of how buyers see your home on Zillow by listing For Sale by Owner (FSBO).

    List your home

    What's special

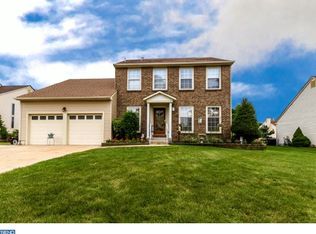
    Welcome to your Dream Home at 55 Saddlebrook Dr in the desirable Colts Neck subdivision, which has been beautifully maintained by the homeowners! Turnkey is truly an understatement here as this home is packed with upgrades and wonderful features! Step into your formal living room loaded with natural light courtesy of the vaulted ceilings and amazing windows. The luxury vinyl plank flooring will trick you into thinking you’re walking on air as you step through the double wide door way into the dining room and then into the heart of the house as you reach the fully updated kitchen. This beautiful kitchen features an amazing stainless-steel package, quiet-close white shaker cabinetry, quartz countertops, and an amazing tile backsplash. The kitchen provides full access to the family room and 3 Season room. Walk through the 3-season room to enter your fully fenced-in backyard oasis with a brick patio. The layout is perfect for entertaining! There is also an updated powder room on the first floor and interior access to your 2-car garage. Upstairs boasts 4 bedrooms and 2 full bathrooms. The large master greets you at the top of the stairs and is complete with a walk-in closet and gorgeous en-suite. The master bathroom suite features a giant walk-in shower complete with a custom frameless door, 2 separate shower heads, a built-in niche, a quartz seating area, maintenance-free porcelain tile, and a dual vanity complete with quartz counters. This house also comes with Solar, but not the leased kind. These Solar panels are owned in full and will offer the new buyer EXTREMELY low utility bills! This gem is priced to sell so get your Best offer in up front it will not last! Come see it and submit your offer before it’s too late! SOLAR is owned out right and current owner gets a monthly check from Solar Co.

    Zillow last checked:

    Listing updated:

    Listed by:

    Mark Honabach 609-221-6629,

    Weichert Realtors-Turnersville

    Bought with:

    Stephanie Verderose, 8737276

    Exit Homestead Realty Professi

    Source: Bright MLS,MLS#: NJGL2042688MLS Logo

    Facts & features

    Interior

    Bedrooms & bathrooms
    • Bedrooms: 4
    • Bathrooms: 3
    • Full bathrooms: 2
    • 1/2 bathrooms: 1
    • Main level bathrooms: 1
    Basement
    • Area: 0
    Heating
    • Forced Air, Solar, Natural Gas, Electric
    Cooling
    • Central Air, Solar On Grid, Solar Photovoltaic, Electric
    Appliances
    • Included: Built-In Range, Microwave, Dishwasher, Exhaust Fan, Double Oven, Stainless Steel Appliance(s), Washer, Dryer, Water Heater, Gas Water Heater, Electric Water Heater
    • Laundry: Main Level, Laundry Room
    Features
    • Attic, Attic/House Fan, Breakfast Area, Built-in Features, Ceiling Fan(s), Combination Kitchen/Dining, Crown Molding, Dining Area, Family Room Off Kitchen, Eat-in Kitchen, Recessed Lighting, Store/Office, Upgraded Countertops, Walk-In Closet(s), Formal/Separate Dining Room, 9'+ Ceilings, Vaulted Ceiling(s)
    • Flooring: Luxury Vinyl
    • Windows: Skylight(s), Bay/Bow, Window Treatments
    • Has basement: No
    • Number of fireplaces: 1
    • Fireplace features: Gas/Propane
    Interior area
    • Total structure area: 2,275
    • Total interior livable area: 2,275 sqft
    • Finished area above ground: 2,275
    • Finished area below ground: 0

    Property

    Parking
    • Total spaces: 4
    • Parking features: Garage Door Opener, Inside Entrance, Built In, Concrete, Attached, Driveway, On Street
    • Attached garage spaces: 2
    • Uncovered spaces: 2
    Accessibility
    • Accessibility features: None
    Features
    • Levels: Two
    • Stories: 2
    • Patio & porch: Patio, Brick
    • Exterior features: Underground Lawn Sprinkler, Street Lights, Extensive Hardscape, Lighting, Lawn Sprinkler, Sidewalks
    • Pool features: None
    • Fencing: Full,Privacy,Vinyl
    • Has view: Yes
    • View description: Garden, Street
    Lot
    • Size: 9,375 sqft
    • Dimensions: 75.00 x 125.00
    • Features: Front Yard, Landscaped, SideYard(s), Rear Yard, Middle Of Block
    Details
    • Additional structures: Above Grade, Below Grade
    • Parcel number: 1800017 1000011
    • Zoning: PR1
    • Special conditions: Standard

    Construction

    Type & style
    • Home type: SingleFamily
    • Architectural style: Contemporary
    • Property subtype: Single Family Residence
    Materials
    • Brick, Vinyl Siding
    • Foundation: Slab
    • Roof: Architectural Shingle
    Condition
    • Excellent
    • New construction: No
    • Year built: 1989

    Utilities & green energy

    • Sewer: Public Sewer
    • Water: Public

    Community & neighborhood

    Security
    • Security features: Fire Sprinkler System
    Location
    • Region: Sewell
    • Subdivision: Colts Neck
    • Municipality: WASHINGTON TWP

    Other

    Other facts
    • Listing agreement: Exclusive Right To Sell
    • Ownership: Fee Simple

    Price history

    DateEventPrice
    8/28/2024Sold$525,000+5%$231/sqft
    Source: Bright MLS #NJGL2042688 Report a problem
    7/24/2024Pending sale$500,000$220/sqft
    Source: Bright MLS #NJGL2042688 Report a problem
    6/27/2024Listing removed--
    Source: Bright MLS #NJGL2042688 Report a problem
    6/24/2024Pending sale$500,000$220/sqft
    Source: Bright MLS #NJGL2042688 Report a problem
    6/4/2024Listed for sale$500,000+15.9%$220/sqft
    Source: Bright MLS #NJGL2042688 Report a problem
    4/1/2022Sold$431,500+7.9%$190/sqft
    Source: Bright MLS #NJGL2011796 Report a problem
    3/9/2022Pending sale$399,900$176/sqft
    Source: Bright MLS #NJGL2011796 Report a problem
    3/4/2022Contingent$399,900$176/sqft
    Source: Bright MLS #NJGL2011796 Report a problem
    2/24/2022Listed for sale$399,900$176/sqft
    Source: Bright MLS #NJGL2011796 Report a problem

    Public tax history

    YearProperty taxesTax assessment
    2025$9,370 $266,500
    2024$9,370 -2.2%$266,500
    2023$9,581 +7%$266,500 +3.5%
    2022$8,953 +1.3%$257,500
    2021$8,840 +7.1%$257,500
    2020$8,256 +25310.7%$257,500 +13.7%
    2019$32 $226,500
    2018$32 -99.6%$226,500
    2017$8,014 +1.4%$226,500
    2016$7,900 +3.3%$226,500
    2015$7,651 +2.3%$226,500
    2014$7,481 -2%$226,500
    2013$7,637 -0.2%$226,500 +57.2%
    2012$7,655 +0.4%$144,100
    2011$7,624 +4.2%$144,100
    2010$7,317 +3.2%$144,100
    2009$7,093 $144,100
    2008-- $144,100
    2007-- $144,100
    2006-- $144,100
    2005-- $144,100
    2004-- $144,100
    2003-- $144,100
    2002-- $144,100
    2001-- $144,100

    Find assessor info on the county website

    Neighborhood: 08080

    Nearby schools

    GreatSchools rating
    Schools provided by the listing agent
    • High: Washington Twp. H.s.
    • District: Washington Township Public Schools

    Source: Bright MLS. This data may not be complete. We recommend contacting the local school district to confirm school assignments for this home.

    Get a cash offer in 3 minutes
    Find out how much your home could sell for in as little as 3 minutes with a no-obligation cash offer.
    Estimated market value
    $569,600
    Get a cash offer in 3 minutes
    Find out how much your home could sell for in as little as 3 minutes with a no-obligation cash offer.
    Estimated market value
    $569,600