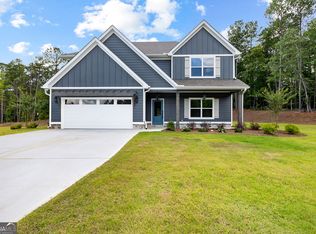
Built in 2022 and meticulously maintained, this like-new ranch home with a private upstairs suite offers the perfect combination of modern design, flexible living space, and peaceful surroundings on just over an acre in North Coweta. Thoughtfully designed with an open-concept layout, the home welcomes you with a spacious dining area that flows seamlessly into the living room and kitchen, creating an ideal space for both everyday living and entertaining. The beautifully appointed kitchen is the heart of the home, featuring quartz countertops, an oversized center island with bar seating, stainless steel appliances, a generous breakfast area, and a walk-in pantry that provides abundant storage. The spacious living room is highlighted by an elegant tray ceiling and upgraded recessed lighting, creating a bright and inviting gathering space. Just off the living room is a versatile bonus room with a cozy wood-burning fireplace, perfect as a home office, keeping room, playroom, or reading lounge. The main-level primary suite offers a relaxing retreat with a large walk-in closet and a beautifully finished ensuite bath featuring dual vanities, a soaking tub, separate tiled shower, and a private water closet. Two additional bedrooms and a full bathroom are thoughtfully located on the opposite side of the home, providing privacy for family or guests. Upstairs, the oversized bonus bedroom with its own full bathroom creates the perfect guest suite, private office, media room, or flex space. Outdoor living is just as enjoyable with two separate patios, including one conveniently located off the breakfast area for grilling and outdoor dining, and a second patio off the bonus room that offers another peaceful place to unwind and enjoy the spacious backyard. Located in the desirable Sagebrook community, you'll enjoy the quiet feel of country living while remaining conveniently close to everything. Just minutes to I-85, 25 minutes to Hartsfield-Jackson Atlanta International Airport and 30 minutes to Downtown Atlanta, it makes commuting and travel easy while still enjoying the privacy of a little over an acre.
Closed
Zillow last checked:
Listing updated:
Bought with:
Ternisa Kirk, 277343
Norluxe Realty
Source: GAMLS,MLS#: 10816186
Price history
| Date | Event | Price |
|---|---|---|
| 9/16/2026 | Sold | $520,000-1%$189/sqft |
Source:  GAMLS #10816186 Report a problem GAMLS #10816186 Report a problem | ||
| 8/27/2026 | Pending sale | $525,000$191/sqft |
Source: GAMLS #10816186 Report a problem | ||
| 7/31/2026 | Listed for sale | $525,000+1.9%$191/sqft |
Source: GAMLS #10816186 Report a problem | ||
| 6/21/2024 | Sold | $515,000+3%$188/sqft |
Source: GAMLS #10265934 Report a problem | ||
| 5/10/2024 | Pending sale | $499,900$182/sqft |
Source: GAMLS #10265934 Report a problem | ||
| 4/17/2024 | Price change | $499,900-2.9%$182/sqft |
Source: GAMLS #10265934 Report a problem | ||
| 3/29/2024 | Price change | $515,000-1.9%$188/sqft |
Source: GAMLS #10265934 Report a problem | ||
| 3/13/2024 | Listed for sale | $525,000$191/sqft |
Source: GAMLS #10265934 Report a problem | ||
Get a cash offer in 3 minutes
Find out how much your home could sell for in as little as 3 minutes with a no-obligation cash offer.
Estimated market value
$519,500
