Welcome to your dream home! This stunning property, located at 55 Saint Adams Drive in Stafford, Virginia, is a true gem. The home boasts four spacious bedrooms and 3.5 baths, and an attached two-car garage. As soon as you step inside, you will be amazed by the grand entrance, natural light, and beautiful finishes. The kitchen features high-end stainless steel appliances, granite countertops, and ample cabinet space with upgraded lighting. The living room is perfect for entertaining or enjoying the fireplace. The sunroom is very dreamy and the ideal spot for plants or enjoying the view of the fenced-in backyard. There is a gas fireplace and hardscape out the back sliding doors, perfect for entertaining. The owner suite is a personal sanctuary with a grand double-door entry, a huge walk-in closet, luxurious en-suite bathroom with a soaker tub. Three additional rooms are on the upper level, one with a private bathroom and another full bathroom in the middle with two separate sink areas. The home also features a laundry room, hardwood floors, and plenty of storage space. The basement has an additional 1,540 square feet (not included in finished square footage total) of unfinished space with rough ins for future owners to make it their own! The property is located in St. Georges Estates, close to top-rated schools, shopping, Quantico, and much more. Do not miss this opportunity to own this fantastic home. Assumption Option! 4.75% buyer would need to have additional funds to meet listed sales price. Full VA eligibility will need to be in tact to qualify.
Sold for $650,495
$650,495
55 Saint Adams Dr, Stafford, VA 22556
4beds
2,830sqft
Single Family Residence
Built in 2005
0.28 Acres Lot
$678,000 Zestimate®
$230/sqft
$3,401 Estimated rent
Home value
$678,000
$644,000 - $712,000
$3,401/mo
Zestimate® history
Owner options
List your home for rent
$3,401/mo
Rent Zestimate®
Find your next renter with Zillow Rental Manager. Plus, with online applications, you can quickly screen prospective tenants – for free.
$3,401/mo
Rent Zestimate®
Refinance and save
$4,229/mo
Est. payment
Refinancing to a lower rate could help reduce your monthly payments and save thousands over the life of the loan.
$4,229/mo
Est. payment
Explore your selling options
Work with a Zillow partner agent
Leverage their expertise and Zillow's premium Showcase listings to get your home seen by more buyers.
Get startedList with your own agent
Get your home in front of millions of buyers by listing it on Zillow.
Learn how to do itSell it yourself
Take full control of how buyers see your home on Zillow by listing For Sale by Owner (FSBO).
List your homeWhat's special
Gas fireplacePersonal sanctuaryHigh-end stainless steel appliancesNatural lightGranite countertopsLaundry roomClose to top-rated schools
Zillow last checked:
Listing updated:
Listed by:
Melinda Lee Dunlap 813-390-5312,
Keller Williams Capital Properties
Bought with:
Ginger Walker, 0225186279
Coldwell Banker Elite
Source: Bright MLS,MLS#: VAST2023270
Facts & features
Interior
Bedrooms & bathrooms
- Bedrooms: 4
- Bathrooms: 4
- Full bathrooms: 3
- 1/2 bathrooms: 1
- Main level bathrooms: 1
Basement
- Area: 1540
Heating
- Forced Air, Propane
Cooling
- Central Air, Electric
Appliances
- Included: Microwave, Cooktop, Dishwasher, Disposal, Washer, Dryer, Water Heater
- Laundry: Main Level
Features
- Breakfast Area, Combination Kitchen/Dining, Combination Kitchen/Living, Crown Molding, Family Room Off Kitchen, Pantry, Soaking Tub, Walk-In Closet(s), Dry Wall
- Flooring: Hardwood, Carpet, Wood
- Doors: Sliding Glass, Storm Door(s), Atrium
- Windows: Screens, Window Treatments
- Basement: Exterior Entry,Concrete
- Number of fireplaces: 1
- Fireplace features: Gas/Propane, Glass Doors
Interior area
- Total structure area: 4,370
- Total interior livable area: 2,830 sqft
- Finished area above ground: 2,830
- Finished area below ground: 0
Property
Parking
- Total spaces: 2
- Parking features: Garage Door Opener, Garage Faces Front, Built In, Attached, Driveway
- Attached garage spaces: 2
- Has uncovered spaces: Yes
Accessibility
- Accessibility features: 2+ Access Exits
Features
- Levels: Three
- Stories: 3
- Patio & porch: Brick, Patio
- Exterior features: Lighting, Rain Gutters, Sidewalks, Street Lights
- Pool features: None
- Fencing: Full,Wood
- Has view: Yes
- View description: Trees/Woods
Lot
- Size: 0.28 Acres
- Features: Backs to Trees
Details
- Additional structures: Above Grade, Below Grade
- Parcel number: 19K 6 352
- Zoning: R1
- Special conditions: Standard
Construction
Type & style
- Home type: SingleFamily
- Architectural style: Traditional
- Property subtype: Single Family Residence
Materials
- Brick, Vinyl Siding
- Foundation: Concrete Perimeter
- Roof: Shingle
Condition
- Very Good
- New construction: No
- Year built: 2005
Utilities & green energy
- Sewer: Public Sewer
- Water: Community
Community & HOA
Community
- Security: Electric Alarm
- Subdivision: St Georges Estates
HOA
- Has HOA: Yes
- HOA fee: $350 annually
- HOA name: LANDMARK REAL ESTATE LLC
Location
- Region: Stafford
Financial & listing details
- Price per square foot: $230/sqft
- Tax assessed value: $469,500
- Annual tax amount: $3,391
- Date on market: 7/26/2023
- Listing agreement: Exclusive Right To Sell
- Listing terms: Conventional,Cash,FHA,VA Loan,USDA Loan
- Ownership: Fee Simple
- Road surface type: Paved
Price history
| Date | Event | Price |
|---|---|---|
| 12/30/2023 | Sold | $650,495-1.4%$230/sqft |
Source:  Bright MLS #VAST2023270 Report a problem Bright MLS #VAST2023270 Report a problem | ||
| 9/8/2023 | Listing removed | -- |
Source: Bright MLS #VAST2024002 Report a problem | ||
| 9/8/2023 | Contingent | $659,997$233/sqft |
Source: Bright MLS #VAST2023270 Report a problem | ||
| 9/5/2023 | Price change | $659,9970%$233/sqft |
Source: Bright MLS #VAST2023270 Report a problem | ||
| 8/26/2023 | Listed for rent | $3,500$1/sqft |
Source: Bright MLS #VAST2024002 Report a problem | ||
| 8/24/2023 | Price change | $659,9980%$233/sqft |
Source: Bright MLS #VAST2023270 Report a problem | ||
| 8/12/2023 | Price change | $659,9990%$233/sqft |
Source: Bright MLS #VAST2023270 Report a problem | ||
| 8/4/2023 | Price change | $660,000-2.9%$233/sqft |
Source: Bright MLS #VAST2023270 Report a problem | ||
| 8/2/2023 | Listing removed | -- |
Source: Bright MLS #VAST2021320 Report a problem | ||
| 7/26/2023 | Listed for sale | $680,000+9%$240/sqft |
Source: Bright MLS #VAST2023270 Report a problem | ||
| 7/9/2023 | Price change | $3,500-2.8%$1/sqft |
Source: Bright MLS #VAST2021320 Report a problem | ||
| 6/22/2023 | Price change | $3,600-2.7%$1/sqft |
Source: Bright MLS #VAST2021320 Report a problem | ||
| 5/25/2023 | Listed for rent | $3,700$1/sqft |
Source: Bright MLS #VAST2021320 Report a problem | ||
| 5/31/2022 | Sold | $624,000$220/sqft |
Source: Bright MLS #VAST2010210 Report a problem | ||
| 4/30/2022 | Pending sale | $624,000$220/sqft |
Source: Bright MLS #VAST2010210 Report a problem | ||
| 4/26/2022 | Price change | $624,000+0.8%$220/sqft |
Source: Bright MLS #VAST2010210 Report a problem | ||
| 4/23/2022 | Price change | $619,000-3.3%$219/sqft |
Source: Bright MLS #VAST2010210 Report a problem | ||
| 4/21/2022 | Listed for sale | $640,000+38.4%$226/sqft |
Source: Bright MLS #VAST2010210 Report a problem | ||
| 6/14/2005 | Sold | $462,432$163/sqft |
Source: Public Record Report a problem | ||
Public tax history
| Year | Property taxes | Tax assessment |
|---|---|---|
| 2025 | $4,884 +3.4% | $528,800 |
| 2024 | $4,725 +12.1% | $528,800 +12.6% |
| 2023 | $4,214 +5.6% | $469,500 |
| 2022 | $3,991 +11.4% | $469,500 +27.1% |
| 2021 | $3,583 | $369,400 |
| 2020 | $3,583 +1.5% | $369,400 +5.7% |
| 2019 | $3,531 +2% | $349,600 |
| 2018 | $3,461 | $349,600 +1.1% |
| 2017 | $3,461 +1.1% | $345,700 |
| 2016 | $3,422 | $345,700 +10.5% |
| 2015 | -- | $312,800 |
| 2014 | -- | $312,800 +4.4% |
| 2013 | -- | $299,600 |
| 2012 | -- | $299,600 -3.7% |
| 2011 | -- | $311,000 |
| 2010 | -- | $311,000 -22.9% |
| 2009 | -- | $403,200 |
| 2008 | -- | $403,200 -24.1% |
| 2006 | -- | $531,500 |
| 2005 | -- | $531,500 +46.1% |
| 2004 | -- | $363,800 |
Find assessor info on the county website
Neighborhood: 22556
Nearby homes
- $651,5004 bd3 ba2.8k sqft53 Saint Adams Dr, Stafford, VA 22556Off Market
- $688,5005 bd4 ba2.7k sqft57 Saint Adams Dr, Stafford, VA 22556Off Market
- $662,4004 bd4 ba2.8k sqft51 Saint Adams Dr, Stafford, VA 22556Off Market
- $678,2005 bd4 ba3.1k sqft59 Saint Adams Dr, Stafford, VA 22556Off Market
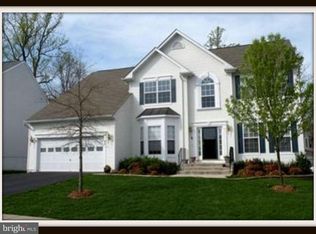
- $650,0005 bd5 ba3.9k sqft52 Saint Adams Dr, Stafford, VA 22556Sold
- $690,0005 bd4 ba3k sqft56 Saint Adams Dr, Stafford, VA 22556Off Market
- $687,0005 bd4 ba4.2k sqft50 Saint Adams Dr, Stafford, VA 22556Off Market
- $678,1005 bd4 ba2.8k sqft49 Saint Adams Dr, Stafford, VA 22556Off Market
Nearby schools
GreatSchools rating
- 7/10Rockhill Elementary SchoolGrades: K-5Distance: 1 mi
- 6/10Andrew G. Wright Middle SchoolGrades: 6-8Distance: 0.9 mi
- 8/10Mountain View High SchoolGrades: 9-12Distance: 1.1 mi
Schools provided by the listing agent
- High: Mountain View
- District: Stafford County Public Schools
Source: Bright MLS. This data may not be complete. We recommend contacting the local school district to confirm school assignments for this home.
Get a cash offer in 3 minutes
Find out how much your home could sell for in as little as 3 minutes with a no-obligation cash offer.
Estimated market value
$678,000
Get a cash offer in 3 minutes
Find out how much your home could sell for in as little as 3 minutes with a no-obligation cash offer.
Estimated market value
$678,000
- Virginia
- Stafford County
- Stafford
- 22556
- 55 Saint Adams Dr
Nearby cities
Nearby neighborhoods
Nearby zip codes
Other Stafford Topics
