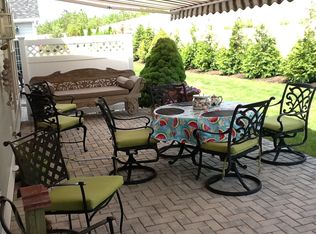
Now is the Best Time To Get the MOST Value in the Over 55 Westhampton Pines Condo Community!! This One-Story Amagansett Model, in Excellent Condition, is Perfect for those who enjoy an Open Floor Plan. It has Two Spacious Bedrooms, Two Bathrooms, and a Perfect Powder Room. The Main Living Area includes Large Spaces for the Formal Dining Room and Beautiful Living Room with a Gas Fireplace, Sunlit by a Wall of Windows, which Overlooks the Enlarged, Private Patio for Summer Relaxation or Entertainment. The Living Spaces are Open to a Fully, Equipped Stainless Steel, Granite, Eat-In-Kitchen with a Pantry and Super Large Island, plus A Breakfast/Lunch Dining Nook, More Windows and Natural Light! A Library (OR Den/Office) with French Doors adds an Extra Private Room or Possible Third Bedroom. Everything has been Meticulously Kept by the Owners. The Primary Ensuite, with More Windows and Light, has an Extremely Large Walk-in Closet. The Second Bedroom with a Guest Bath is perfect for Family or Guests. As you Exit to the Two Car Garage, You'll See a Laundry Room with Matching Kitchen Cabinets & Extra Sink. In the Luxurious Lifestyle at Westhampton Pines, You'll Find the Best & Longest List of Amenities Anywhere, including 24 Hour Security, Extremely Low Taxes and Everything Outside Your Condo NOT Your Responsibility! The 8100 sq. ft. Clubhouse has an INDOOR Heated Pool, Jacuzzi, Gym, Bingo, Card and Poker Rooms, Billiards and Professionally Led Exercise Classes. Outside find Tennis, Pickle Ball, Bocce, and an OUTSIDE Heated Pool. A Monthly Calendar of Activities is Emailed by the Social Committee. Access to the Local Beaches is a Premium Extra, along with being only Minutes to the Newly Improved Village of Westhampton Beach to Shop, Enjoy its Restaurants, the Performing Arts Center and a Shorter and Less Stressful drive from Manhattan! Come Take a Look and Don't Miss Out on LOW Taxes, the Best Offerings and Best Value in the Entire Westhampton/WHBeach Area!! Nothing Compares to this Community!
Sold for $1,224,000
$1,224,000
55 Samantha Circle #55, Westhampton, NY 11977
2beds
2,440sqft
Condominium, Residential
Built in 2008
-- sqft lot
$1,319,000 Zestimate®
$502/sqft
$5,894 Estimated rent
Home value
$1,319,000
$1.17M - $1.48M
$5,894/mo
Zestimate® history
Owner options
List your home for rent
$5,894/mo
Rent Zestimate®
Find your next renter with Zillow Rental Manager. Plus, with online applications, you can quickly screen prospective tenants – for free.
$5,894/mo
Rent Zestimate®
Refinance and save
$9,339/mo
Est. payment
Refinancing to a lower rate could help reduce your monthly payments and save thousands over the life of the loan.
$9,339/mo
Est. payment
Explore your selling options
Work with a Zillow partner agent
Leverage their expertise and Zillow's premium Showcase listings to get your home seen by more buyers.
Get startedList with your own agent
Get your home in front of millions of buyers by listing it on Zillow.
Learn how to do itSell it yourself
Take full control of how buyers see your home on Zillow by listing For Sale by Owner (FSBO).
List your homeWhat's special
Gas fireplaceTwo car garageOutside heated poolGuest bathPrivate patioOpen floor planLaundry room
Zillow last checked:
Listing updated:
Listed by:
Bruce C. Phillips,
Kerrigan Country Realty 631-288-9600,
Elaine S. Bernstein 516-971-3448,
Kerrigan Country Realty
Bought with:
Palmer Gaget, 40GA1098157
Douglas Elliman Real Estate
Source: OneKey® MLS as distributed by MLS GRID,MLS#: L3563573
Facts & features
Interior
Bedrooms & bathrooms
- Bedrooms: 2
- Bathrooms: 3
- Full bathrooms: 2
- 1/2 bathrooms: 1
Primary bedroom
- Description: Very Large with Ensuite Shower & Tub, and Big Walk-in Closet
- Level: First
Bedroom 1
- Description: Second Bedroom for Guests
- Level: First
Bathroom 1
- Description: Second Bathroom next to Guest Bedroom
- Level: First
Other
- Description: Powder Room in Hallway.
- Level: First
Other
- Description: Kitchen Breakfast/Lunch Dining Nook with Wall of Windows.
- Level: First
Dining room
- Description: Spacious and Open to the Living Room and Kitchen. This Space can also Serve as a 2nd Living Area.
- Level: First
Kitchen
- Description: Eat-in Kitchen with Granite Countertops, Stainless Appliances with an Updated Refrigerator, and Extra Large Island.
- Level: First
Laundry
- Description: With Matching Kitchen Cabinets
- Level: First
Living room
- Description: With a Gas Fireplace, a Wall of Windows, and Open to the Dining Room and Kitchen
- Level: First
Office
- Description: Listed as a Library, but can also serve as a Third Sleeping Space, but has No Closet.
- Level: First
Heating
- Forced Air
Cooling
- Central Air
Appliances
- Included: Convection Oven, Cooktop, Dishwasher, Dryer, Microwave, Oven, Refrigerator, Washer, Gas Water Heater
- Laundry: Laundry Room
Features
- Chandelier, Eat-in Kitchen, Entrance Foyer, Granite Counters, Master Downstairs, Pantry, Formal Dining, First Floor Bedroom, Primary Bathroom, Smart Thermostat
- Flooring: Carpet, Hardwood
- Windows: Blinds, Drapes, Screens, Double Pane Windows
- Has basement: No
- Attic: Scuttle
- Number of fireplaces: 1
- Fireplace features: Gas
Interior area
- Total structure area: 2,440
- Total interior livable area: 2,440 sqft
Property
Parking
- Total spaces: 2
- Parking features: Attached, Garage Door Opener
- Garage spaces: 2
Features
- Levels: One
- Patio & porch: Patio, Porch
- Has private pool: Yes
- Pool features: In Ground
- Has spa: Yes
- Waterfront features: Beach Access
Lot
- Features: Sprinklers In Front
Details
- Parcel number: 0900329010200023000
- Other equipment: Dehumidifier
Construction
Type & style
- Home type: Condo
- Architectural style: Other
- Property subtype: Condominium, Residential
Materials
- HardiPlank Type
Condition
- Year built: 2008
Details
- Builder model: Amagansett
Utilities & green energy
- Water: Public
- Utilities for property: Cable Connected, Natural Gas Connected, Sewer Connected, Underground Utilities
Community & HOA
Community
- Features: Clubhouse, Pool, Tennis Court(s)
- Security: Security System
- Senior community: Yes
- Subdivision: Westhampton Pines
HOA
- Has HOA: Yes
- Amenities included: Clubhouse, Spa/Hot Tub, Gated, Tennis Court(s)
- Services included: Maintenance Structure, Other, Snow Removal, Maintenance Grounds, Pool Service, Sewer, Trash
- HOA fee: $938 monthly
Location
- Region: Westhampton
Financial & listing details
- Price per square foot: $502/sqft
- Annual tax amount: $3,398
- Date on market: 7/4/2024
- Cumulative days on market: 187 days
- Listing agreement: Exclusive Right To Sell
- Inclusions: , Alarm System, Chandelier(s), Convection Oven, Cook Top, Curtains/Drapes, Dehumidifier, Dishwasher, Door Hardware, Dryer, Flat Screen TV Bracket, Garage Door Opener, Garage Remote, Light Fixtures, Microwave, Oven/Range, Refrigerator, Screens, Shades/Blinds, Wall Oven, Wall
- Exclusions: Gas Tank, Grill, Second Refrigerator
Price history
| Date | Event | Price |
|---|---|---|
| 2/4/2025 | Sold | $1,224,000+0.7%$502/sqft |
Source:  OneKey® MLS as distributed by MLS GRID #L3563573 Report a problem OneKey® MLS as distributed by MLS GRID #L3563573 Report a problem | ||
| 1/8/2025 | Pending sale | $1,215,000$498/sqft |
Source: OneKey® MLS as distributed by MLS GRID #L3563573 Report a problem | ||
| 12/18/2024 | Price change | $1,215,000+1.3%$498/sqft |
Source: OneKey® MLS as distributed by MLS GRID #L3563573 Report a problem | ||
| 12/16/2024 | Price change | $1,200,000-2%$492/sqft |
Source: OneKey® MLS as distributed by MLS GRID #L3563573 Report a problem | ||
| 9/21/2024 | Price change | $1,225,000-1.6%$502/sqft |
Source: OneKey® MLS as distributed by MLS GRID #3563573 Report a problem | ||
| 8/9/2024 | Price change | $1,245,000-1.6%$510/sqft |
Source: OneKey® MLS as distributed by MLS GRID #3563573 Report a problem | ||
| 7/4/2024 | Listed for sale | $1,265,000$518/sqft |
Source: OneKey® MLS as distributed by MLS GRID #3563573 Report a problem | ||
Public tax history
Tax history is unavailable.
Neighborhood: 11977
Nearby homes
- $1,271,8002 bd2 ba2.4k sqft55 Samantha Cir, Westhampton, NY 11977Off Market

- $1,126,500-- bd-- ba-- sqft54 Samantha Cir, Westhampton, NY 11977Off Market
- $962,0002 bd2 ba1.9k sqft56 Samantha Cir, Westhampton, NY 11977Off Market
- $1,133,3003 bd3 ba2.4k sqft57 Samantha Cir, Westhampton, NY 11977Off Market

- $1,147,4003 bd3 ba-- sqft53 Samantha Cir, Westhampton, NY 11977Off Market
- $697,400-- bd-- ba-- sqft58 Samantha Cir, Westhampton, NY 11977Off Market
- $886,5002 bd2 ba-- sqft52 Samantha Cir, Westhampton, NY 11977Off Market
- $1,225,0002 bd3 ba2.4k sqft159 David Ln, Westhampton, NY 11977Sold
- $696,900-- bd-- ba-- sqft59 Samantha Cir, Westhampton, NY 11977Off Market
Nearby schools
GreatSchools rating
- 9/10Westhampton Beach Elementary SchoolGrades: K-5Distance: 2 mi
- 9/10Westhampton Middle SchoolGrades: 6-8Distance: 2.1 mi
- 7/10Westhampton Beach Senior High SchoolGrades: 9-12Distance: 2.1 mi
Schools provided by the listing agent
- Elementary: Westhampton Beach Elem School
- Middle: Westhampton Middle School
- High: Westhampton Beach Senior High Sch
Source: OneKey® MLS as distributed by MLS GRID. This data may not be complete. We recommend contacting the local school district to confirm school assignments for this home.
Get a cash offer in 3 minutes
Find out how much your home could sell for in as little as 3 minutes with a no-obligation cash offer.
Estimated market value
$1,319,000
Get a cash offer in 3 minutes
Find out how much your home could sell for in as little as 3 minutes with a no-obligation cash offer.
Estimated market value
$1,319,000
- New York
- Suffolk County
- Westhampton
- 11977
- 55 Samantha Circle Unit 55
Nearby cities
Nearby zip codes
Other Westhampton Topics
