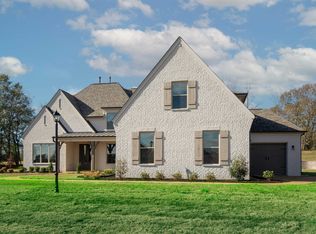
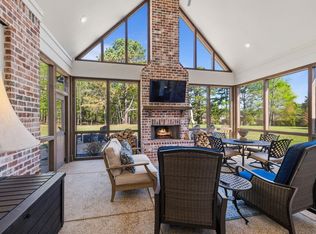
Welcome to the Graham plan by Regency Homebuilders—a beautifully designed new construction home nestled on nearly 1 acre in sought-after Shaws Creek. This spacious 5-bedroom, 3.5-bathroom home blends timeless design with modern comfort. Enjoy a 3-car garage, open-concept living, and a gourmet kitchen with quartz countertops, designer cabinetry, and premium finishes throughout. The primary suite is located on the main level with a spa-like bath and generous walk-in closet. Upstairs, find additional bedrooms, a bonus/media room, and abundant storage. Thoughtful features include high ceilings, luxury flooring, and energy-efficient systems. Located in quiet and scenic Piperton, just minutes from Collierville, shopping, and dining—this home offers upscale living with room to grow. **Contact us today to learn about the current builder promo valued at $25,000! Promo ends May 10th.**
Closed
$710,000
55 Sandbank Cv Lot 88, Piperton, TN 38066
5beds
3,781sqft
Single Family Residence, Residential
Built in 2024
0.81 Acres Lot
$710,100 Zestimate®
$188/sqft
$4,553 Estimated rent
Home value
$710,100
$667,000 - $753,000
$4,553/mo
Zestimate® history
Owner options
List your home for rent
$4,553/mo
Rent Zestimate®
Find your next renter with Zillow Rental Manager. Plus, with online applications, you can quickly screen prospective tenants – for free.
$4,553/mo
Rent Zestimate®
Refinance and save
$4,619/mo
Est. payment
Refinancing to a lower rate could help reduce your monthly payments and save thousands over the life of the loan.
$4,619/mo
Est. payment
Explore your selling options
Work with a Zillow partner agent
Leverage their expertise and Zillow's premium Showcase listings to get your home seen by more buyers.
Get startedList with your own agent
Get your home in front of millions of buyers by listing it on Zillow.
Learn how to do itSell it yourself
Take full control of how buyers see your home on Zillow by listing For Sale by Owner (FSBO).
List your homeWhat's special
Zillow last checked:
Listing updated:
Listed by:
Preston Williams 901-239-1914,
Regency Realty, LLC
Bought with:
Non-MLS Non-Board Agent
NON-MLS OR NON-BOARD OFFICE
Source: RealTracs MLS as distributed by MLS GRID,MLS#: 3239574
Facts & features
Interior
Bedrooms & bathrooms
- Bedrooms: 5
- Bathrooms: 4
- Full bathrooms: 3
- 1/2 bathrooms: 1
Bedroom 1
- Features: Full Bath
- Level: Full Bath
- Area: 224 Square Feet
- Dimensions: 14x16
Bedroom 2
- Area: 182 Square Feet
- Dimensions: 13x14
Bedroom 3
- Area: 182 Square Feet
- Dimensions: 13x14
Bedroom 4
- Features: Walk-In Closet(s)
- Level: Walk-In Closet(s)
- Area: 195 Square Feet
- Dimensions: 13x15
Primary bathroom
- Features: Double Vanity
- Level: Double Vanity
Den
- Area: 368 Square Feet
- Dimensions: 23x16
Dining room
- Area: 208 Square Feet
- Dimensions: 13x16
Kitchen
- Area: 221 Square Feet
- Dimensions: 13x17
Heating
- Central, Natural Gas
Cooling
- Central Air, Ceiling Fan(s)
Appliances
- Included: Dishwasher, Disposal, Microwave, Gas Range, Gas Oven
Features
- Walk-In Closet(s), Entrance Foyer, High Ceilings, Pantry
- Flooring: Carpet, Wood, Tile
- Number of fireplaces: 1
- Fireplace features: Den
Interior area
- Total structure area: 3,781
- Total interior livable area: 3,781 sqft
Property
Parking
- Total spaces: 3
- Parking features: Garage Door Opener, Garage Faces Side
- Garage spaces: 3
Features
- Levels: Three Or More
- Stories: 2
- Patio & porch: Patio, Covered, Porch
Lot
- Size: 0.81 Acres
- Dimensions: 0.81
Details
- Special conditions: Standard
Construction
Type & style
- Home type: SingleFamily
- Architectural style: Traditional
- Property subtype: Single Family Residence, Residential
Materials
- Roof: Shingle
Condition
- New construction: Yes
- Year built: 2024
Utilities & green energy
- Sewer: Septic Tank
- Water: Public
- Utilities for property: Natural Gas Available, Water Available, Cable Connected
Community & HOA
Community
- Security: Security System, Smoke Detector(s)
- Subdivision: Shaws Creek Ph2
HOA
- Has HOA: Yes
- HOA fee: $550 annually
Location
- Region: Piperton
Financial & listing details
- Price per square foot: $188/sqft
- Date on market: 2/5/2024
Price history
| Date | Event | Price |
|---|---|---|
| 6/11/2026 | Sold | $710,000-1.4%$188/sqft |
Source:  RealTracs MLS as distributed by MLS GRID #3239574 Report a problem RealTracs MLS as distributed by MLS GRID #3239574 Report a problem | ||
| 10/31/2025 | Price change | $719,900-1.4%$190/sqft |
Source: Regency Homebuilders Report a problem | ||
| 8/8/2025 | Price change | $729,900-1.4%$193/sqft |
Source: Regency Homebuilders Report a problem | ||
| 5/28/2025 | Listed for sale | $739,900$196/sqft |
Source: Regency Homebuilders Report a problem | ||
| 2/25/2025 | Listing removed | $739,900$196/sqft |
Source: Regency Homebuilders Report a problem | ||
| 8/22/2024 | Price change | $739,900+5%$196/sqft |
Source: Regency Homebuilders Report a problem | ||
| 2/5/2024 | Listed for sale | $704,900$186/sqft |
Source: Regency Homebuilders Report a problem | ||
Public tax history
Tax history is unavailable.
Neighborhood: 38066
Nearby homes
- $710,0005 bd4 ba3.7k sqft55 Sandbank Cv, Rossville, TN 38066Sold
- $125,000-- bd-- ba-- sqft45 Sandbank Cv, Rossville, TN 38066Off Market
- $828,9505 bd4 ba4k sqft65 Sandbank Cv, Rossville, TN 38066Sold
- $836,8185 bd4 ba-- sqft65 Sandbank Cv LOT 87, Rossville, TN 38066Sold

- $701,6075 bd5 ba4k sqft50 Sandbank Cv, Rossville, TN 38066Sold
- $701,6075 bd5 ba-- sqft50 Sandbank Cv #85, Rossville, TN 38066Sold
- $684,5985 bd4 ba-- sqft60 Sandbank Cv LOT 86, Rossville, TN 38066Sold
- $684,5985 bd4 ba3.7k sqft60 Sandbank Cv, Rossville, TN 38066Sold
Nearby schools
GreatSchools rating
- 6/10Southwest Elementary SchoolGrades: PK-5Distance: 6.1 mi
- 4/10West Junior High SchoolGrades: 6-8Distance: 8 mi
- 3/10Fayette Ware Comprehensive High SchoolGrades: 9-12Distance: 17.6 mi


Get pre-qualified for a loan
At Zillow Home Loans, we can pre-qualify you in as little as 5 minutes with no impact to your credit score.An equal housing lender. NMLS #10287.
Sell for more on Zillow
Get a Zillow Showcase℠ listing at no additional cost and you could sell for .
$710,100
2% more
+$14,202
With Zillow Showcase(estimated)
$724,302
- Tennessee
- Fayette County
- Piperton
- 38066
- 55 Sandbank Cv Lot 88
Nearby cities
Nearby zip codes
Other Piperton Topics
