Skip main navigation
Sold for $4,300,000
  • $4,300,000

    55 Sarles Street, Armonk, NY 10504

    4beds
    7,289sqft
    Single Family Residence, Residential
    Built in 2006
    6.95 Acres Lot
    $4,317,500 Zestimate®
    $590/sqft
    $16,842 Estimated rent

    Home value

    $4,317,500

    $3.93M - $4.75M

    $16,842/mo

    Zestimate® history
    Loading
    Loading...

    Owner options

    List your home for rent

    $16,842/mo

    Rent Zestimate®

    Find your next renter with Zillow Rental Manager. Plus, with online applications, you can quickly screen prospective tenants – for free.

    Learn more

    $16,842/mo

    Rent Zestimate®

    Refinance and save

    $29,622/mo

    Est. payment

    Refinancing to a lower rate could help reduce your monthly payments and save thousands over the life of the loan.

    See today's rates

    $29,622/mo

    Est. payment

    Explore your selling options

    Work with a Zillow partner agent

    Leverage their expertise and Zillow's premium Showcase listings to get your home seen by more buyers.

    Get started

    List with your own agent

    Get your home in front of millions of buyers by listing it on Zillow.

    Learn how to do it

    Sell it yourself

    Take full control of how buyers see your home on Zillow by listing For Sale by Owner (FSBO).

    List your home

    What's special

    Custom white oak cabinetryFinished walk-out lower levelBonus roomRec roomOversized islandSoaring ceilingsIrrigation system
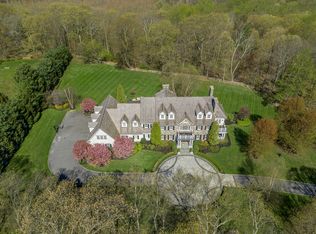
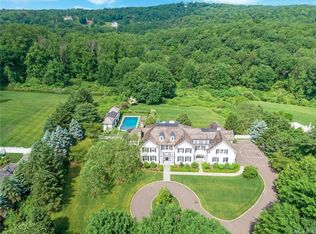
    Set on nearly seven private acres on coveted Sarles Street, 55 Sarles is a refined Colonial offering exceptional scale, design, and resort-style living. Built in 2006, renovated in 2023 the residence spans over 7,200 square feet of sophisticated interiors with soaring ceilings, elegant formal rooms, and a dramatic two-story family room anchored by a fireplace. The new chef’s kitchen is beautifully appointed with custom white oak cabinetry, an oversized island, and a seamless flow to the casual dining and outdoor entertainment. Four bedrooms on the upper level include a luxurious primary suite with spa bath and dressing rooms with a bonus room, movie theater and full bath. The finished walk-out lower level features a gym, rec room and wine cellar. Outdoors, expansive level manicured grounds showcase a heated pool with spa and auto cover and a covered outdoor living room complete with kitchen, fireplace and TV. Additional amenities include a generator, fenced in backyard and irrigation system. Located adjacent to 250 acres of hiking trails in the Eugene and Agnes Meyer Nature Preserve. Moments to Armonk Village, schools and highways. 50 minutes to NYC. An ideal setting for privacy, entertaining, and everyday enjoyment.

    Zillow last checked:

    Listing updated:

    Listed by:

    Brian Milton 914-469-9889,

    Compass Greater NY, LLC 914-228-2656

    Bought with:

    Whitney Bagliebter, 10401283135

    Compass Greater NY, LLC

    Source: OneKey® MLS as distributed by MLS GRID,MLS#: 954098MLS Logo

    Facts & features

    Interior

    Bedrooms & bathrooms
    • Bedrooms: 4
    • Bathrooms: 7
    • Full bathrooms: 5
    • 1/2 bathrooms: 2
    Other
    • Description: 2StryEF, Lounge, FDR/Fpl, FLR, PwdrRm, Office, 2StryFamRm/Fpl, GourmetKit, BkfstRm, MudRm, 3CarGarage
    • Level: First
    Other
    • Description: Primary Suite( BR/TrayCeiling, DressingRm, 2WICs, LuxeBath w/Tub, Shwr, WC), BR/Bth, BR/Bth, BR/Bth, BonusRm, Bth, Theater
    • Level: Second
    Other
    • Description: Full, Finished, Walkout, RecRoom, WineCellar, Gym, Bath, Storage
    • Level: Lower
    Heating
    • Forced Air, Oil
    Cooling
    • Central Air
    Appliances
    • Included: Cooktop, Dishwasher, Freezer, Microwave, Oven, Refrigerator, Washer
    • Laundry: Laundry Room
    Features
    • Cathedral Ceiling(s), Chefs Kitchen, Double Vanity, Eat-in Kitchen, Entrance Foyer, Formal Dining, High Ceilings, Kitchen Island, Pantry, Primary Bathroom, Tray Ceiling(s), Walk-In Closet(s)
    • Basement: Finished,Full,Walk-Out Access
    • Attic: Pull Stairs
    • Number of fireplaces: 3
    Interior area
    • Total structure area: 7,289
    • Total interior livable area: 7,289 sqft

    Property

    Parking
    • Total spaces: 3
    • Parking features: Electric Vehicle Charging Station(s), Heated Garage
    • Garage spaces: 3
    Features
    • Levels: Three Or More
    • Patio & porch: Covered, Porch
    • Exterior features: Balcony, Basketball Hoop, Lighting, Speakers
    • Has private pool: Yes
    • Pool features: In Ground, Pool Cover
    • Has spa: Yes
    • Fencing: Back Yard
    Lot
    • Size: 6.95 Acres
    Details
    • Additional structures: Outdoor Kitchen
    • Parcel number: 38000940000000300000010080000
    • Special conditions: None
    • Other equipment: Generator

    Construction

    Type & style
    • Home type: SingleFamily
    • Architectural style: Colonial
    • Property subtype: Single Family Residence, Residential
    Materials
    • Brick, Frame
    Condition
    • Year built: 2006

    Utilities & green energy

    • Sewer: Septic Tank
    • Water: Well
    • Utilities for property: Trash Collection Public

    Community & neighborhood

    Location
    • Region: Armonk
    • Subdivision: Hammond Ridge

    HOA & financial

    HOA
    • Has HOA: Yes
    • HOA fee: $960 annually
    • Services included: Common Area Maintenance
    • Association name: Hammond Ridge

    Other

    Other facts
    • Listing agreement: Exclusive Right To Sell

    Price history

    DateEventPrice
    6/18/2026Sold$4,300,000-6.2%$590/sqft
    Source: OneKey® MLS as distributed by MLS GRID #954098 Report a problem
    3/16/2026Pending sale$4,585,000$629/sqft
    Source: OneKey® MLS as distributed by MLS GRID #954098 Report a problem
    2/4/2026Listed for sale$4,585,000+101.2%$629/sqft
    Source: OneKey® MLS as distributed by MLS GRID #954098 Report a problem
    6/20/2006Sold$2,279,095$313/sqft
    Source: Public Record Report a problem
    4/4/2006Sold$2,279,095$313/sqft
    Source: Agent Provided Report a problem

    Public tax history

    YearProperty taxesTax assessment
    2025-- $48,700
    2024-- $48,700 +1.9%
    2023-- $47,800
    2022-- $47,800
    2021-- $47,800
    2020-- $47,800
    2019-- $47,800
    2018-- $47,800
    2017-- $47,800
    2016-- $47,800 +3.2%
    2015-- $46,300
    2014-- $46,300
    2013-- $46,300
    2012-- $46,300
    2011-- $46,300 +5.7%
    2010-- $43,800 +6.6%
    2009-- $41,100
    2008-- $41,100
    2007-- $41,100
    2006-- $41,100 +124.6%
    2005-- $18,300

    Find assessor info on the county website

    Neighborhood: 10504

    Nearby schools

    GreatSchools rating
    Schools provided by the listing agent
    • Elementary: Coman Hill
    • Middle: H C Crittenden Middle School
    • High: Byram Hills High School

    Source: OneKey® MLS as distributed by MLS GRID. This data may not be complete. We recommend contacting the local school district to confirm school assignments for this home.

    Get a cash offer in 3 minutes
    Find out how much your home could sell for in as little as 3 minutes with a no-obligation cash offer.
    Estimated market value
    $4,317,500
    Get a cash offer in 3 minutes
    Find out how much your home could sell for in as little as 3 minutes with a no-obligation cash offer.
    Estimated market value
    $4,317,500