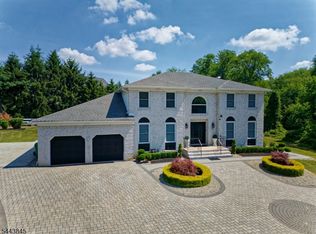
This is a rare opportunity to own one of Marlboro's most distinctive properties. Sits on 1.6 private acres surrounded by mature landscaping, this fully renovated 5-bedroom home and 4 baths offers the space, privacy, and outdoor oasis that many buyers hope to find. The home welcomes you with an elegant two-story foyer and a layout designed for both comfortable everyday living and entertaining. At the center of the home is an updated kitchen featuring custom cabinetry, double wall ovens, premium finishes, and a large center island where family and guests naturally gather. The primary suite offers a true retreat experience, complete with a fireplace and a beautifully renovated spa-like bath featuring a soaking tub, oversized shower, smart toilet, and built-in audio. The finished lower level adds an elevated lifestyle offering a custom bar, wine room, billiards area, fitness space, sauna, and full bath What truly sets this property apart is the resort style backyard. Expansive stone patios lead to a heated pool and spa, complemented by a full outdoor kitchen and wood-burning fireplace. The combination of mature landscaping, depth of the lot, and masterfully designed outdoor layout offers a secluded space that is a true private compound. For buyers interested in a turnkey estate who value true privacy, an elevated outdoor living, and a home offering a high end experience, this is a must see.
Under contract
$1,390,000
55 School Rd E, Marlboro, NJ 07746
5beds
3,114sqft
Single Family Residence
Built in 1994
1.62 Acres Lot
$1,412,300 Zestimate®
$446/sqft
$-- HOA
What's special
Heated pool and spaBeautifully renovated spa-like bathFitness spacePremium finishesExpansive stone patiosMature landscapingResort style backyard
- 24 days
- 107
- 0
Zillow last checked:
Listing updated:
Listed by:
JASON R. NEGRON 732-277-7741,
NEXTAGE ALL-STAR REALTY
Source: All Jersey MLS,MLS#: 2700030R
Facts & features
Interior
Bedrooms & bathrooms
- Bedrooms: 5
- Bathrooms: 4
- Full bathrooms: 4
Primary bedroom
- Features: Two Sinks, Full Bath, Walk-In Closet(s)
Bathroom
- Features: Jacuzzi-Type, Stall Shower, Two Sinks
Dining room
- Features: Formal Dining Room
Kitchen
- Features: Granite/Corian Countertops, Kitchen Exhaust Fan, Kitchen Island, Eat-in Kitchen, Separate Dining Area
Basement
- Area: 0
Heating
- Forced Air
Cooling
- Central Air
Appliances
- Included: Self Cleaning Oven, Dishwasher, Dryer, Gas Range/Oven, Microwave, Refrigerator, Range, Oven, Washer, Kitchen Exhaust Fan, Gas Water Heater
Features
- Security System, 1 Bedroom, Laundry Room, Living Room, Bath Full, Dining Room, Family Room, 4 Bedrooms, Bath Main, Attic
- Flooring: Ceramic Tile, Wood
- Basement: Finished, Bath Full, Exterior Entry, Recreation Room, Interior Entry
- Number of fireplaces: 3
- Fireplace features: Gas
Interior area
- Total structure area: 3,114
- Total interior livable area: 3,114 sqft
Video & virtual tour
Property
Parking
- Total spaces: 3
- Parking features: 3 Cars Deep, Circular Driveway, Paver Blocks, Garage, Attached, Built-In Garage, Detached, Driveway
- Attached garage spaces: 3
- Has uncovered spaces: Yes
Features
- Levels: Two
- Stories: 2
- Patio & porch: Patio
- Exterior features: Barbecue, Patio, Storage Shed, Yard
- Pool features: In Ground
- Has spa: Yes
- Spa features: Bath
Lot
- Size: 1.62 Acres
- Features: Wooded
Details
- Additional structures: Shed(s)
- Parcel number: 3000360000000055
- Zoning: R-80
Construction
Type & style
- Home type: SingleFamily
- Architectural style: Colonial, Two Story
- Property subtype: Single Family Residence
Materials
- Roof: Asphalt
Condition
- Year built: 1994
Utilities & green energy
- Gas: Natural Gas
- Sewer: Septic Tank
- Water: Public
- Utilities for property: Electricity Connected, Gas In Street
Community & HOA
Community
- Security: Security System
Location
- Region: Marlboro
Financial & listing details
- Price per square foot: $446/sqft
- Tax assessed value: $593,600
- Annual tax amount: $15,499
- Date on market: 7/5/2026
- Ownership: Fee Simple
- Electric utility on property: Yes
Estimated market value
$1,412,300
$1.34M - $1.48M
$5,959/mo
Price history
| Date | Event | Price |
|---|---|---|
| 7/17/2026 | Pending sale | $1,390,000$446/sqft |
Source:  MoreMLS #22619821 Report a problem MoreMLS #22619821 Report a problem | ||
| 7/17/2026 | Contingent | $1,390,000$446/sqft |
Source:  All Jersey MLS #2700030R Report a problem All Jersey MLS #2700030R Report a problem | ||
| 7/5/2026 | Listed for sale | $1,390,000+105.9%$446/sqft |
Source: All Jersey MLS #2700030R Report a problem | ||
| 12/30/2020 | Sold | $675,000-10%$217/sqft |
Source: MoreMLS #22024933 Report a problem | ||
| 8/10/2020 | Listed for sale | $750,000+151.7%$241/sqft |
Source: IPro Realty Inc #22024933 Report a problem | ||
| 4/11/1995 | Sold | $298,000$96/sqft |
Source: Public Record Report a problem | ||
Public tax history
| Year | Property taxes | Tax assessment |
|---|---|---|
| 2025 | $14,502 | $593,600 |
| 2024 | $14,502 +2.5% | $593,600 |
| 2023 | $14,151 +1.4% | $593,600 |
| 2022 | $13,950 +1.2% | $593,600 |
| 2021 | $13,789 +1% | $593,600 |
| 2020 | $13,653 +1.7% | $593,600 |
| 2019 | $13,421 +2% | $593,600 |
| 2018 | $13,160 +0.4% | $593,600 |
| 2017 | $13,107 +3.4% | $593,600 |
| 2016 | $12,674 -0.1% | $593,600 +1.9% |
| 2015 | $12,680 +2.8% | $582,700 +1% |
| 2014 | $12,334 +4.2% | $576,900 |
| 2013 | $11,832 +0.7% | $576,900 |
| 2012 | $11,746 +1.3% | $576,900 |
| 2011 | $11,596 +4.3% | $576,900 |
| 2010 | $11,114 +0.4% | $576,900 +118.5% |
| 2009 | $11,072 | $264,000 |
| 2008 | -- | $264,000 |
| 2007 | -- | $264,000 |
| 2006 | -- | $264,000 |
| 2005 | -- | $264,000 +2% |
| 2003 | -- | $258,800 |
| 2002 | -- | $258,800 |
| 2001 | -- | $258,800 |
Find assessor info on the county website
Monthly payment
Est. payment
Payment breakdown
Explore the cost of this home by adjusting the details. Changes won't be saved.Climate risks
Neighborhood: 07746
Similar homes
- $1,199,0005 bd3 ba2.8k sqft35 Manor Drive, Marlboro, NJ 07746For Sale

 MLS ID #22615857, Michael Viktorenko, Coldwell Banker Realty. MoreMLS
 - $1,299,0004 bd3 ba3.4k sqft4 Plowshare Court, Marlboro, NJ 07746For Sale
 MLS ID #22626837, Helen Stepanyan, Keller Williams Realty West Monmouth. MoreMLS
 - $990,0005 bd4 ba2.6k sqft2 Girard Street, Marlboro, NJ 07746For Sale
 MLS ID #22624375, Thomas J McCormack, Resources Real Estate. MoreMLS
 - $1,399,9004 bd3 ba3k sqft2 Candlelight Drive, Holmdel, NJ 07733For Sale
 MLS ID #22620420, Thomas J Connors, Weichert Realtors-Holmdel. MoreMLS
 - $1,249,0004 bd3 ba3.7k sqft21 Cameron Court, Freehold, NJ 07728For SaleMLS ID #22628631, Hugo Nogueira-DaSilva, Keller Williams Realty West Monmouth. MoreMLS
- $1,450,0004 bd4 ba3.1k sqft37 Schanck Road, Holmdel, NJ 07733For SaleMLS ID #22622960, Nadia Asimov, Serhant New Jersey LLC. MoreMLS
- $1,400,0004 bd4 ba3.6k sqft11 Sir Paul Court, Middletown, NJ 07748For SaleMLS ID #22627939, Kristina M Mager, Coldwell Banker Realty. MoreMLS
- $1,375,0004 bd3 ba2.2k sqft29 Centerville Road, Holmdel, NJ 07733For SaleMLS ID #22628557, Kathleen Gay, Heritage House Sotheby's International Realty. MoreMLS
- $949,0005 bd4 ba3.2k sqft6 Storer Court, Morganville, NJ 07751For SaleMLS ID #22629071, Haroon M Alavi, Nationwide Homes Realty. MoreMLS
- $1,249,0004 bd3 ba3.1k sqft27 Goshawk Court, Morganville, NJ 07751For SaleMLS ID #22621091, Emine Simsek, Keller Williams Realty West Monmouth. MoreMLS
- $1,350,0004 bd4 ba4.1k sqft24 Carriage Way, Millstone Township, NJ 08510For Sale
 MLS ID #NJMM2004846, Roman Balandin, Roman Balandin Realty LLC. Bright MLS
 - $1,050,0004 bd3 ba2.7k sqft13 Patterson Drive, Freehold, NJ 07728For SaleMLS ID #22629011, David Blinder, ListOneNJ. MoreMLS
- $1,500,0006 bd5 ba3.8k sqft7 Michael Ct, Millstone Township, NJ 08510For SaleMLS ID #NJMM2004866, Nancy Kowalik, LPT Realty, LLC. Bright MLS
- $1,299,9994 bd4 ba2.8k sqft97 Windsor Drive, Eatontown, NJ 07724For SaleMLS ID #22623142, Lucretia Vance, EXP Realty. MoreMLS
- $1,570,0005 bd4 ba3.4k sqft10 Sunrise Circle, Holmdel, NJ 07733For SaleMLS ID #22624191, Michael Harper, EXP Realty. MoreMLS
- $1,275,0004 bd3 ba2.7k sqft16 Springhouse Road, Ocean Twp, NJ 07712For SaleMLS ID #22629387, Pascale Coppola, Heritage House Sotheby's International Realty. MoreMLS
- $999,9994 bd3 ba2.9k sqft647 Colts Neck Road, Freehold, NJ 07728For SaleMLS ID #22625474, Dennis Interdonato Jr., Keller Williams Realty Ocean Living. MoreMLS
- $1,250,0004 bd4 ba3k sqft27 Steeple Chase Road, Millstone, NJ 08535For SaleMLS ID #22627843, Lisa Arpaia, Berkshire Hathaway HomeServices Fox & Roach - Perrineville. MoreMLS
- $849,9005 bd3 ba2.9k sqft64 Livingston Lane, Manalapan, NJ 07726For SaleMLS ID #22628316, Melina Bradley, Keller Williams Realty West Monmouth. MoreMLS
- $1,199,9995 bd4 ba4.2k sqft338 Valley View Circle, Freehold, NJ 07728For SaleMLS ID #22620694, Jean DiMaria, RE/MAX Central. MoreMLS
