Skip main navigation
Off market
Street View
  • $1,644,900

    55 Sconset Dr, Fairfield, CT 06824

    4beds
    3,562sqft
    SingleFamily
    Built in 2002
    10,454 Square Feet Lot
    $1,644,900 Zestimate®
    $462/sqft
    $7,786 Estimated rent

    Home value

    $1,644,900

    $1.55M - $1.76M

    $7,786/mo

    Zestimate® history
    Loading
    Loading...

    Owner options

    List your home for rent

    $7,786/mo

    Rent Zestimate®

    Find your next renter with Zillow Rental Manager. Plus, with online applications, you can quickly screen prospective tenants – for free.

    Learn more

    $7,786/mo

    Rent Zestimate®

    Refinance and save

    $9,271/mo

    Est. payment

    Refinancing to a lower rate could help reduce your monthly payments and save thousands over the life of the loan.

    See today's rates

    $9,271/mo

    Est. payment

    Explore your selling options

    Work with a Zillow partner agent

    Leverage their expertise and Zillow's premium Showcase listings to get your home seen by more buyers.

    Get started

    List with your own agent

    Get your home in front of millions of buyers by listing it on Zillow.

    Learn how to do it

    Sell it yourself

    Take full control of how buyers see your home on Zillow by listing For Sale by Owner (FSBO).

    List your home

    What's special

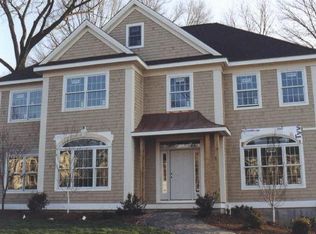
    Sconset Estates! Stunning colonial on idyllic cul de sac. Recently completed major remodel. Dramatic two story foyer features elegant center staircase.French doors open to formal dining room with tray ceiling. Formal living room versatile for study or music room. Hard to find first floor bedroom with updated full bath.Gorgeous chefs kitchen fully appointed with top of the line appliances featuring new Sub Zero and Bosch dishwasher.Wolf gas range and wall oven.Granite counters,back splash of marble/glass tiles. Dining area with new lighting. Custom cabinets enhanced with pull out drawers and built in pantry. Awesome family room boasts beveled glass transom windows, gas fireplace w/marble surround flanked by French doors leading to lovely rear yard. A powder room/separate utility room. Retreat to the second floor featuring luxurious master bedroom suite complete w/gas fireplace, custom ceiling with ambient lighting, full dressing room w/custom California closet built-ins and drawers. A sitting area features custom mahogany bar appointed with copper sink,mini frig and microwave.Spa like master bath complete with steam shower, jetted tub and towel warmer.2 additional spacious en suite bedrooms.2nd floor laundry closet. tons of storage, 3 car garage.Beautiful new floors, total interior painting, new lighting,custom crown molding and raised panel mill work.Fab.Lower level easily finished! Convenient and sought after location in Fairfield U area-minutes to town and train.

    This property is off market, which means it's not currently listed for sale or rent on Zillow. This may be different from what's available on other websites or public sources.
    Facts & features

    Interior

    Bedrooms & bathrooms
    • Bedrooms: 4
    • Bathrooms: 5
    • Full bathrooms: 4
    • 1/2 bathrooms: 1
    Heating
    • Forced air, Gas
    Cooling
    • Central
    Appliances
    • Included: Dishwasher, Garbage disposal, Range / Oven, Refrigerator
    • Laundry: Laundry Room, Main Level, Upper Level, Main level/upper level
    Features
    • Laundry Room, Foyer, Open Floorplan
    • Doors: French Doors
    • Basement: Unfinished
    • Attic: Pull Down Stairs
    Interior area
    • Total interior livable area: 3,562 sqft

    Property

    Parking
    • Total spaces: 3
    • Parking features: Garage - Attached
    Features
    • Patio & porch: Patio, Porch
    • Exterior features: Wood
    • Waterfront features: Beach Rights
    Lot
    • Size: 10,454 Square Feet
    • Features: Rolling, Level, Cul-de-Sac
    Details
    • Parcel number: FAIRM145B74B
    • Zoning: RES

    Construction

    Type & style
    • Home type: SingleFamily
    • Architectural style: Colonial
    Materials
    • Roof: Asphalt
    Condition
    • Year built: 2002

    Utilities & green energy

    • Sewer: Public Sewer
    • Water: Public Water Connected
    Green energy
    • Green verification: ENERGY STAR Certified Homes

    Community & HOA

    Community
    • Security: Security System
    Location
    • Region: Fairfield

    Financial & listing details

    • Price per square foot: $462/sqft
    • Tax assessed value: $675,850
    • Annual tax amount: $19,187
    • Total actual rent: 990000

    Price history

    DateEventPrice
    5/8/2020Sold$950,000-4%$267/sqft
    Source: Smart MLS #170264483 Report a problem
    3/11/2020Pending sale$990,000$278/sqft
    Source: Coldwell Banker Residential Brokerage - Trumbull Office #170264483 Report a problem
    2/11/2020Price change$990,000-1%$278/sqft
    Source: Coldwell Banker Residential Brokerage - Trumbull Office #170264483 Report a problem
    1/17/2020Listing removed$6,000$2/sqft
    Source: Coldwell Banker Residential Brokerage - Trumbull Office #170220351 Report a problem
    1/17/2020Listed for sale$1,000,000$281/sqft
    Source: Coldwell Banker Residential Brokerage #170264483 Report a problem
    11/1/2019Listed for rent$6,000$2/sqft
    Source: Coldwell Banker Residential Brokerage #170220351 Report a problem
    11/1/2019Listing removed$1,000,000$281/sqft
    Source: Coldwell Banker Residential Brokerage - Trumbull Office #170186540 Report a problem
    9/18/2019Price change$1,000,000-4.8%$281/sqft
    Source: Coldwell Banker Residential Brokerage - Trumbull Office #170186540 Report a problem
    8/24/2019Price change$1,050,000-4.1%$295/sqft
    Source: Coldwell Banker Residential Brokerage - Trumbull Office #170186540 Report a problem
    7/17/2019Price change$1,095,000-2.7%$307/sqft
    Source: Coldwell Banker Residential Brokerage - Trumbull Office #170186540 Report a problem
    6/12/2019Price change$1,125,000-3.4%$316/sqft
    Source: Coldwell Banker Residential Brokerage - Trumbull Office #170186540 Report a problem
    6/4/2019Listed for sale$1,165,000$327/sqft
    Source: Coldwell Banker Residential Brokerage - Trumbull Office #170186540 Report a problem
    5/29/2019Pending sale$1,165,000$327/sqft
    Source: Coldwell Banker Residential Brokerage - Trumbull Office #170186540 Report a problem
    4/26/2019Listed for sale$1,165,000+27.4%$327/sqft
    Source: Coldwell Banker Residential Brokerage #170186540 Report a problem
    4/18/2002Sold$914,400$257/sqft
    Source: Public Record Report a problem

    Public tax history

    YearProperty taxesTax assessment
    2025$19,187 +1.8%$675,850
    2024$18,856 +1.4%$675,850
    2023$18,593 +2.6%$675,850 +1.6%
    2022$18,115 +1%$665,000
    2021$17,942 -7.2%$665,000 -7.8%
    2020$19,327 $721,420
    2019$19,327 +1.6%$721,420
    2018$19,017 +2.1%$721,420
    2017$18,627 +1.5%$721,420
    2016$18,360 $721,420
    Find assessor info on the county website

    Neighborhood: 06824

    Nearby schools

    GreatSchools rating
    Schools provided by the listing agent
    • Elementary: Riverfield
    • High: Ffld Ludlowe

    Source: The MLS. This data may not be complete. We recommend contacting the local school district to confirm school assignments for this home.

    Get pre-qualified for a loan
    At Zillow Home Loans, we can pre-qualify you in as little as 5 minutes with no impact to your credit score.

    An equal housing lender. NMLS #10287.

    Sell for more on Zillow
    Get a Zillow Showcase℠ listing at no additional cost and you could sell for .
    $1,644,900
    2% more
    +$32,898
    With Zillow Showcase(estimated)
    $1,677,798