Skip main navigation
Sold for $3,595,000
  • $3,595,000

    55 Seagrove Village Dr, Santa Rosa Beach, FL 32459

    4beds
    3,512sqft
    Single Family Residence
    Built in 2015
    0.25 Acres Lot
    $3,583,600 Zestimate®
    $1,024/sqft
    $6,898 Estimated rent

    Home value

    $3,583,600

    $3.30M - $3.91M

    $6,898/mo

    Zestimate® history
    Loading
    Loading...

    Owner options

    List your home for rent

    $6,898/mo

    Rent Zestimate®

    Find your next renter with Zillow Rental Manager. Plus, with online applications, you can quickly screen prospective tenants – for free.

    Learn more

    $6,898/mo

    Rent Zestimate®

    Refinance and save

    $22,066/mo

    Est. payment

    Refinancing to a lower rate could help reduce your monthly payments and save thousands over the life of the loan.

    See today's rates

    $22,066/mo

    Est. payment

    Explore your selling options

    Work with a Zillow partner agent

    Leverage their expertise and Zillow's premium Showcase listings to get your home seen by more buyers.

    Get started

    List with your own agent

    Get your home in front of millions of buyers by listing it on Zillow.

    Learn how to do it

    Sell it yourself

    Take full control of how buyers see your home on Zillow by listing For Sale by Owner (FSBO).

    List your home

    What's special

    Two-car garageHeated poolFour spacious bedroomsSummer kitchenScreened-in porchOpen-concept floor planCustom hardwood floors
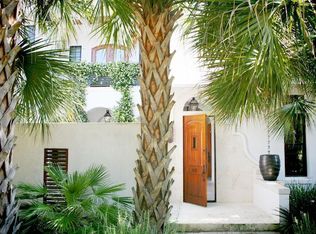
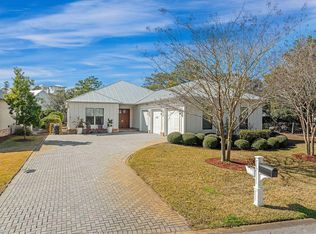
    Nestled in the heart of Seagrove Beach on a quiet no outlet street, this custom-built home offers an exceptional blend of comfort, craftsmanship, and coastal lifestyle. Designed for relaxed living and effortless entertaining, the residence features four spacious bedrooms and four-and-a-half beautifully appointed bathrooms. Fabulous outdoor space includes a heated pool, screened-in porch, summer kitchen, and dedicated outdoor dining area for enjoying year round. Inside, custom hardwood floors lead you through an open-concept floor plan highlighted by a chef's kitchen that flows seamlessly into the main living spaces.The home offers two primary suites, one on each level, along with two additional en-suite bedrooms on the second floor. Spa-like bathrooms feature oversized walk-in showers with custom tile work. There is a two-car garage, and parking for four additional vehicles. The owner is offering a new six-seater GEM car and two electric bicycles, making it easy to enjoy the surrounding beach community with ease. This is a rare opportunity to own a thoughtfully designed home in one of Seagrove Beach's most desirable settings. Please come experience this special property for yourselfschedule your showing soon.

    Zillow last checked:

    Listing updated:

    Listed by:

    Karen M Wagner 850-830-5374,

    Watersound Real Estate

    Bought with:

    The Jonathan Hill Team

    Legacy Hill Realty

    Source: ECAOR,MLS#: 995913MLS Logo

    Facts & features

    Interior

    Bedrooms & bathrooms
    • Bedrooms: 4
    • Bathrooms: 5
    • Full bathrooms: 4
    • 1/2 bathrooms: 1
    Primary bedroom
    • Description: Master Suite
    • Level: First
    • Area: 203 Square Feet
    • Dimensions: 14.5 x 14
    Primary bedroom
    • Description: Upstairs Master Suite
    • Level: Second
    • Area: 259 Square Feet
    • Dimensions: 18.5 x 14
    Primary bedroom
    • Description: Smaller Master Suite
    • Level: Second
    • Area: 195.75 Square Feet
    • Dimensions: 14.5 x 13.5
    Bedroom
    • Description: Guest Fourth Bedroom
    • Level: Second
    • Area: 182 Square Feet
    • Dimensions: 13 x 14
    Dining area
    • Description: First floor dining
    • Level: First
    • Area: 209 Square Feet
    • Dimensions: 19 x 11
    Living room
    • Description: Large living
    • Level: First
    • Area: 304 Square Feet
    • Dimensions: 19 x 16
    Heating
    • Heat High Efficiency, Natural Gas
    Cooling
    • Central Air, Ceiling Fan(s)
    Appliances
    • Included: Dishwasher, Microwave, Double Oven, Range Hood, Refrigerator, Washer, Gas Water Heater, Tankless Water Heater
    • Laundry: Washer/Dryer Hookup
    Features
    • Breakfast Bar, Beamed Ceilings, Crown Molding, Kitchen Island, Pantry, Woodwork Painted, Natural Woodwork
    • Flooring: Hardwood, Tile
    • Doors: Storm Door(s)
    • Windows: Double Pane Windows, Window Treatments
    • Has fireplace: Yes
    • Fireplace features: EPA Qualified Fireplace, Fireplace 2+
    • Furnished: Yes
    • Common walls with other units/homes: No Common Walls
    Interior area
    • Total structure area: 3,512
    • Total interior livable area: 3,512 sqft

    Property

    Parking
    • Total spaces: 2
    • Parking features: Garage Door Opener, Detached, See Remarks
    • Garage spaces: 2
    Features
    • Stories: 2
    • Patio & porch: Covered, Screened
    • Exterior features: Outdoor Grill, Private Yard, Outdoor Kitchen
    • Pool features: Heated, In Ground
    Lot
    • Size: 0.25 Acres
    • Dimensions: 85 x 130
    • Features: Dead End, Interior Lot, Level
    Details
    • Parcel number: 143S192519000B0030
    • Zoning description: Resid Single Family

    Construction

    Type & style
    • Home type: SingleFamily
    • Architectural style: Florida Cottage
    • Property subtype: Single Family Residence
    Materials
    • Trim Wood, Siding CmntFbrHrdBrd
    • Roof: Metal
    Condition
    • Construction Complete
    • New construction: No
    • Year built: 2015

    Utilities & green energy

    • Water: Public
    Green energy
    • Energy efficient items: Doors

    Community & neighborhood

    Security
    • Security features: Fire Alarm, Security System
    Location
    • Region: Santa Rosa Beach
    • Subdivision: SEAGROVE VILLAGE 6TH ADD

    Price history

    DateEventPrice
    3/9/2026Sold$3,595,000$1,024/sqft
    Source: ECAOR #995913 Report a problem
    3/1/2026Pending sale$3,595,000$1,024/sqft
    Source: ECAOR #995913 Report a problem
    2/21/2026Listed for sale$3,595,000+65.3%$1,024/sqft
    Source: ECAOR #995913 Report a problem
    2/21/2020Sold$2,175,000-2.2%$619/sqft
    Source: Public Record Report a problem
    2/1/2020Pending sale$2,225,000$634/sqft
    Source: Engel & Volkers 30A Beaches #835160 Report a problem
    1/25/2020Price change$2,225,000-3.1%$634/sqft
    Source: Homes on 30A LLC #835160 Report a problem
    12/16/2019Price change$2,295,500-4%$654/sqft
    Source: Homes on 30A LLC #835160 Report a problem
    11/13/2019Listed for sale$2,390,000+1796.8%$681/sqft
    Source: Homes on 30A LLC #835160 Report a problem
    12/21/2011Sold$126,000$36/sqft
    Source: Public Record Report a problem

    Public tax history

    YearProperty taxesTax assessment
    2025$27,394 -6.9%$2,630,928 +10%
    2024$29,419 +16.3%$2,391,753 +10%
    2023$25,291 +22.9%$2,174,321 +10%
    2022$20,572 +18.3%$1,976,655 +10%
    2021$17,394 +41.8%$1,796,959 +41.9%
    2020$12,265 +2.9%$1,265,982 +2.3%
    2019$11,919 $1,237,519 +1.9%
    2018$11,919 +1.5%$1,214,445 +2.1%
    2017$11,737 +2.8%$1,189,466 +17.3%
    2016$11,421 +20.4%$1,013,747 +350.6%
    2015$9,487 +417.9%$225,000 +25%
    2014$1,832 $180,000 +44%
    2013-- $125,000 +27.6%
    2012-- $98,000 +30.7%
    2011-- $75,000 +19%
    2010-- $63,000 -59.4%
    2009-- $155,000 -31.1%
    2008-- $225,000 -26.8%
    2007-- $307,450 +10%
    2005-- $279,500 +148.7%
    2004-- $112,400 +114.1%
    2003-- $52,500
    2002-- $52,500 +23.5%
    2001-- $42,500

    Find assessor info on the county website

    Neighborhood: 32459

    Nearby schools

    GreatSchools rating
    Schools provided by the listing agent
    • Elementary: Van R Butler
    • Middle: Seaside
    • High: South Walton

    Source: ECAOR. This data may not be complete. We recommend contacting the local school district to confirm school assignments for this home.

    Sell for more on Zillow
    Get a Zillow Showcase℠ listing at no additional cost and you could sell for .
    $3,583,600
    2% more
    +$71,672
    With Zillow Showcase(estimated)
    $3,655,272