**The Dawsonville Dazzler** a 2024-built, gently lived-in 5-bedroom beauty at 55 Shadwood that delivers major "why build when this like-new beauty already exists?" energy. Sitting on a prime corner lot with no neighbor on one side, you get extra privacy, natural light, and extra curb appeal with less competition. Inside, a bright foyer and 9-foot ceilings lead to an open-concept main level with dining, spacious family room, and a crisp modern kitchen. Enjoy white cabinetry, stone counters, large island, pantry, recessed lighting, and ENERGY STAR appliances with a clear sightline to the family room so the cook can stay in the conversation, not behind a kitchen wall all by their lonesome. A generously-sized guest bedroom on the main offers flex space for in-laws, long-term visitors, or whatever you need it to be to fit your family's unique needs. Upstairs, the oversized primary suite features a sitting area and spa-style bath with double vanities, soaking tub, and separate shower, while secondary bedrooms are generous with extra closet space. A level driveway, private backyard, covered front patio, and two-car garage cover most buyers' charming and practical requirements. In Etowah Preserve, you're zoned to top-rated Dawson County Schools (top 20-30% in GA with strong math/reading scores above state averages and 93%+ graduation rates), plus minutes to GA 400, shopping, North Georgia Premium Outlets, parks, trails, and mountain escapes in one of Dawsonville's hottest growth corridors. Call it The Dawsonville Dazzler now we just hope you'll call it "home" later.
Closed
$449,900
55 Shadwood Pl, Dawsonville, GA 30534
5beds
2,511sqft
Single Family Residence
Built in 2024
-- sqft lot
$454,600 Zestimate®
$179/sqft
$2,529 Estimated rent
Home value
$454,600
$382,000 - $541,000
$2,529/mo
Zestimate® history
Owner options
List your home for rent
$2,529/mo
Rent Zestimate®
Find your next renter with Zillow Rental Manager. Plus, with online applications, you can quickly screen prospective tenants – for free.
$2,529/mo
Rent Zestimate®
Refinance and save
$3,454/mo
Est. payment
Refinancing to a lower rate could help reduce your monthly payments and save thousands over the life of the loan.
$3,454/mo
Est. payment
Explore your selling options
Work with a Zillow partner agent
Leverage their expertise and Zillow's premium Showcase listings to get your home seen by more buyers.
Get startedList with your own agent
Get your home in front of millions of buyers by listing it on Zillow.
Learn how to do itSell it yourself
Take full control of how buyers see your home on Zillow by listing For Sale by Owner (FSBO).
List your homeWhat's special
Two-car garageLarge islandPrivate backyardNatural lightSpacious family roomRecessed lightingEnergy star appliances
Zillow last checked:
Listing updated:
Listed by:
Samantha Hurley 770-744-1822,
Method Real Estate Advisors
Bought with:
Brooke Elias, 415756
Keller Williams Realty
Source: GAMLS,MLS#: 10691891
Facts & features
Interior
Bedrooms & bathrooms
- Bedrooms: 5
- Bathrooms: 3
- Full bathrooms: 3
- Main level bathrooms: 1
- Main level bedrooms: 1
Rooms
- Room types: Family Room, Foyer, Laundry, Office
Dining room
- Features: Dining Rm/Living Rm Combo
Kitchen
- Features: Breakfast Area, Kitchen Island, Pantry, Solid Surface Counters, Walk-in Pantry
Heating
- Forced Air, Heat Pump
Cooling
- Ceiling Fan(s), Central Air, Electric, Zoned
Appliances
- Included: Dishwasher, Disposal, Microwave
- Laundry: Other
Features
- Double Vanity, High Ceilings, Separate Shower, Soaking Tub, Walk-In Closet(s)
- Flooring: Carpet, Laminate, Vinyl
- Basement: None
- Has fireplace: No
- Common walls with other units/homes: No Common Walls
Interior area
- Total structure area: 2,511
- Total interior livable area: 2,511 sqft
- Finished area above ground: 2,511
- Finished area below ground: 0
Property
Parking
- Total spaces: 2
- Parking features: Attached, Garage, Garage Door Opener, Kitchen Level
- Has attached garage: Yes
Features
- Levels: Two
- Stories: 2
- Patio & porch: Patio, Porch
- Waterfront features: No Dock Or Boathouse
- Body of water: None
Lot
- Features: Level, Private
- Residential vegetation: Grassed
Details
- Parcel number: 087 005 100
Construction
Type & style
- Home type: SingleFamily
- Architectural style: Traditional
- Property subtype: Single Family Residence
Materials
- Other
- Foundation: Slab
- Roof: Composition
Condition
- Resale
- New construction: No
- Year built: 2024
Utilities & green energy
- Electric: 220 Volts
- Sewer: Public Sewer
- Water: Public
- Utilities for property: Cable Available, Electricity Available, High Speed Internet, Phone Available, Sewer Available, Underground Utilities, Water Available
Green energy
- Energy efficient items: Windows
- Water conservation: Low-Flow Fixtures
Community & HOA
Community
- Features: Clubhouse, Park, Playground, Pool, Sidewalks, Tennis Court(s), Walk To Schools, Near Shopping
- Security: Smoke Detector(s)
- Subdivision: Etowah Preserve
HOA
- Has HOA: Yes
- Services included: Maintenance Grounds, Management Fee, Swimming, Tennis
- HOA fee: $750 annually
Location
- Region: Dawsonville
Financial & listing details
- Price per square foot: $179/sqft
- Annual tax amount: $2,869
- Date on market: 2/21/2026
- Cumulative days on market: 25 days
- Listing agreement: Exclusive Right To Sell
- Electric utility on property: Yes
Price history
| Date | Event | Price |
|---|---|---|
| 4/9/2026 | Sold | $449,900$179/sqft |
Source:  GAMLS #10691891 Report a problem GAMLS #10691891 Report a problem | ||
| 3/26/2026 | Pending sale | $449,900$179/sqft |
Source:  FMLS GA #7719628 Report a problem FMLS GA #7719628 Report a problem | ||
| 2/22/2026 | Listed for sale | $449,900$179/sqft |
Source: FMLS GA #7719628 Report a problem | ||
Public tax history
Tax history is unavailable.
Neighborhood: 30534
Nearby homes
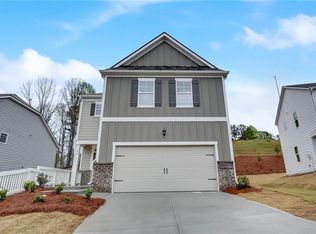
- $2,3004 bd3 ba2.1k sqft88 Shadwood Pl, Dawsonville, GA 30534For Rent
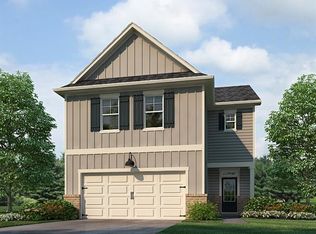
- $441,0005 bd3 ba2.5k sqft2 Shadwood Pl, Dawsonville, GA 30534Sold

- $413,9904 bd3 ba2.1k sqft188 Shadwood Pl, Dawsonville, GA 30534Sold
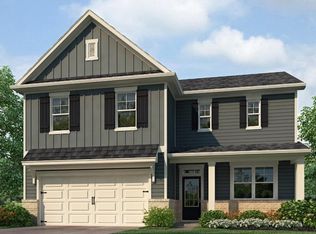
- $422,9904 bd3 ba2.3k sqft239 Shadwood Pl, Dawsonville, GA 30534Sold
- $401,7004 bd2 ba2.1k sqft240 Etowah Pkwy, Dawsonville, GA 30534Off Market
- $396,0004 bd2 ba2.1k sqft228 Etowah Pkwy, Dawsonville, GA 30534Off Market
- $451,9005 bd2 ba2.8k sqft317 Etowah Pkwy, Dawsonville, GA 30534Off Market
- $428,9005 bd2 ba2.5k sqft255 Etowah Pkwy, Dawsonville, GA 30534Off Market
Nearby schools
GreatSchools rating
- 7/10Riverview Elementary SchoolGrades: PK-5Distance: 0.8 mi
- 5/10Dawson County Middle SchoolGrades: 6-7Distance: 0.5 mi
- 9/10Dawson County High SchoolGrades: 10-12Distance: 4.5 mi
Schools provided by the listing agent
- Elementary: Riverview
- Middle: Dawson
- High: Dawson
Source: GAMLS. This data may not be complete. We recommend contacting the local school district to confirm school assignments for this home.
Get a cash offer in 3 minutes
Find out how much your home could sell for in as little as 3 minutes with a no-obligation cash offer.
Estimated market value
$454,600
Get a cash offer in 3 minutes
Find out how much your home could sell for in as little as 3 minutes with a no-obligation cash offer.
Estimated market value
$454,600
- Georgia
- Dawson County
- Dawsonville
- 30534
- 55 Shadwood Pl
Nearby cities
Nearby neighborhoods
Nearby zip codes
Other Dawsonville Topics
