Skip main navigation
Active
  • $649,000

    55 Shawnee Trl, Sparta Twp., NJ 07871

    4beds
    2,200sqft
    : 
    $4,951/mo
    Get pre-qualified
    Single Family Residence
    Built in 1941
    0.49 Acres Lot
    $642,700 Zestimate®
    $295/sqft
    $248/mo HOA

    What's special

    High lr ceilingWorkshop areaFirst floor in-law suiteCovered porchWood stoveSpacious custom homeFire pit patio
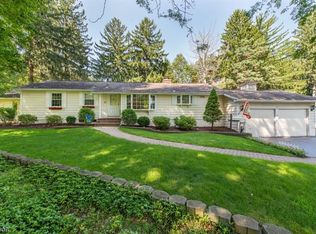
    Welcome to this spacious custom home equipped with everything you need! Convenient location, level, fenced 1/2 acre lot, 4 BR (3BR septic) First floor in-law suite. Nice entertaining home with high LR ceiling, Fireplace, Beautiful open concept Kitchen dining area, covered porch, deck and fire pit patio. The walk out basement is generous on space with its workshop area, wood stove, laundry, and full bath. Easy access 2 car garage. You can walk to the Upper Lake Mohawk beach and enjoy all that this wonderful community has to offer!
    12 days
    |
    4,726
    |
    296
    |

    Likely to sell faster than

    Zillow last checked:

    Listing updated:

    Listed by:

    Deirdre Good 973-713-4056,

    Weichert Realtors

    Source: GSMLS,MLS#: 4045616MLS Logo

      Facts & features

      Interior

      Bedrooms & bathrooms
      • Bedrooms: 4
      • Bathrooms: 4
      • Full bathrooms: 3
      • 1/2 bathrooms: 1
      Primary bedroom
      • Description: 1st Floor
      Bedroom 1
      • Level: First
      • Area: 238
      • Dimensions: 17 x 14
      Bedroom 2
      • Level: Second
      • Area: 240
      • Dimensions: 20 x 12
      Bedroom 3
      • Level: Second
      • Area: 252
      • Dimensions: 21 x 12
      Bedroom 4
      • Level: Second
      • Area: 280
      • Dimensions: 28 x 10
      Primary bathroom
      • Features: Stall Shower
      Dining room
      • Features: Living/Dining Combo
      • Level: First
      • Area: 256
      • Dimensions: 16 x 16
      Kitchen
      • Features: Country Kitchen
      • Level: First
      • Area: 168
      • Dimensions: 14 x 12
      Living room
      • Level: First
      • Area: 357
      • Dimensions: 21 x 17
      Basement
      • Features: Bath(s) Other, Laundry Room, Workshop
      Heating
      • 1 Unit, Forced Air, Natural Gas
      Cooling
      • 2 Units, Central Air
      Appliances
      • Included: Dishwasher, Range/Oven-Electric, Refrigerator, Water Softener Owned, Water Heater From Furnace
      • Laundry: Laundry Room, In Basement
      Features
      • Bathroom, Utility Room, Workshop, In-Law Floorplan
      • Flooring: Carpet, Tile, Wood
      • Windows: Thermal Windows/Doors
      • Basement: Yes,Full,Walk-Out Access
      • Number of fireplaces: 1
      • Fireplace features: Living Room, Wood Burning
      Interior area
      • Total structure area: 2,200
      • Total interior livable area: 2,200 sqft

      Property

      Parking
      • Total spaces: 4
      • Parking features: 2 Car Width, Asphalt, Attached Garage
      • Attached garage spaces: 2
      • Uncovered spaces: 4
      Accessibility
      • Accessibility features: Handicap Modified
      Features
      • Patio & porch: Deck, Open Porch(es), Patio
      • Fencing: Privacy
      Lot
      • Size: 0.49 Acres
      • Dimensions: 193 x 140 LMCC
      • Features: Irregular Lot, Level, Open Lot, Wooded
      Details
      • Additional structures: Storage Shed
      • Parcel number: 2818040220000000010000
      • Zoning description: Res

      Construction

      Type & style
      • Home type: SingleFamily
      • Architectural style: Custom Home
      • Property subtype: Single Family Residence
      Materials
      • Stone, Stucco, Vinyl Siding
      • Roof: Asphalt Shingle
      Condition
      • Year built: 1941
      • Major remodel year: 2007

      Utilities & green energy

      • Gas: Gas-Natural
      • Sewer: Septic 3 Bedroom Town Verified
      • Water: Association
      • Utilities for property: Electricity Connected, Natural Gas Connected, Fiber Optic Available, Garbage Extra Charge

      Community & HOA

      Community
      • Application fee: $5,500
      • Subdivision: Lake Mohawk
      HOA
      • Has HOA: Yes
      • Services included: Maintenance-Common Area, Snow Removal
      • HOA fee: $2,972 annually
      Location
      • Region: Sparta

      Financial & listing details

      • Price per square foot: $295/sqft
      • Tax assessed value: $341,600
      • Annual tax amount: $12,529
      • Date on market: 8/7/2026
      • Exclusions: Washer, Dryer refrigerator in the basement and refrig in the garage
      • Ownership type: Fee Simple
      • Electric utility on property: Yes

        Estimated market value

        $642,700

        $611,000 - $675,000

        $4,353/mo

        Price history

        DateEventPrice
        8/7/2026Listed for sale$649,000+131.8%$295/sqft
        Source: GSMLS #4045616 Report a problem
        4/5/2021Sold$280,000-31.1%$127/sqft
        Source: Public Record Report a problem
        5/1/2017Sold$406,500+0.4%$185/sqft
        Source: GSMLS #3344059 Report a problem
        1/30/2017Price change$405,000-3.3%$184/sqft
        Source: Weichert Realtors #3344059 Report a problem
        10/20/2016Listed for sale$419,000+4.8%$190/sqft
        Source: Weichert Realtors #3344059 Report a problem
        6/25/2012Sold$400,000+1.8%$182/sqft
        Source: GSMLS #2908267 Report a problem
        5/6/2012Price change$392,900-1.8%$179/sqft
        Source: Owner Report a problem
        2/10/2012Price change$399,900-2.5%$182/sqft
        Source: Weichert Realtors #2908267 Report a problem
        1/8/2012Price change$410,000+2.8%$186/sqft
        Source: Weichert Realtors #2908267 Report a problem
        11/29/2011Listed for sale$399,000-7.2%$181/sqft
        Source: Owner Report a problem
        7/16/2011Listing removed$429,900$195/sqft
        Source: Weichert Realtors #2829773 Report a problem
        4/16/2011Price change$429,900-2.3%$195/sqft
        Source: Weichert Realtors #2829773 Report a problem
        2/28/2011Price change$439,900-2.2%$200/sqft
        Source: Weichert Realtors #2829773 Report a problem
        2/5/2011Listed for sale$449,900-3.2%$205/sqft
        Source: Weichert Realtors #2829773 Report a problem
        8/15/2010Listing removed$464,900$211/sqft
        Source: Weichert Realtors #2775545 Report a problem
        5/29/2010Listed for sale$464,900+86%$211/sqft
        Source: Weichert Realtors #2775545 Report a problem
        4/28/2004Sold$250,000+51.5%$114/sqft
        Source: Public Record Report a problem
        1/10/2002Sold$165,000+26.9%$75/sqft
        Source: Public Record Report a problem
        2/25/1997Sold$130,000$59/sqft
        Source: Public Record Report a problem

        Public tax history

        YearProperty taxesTax assessment
        2025$12,530 +2.2%$341,600
        2024$12,260 +3%$341,600
        2023$11,908 +2.5%$341,600
        2022$11,621 +1.6%$341,600
        2021$11,437 +1.1%$341,600
        2020$11,314 +2.2%$341,600
        2019$11,075 +1.2%$341,600
        2018$10,938 +2.4%$341,600
        2017$10,682 +13.9%$341,600
        2016$9,376 +1.6%$341,600 +41.7%
        2015$9,224 +2.2%$241,100
        2014$9,029 +2.5%$241,100
        2013$8,810 +4%$241,100
        2012$8,472 +7.4%$241,100
        2011$7,886 +4.7%$241,100
        2010$7,532 +4.7%$241,100
        2009$7,194 $241,100 +47.3%
        2008-- $163,700 +0.9%
        2004-- $162,200
        2003-- $162,200
        2002-- $162,200 +34.8%
        2001-- $120,300
        Find assessor info on the county website

        Monthly payment

        Est. payment

        Payment breakdown

        Explore the cost of this home by adjusting the details. Changes won't be saved.
        All calculations are estimates and provided by Zillow, Inc. for informational purposes only. Actual amounts may vary.
        HOA fees may include property taxes on listings classified as Co-Ops. Contact the listing agent and/or owner for fee details.
        See how much you could borrow to make a competitive offer.

        Climate risks

        Neighborhood: Lake Mohawk

        Getting around

        24 / 100
        Car-Dependent
        5 / 100
        Somewhat Bikeable

        Nearby schools

        GreatSchools rating
        Schools provided by the listing agent
        • Elementary: Sparta
        • Middle: Sparta
        • High: Sparta

        Source: GSMLS. This data may not be complete. We recommend contacting the local school district to confirm school assignments for this home.

        A local agent can set up tours, give advice and negotiate with sellers.

        A local lender can help you make sure your offer is ready when you are.

        Browse local experts

        Similar homes