Charming New England Garrison Colonial, across from Sherrin Woods. Walk in you'll see new hardwood floors, Living Rm, Family Rm, and Dining Rm. Stairway up to the 2nd floor is also new hardwood. The kitchen updates include new Granite countertop, new cabinet crown molding, new stainless steel stove, refrigerator and dishwasher & microwave. There is a bath with shower on first floor. The Marble Fireplace newly installed Wooden Mantel is the center point in the Family Rm. This room has sliding glass doors, leads you the to back deck. Have morning coffee as you look over the beautiful manicured lawn. Up to the The Master Bed Rm with 2 closets, walk in & double closet.Then 2 bedrooms with large double closets and wall to wall carpet. Bonus room, nursery/office. 2nd floor bath updated with new shower doors and sink & Cabinets. The remodeled Recreationally room, built-in cabinets & Bar & Silestone countertop. Including 1/2 Bath, Laundry & Storage Rm. There is also a French drain below house
Sold for $800,000
$800,000
55 Sherrin St, Hyde Park, MA 02136
3beds
2,720sqft
Single Family Residence
Built in 2002
6,001 Square Feet Lot
$872,800 Zestimate®
$294/sqft
$3,715 Estimated rent
Home value
$872,800
$829,000 - $916,000
$3,715/mo
Zestimate® history
Owner options
List your home for rent
$3,715/mo
Rent Zestimate®
Find your next renter with Zillow Rental Manager. Plus, with online applications, you can quickly screen prospective tenants – for free.
$3,715/mo
Rent Zestimate®
Refinance and save
$4,780/mo
Est. payment
Refinancing to a lower rate could help reduce your monthly payments and save thousands over the life of the loan.
$4,780/mo
Est. payment
Explore your selling options
Work with a Zillow partner agent
Leverage their expertise and Zillow's premium Showcase listings to get your home seen by more buyers.
Get startedList with your own agent
Get your home in front of millions of buyers by listing it on Zillow.
Learn how to do itSell it yourself
Take full control of how buyers see your home on Zillow by listing For Sale by Owner (FSBO).
List your homeWhat's special
Marble fireplaceNew england garrison colonialStorage rmNew shower doorsBack deckFamily rmNew hardwood floors
Zillow last checked:
Listing updated:
Listed by:
Helen Hennigan 617-460-0361,
Conway - West Roxbury 617-469-9200
Bought with:
Michael Helsmoortel
Coldwell Banker Realty - Brookline
Source: MLS PIN,MLS#: 73113695
Facts & features
Interior
Bedrooms & bathrooms
- Bedrooms: 3
- Bathrooms: 3
- Full bathrooms: 2
- 1/2 bathrooms: 1
- Main level bathrooms: 1
Primary bedroom
- Features: Walk-In Closet(s), Flooring - Wall to Wall Carpet, Closet - Double
- Level: Second
Bedroom 2
- Features: Flooring - Wall to Wall Carpet, Closet - Double
- Level: Second
Bedroom 3
- Features: Flooring - Wall to Wall Carpet, Closet - Double
- Level: Second
Bedroom 4
- Features: Flooring - Wall to Wall Carpet
Primary bathroom
- Features: Yes
Bathroom 1
- Features: Bathroom - Full, Bathroom - With Shower Stall
- Level: Main,First
Bathroom 2
- Features: Bathroom - 3/4, Bathroom - Tiled With Shower Stall, Bathroom - Tiled With Tub & Shower, Closet - Linen
- Level: Second
Bathroom 3
- Features: Bathroom - Half, Pedestal Sink
- Level: Basement
Dining room
- Features: Flooring - Hardwood, Lighting - Overhead, Crown Molding
- Level: First
Family room
- Features: Flooring - Hardwood, High Speed Internet Hookup
- Level: First
Kitchen
- Features: Flooring - Stone/Ceramic Tile, Countertops - Stone/Granite/Solid, Countertops - Upgraded, Dryer Hookup - Electric, Recessed Lighting, Remodeled, Stainless Steel Appliances, Lighting - Overhead, Crown Molding, Decorative Molding
- Level: First
Living room
- Features: Closet, Flooring - Hardwood, High Speed Internet Hookup
- Level: First
Heating
- Forced Air
Cooling
- Central Air
Appliances
- Included: Gas Water Heater, Range, Dishwasher, Disposal, Microwave, Refrigerator, Plumbed For Ice Maker
- Laundry: Laundry Closet, In Basement, Electric Dryer Hookup, Washer Hookup
Features
- Wet Bar, Wired for Sound
- Flooring: Tile, Carpet, Hardwood
- Doors: Insulated Doors
- Windows: Insulated Windows, Screens
- Basement: Full,Finished,Bulkhead,Sump Pump
- Number of fireplaces: 1
- Fireplace features: Family Room
Interior area
- Total structure area: 2,720
- Total interior livable area: 2,720 sqft
Property
Parking
- Total spaces: 2
- Parking features: Paved Drive, Off Street, Tandem, Paved
- Uncovered spaces: 2
Accessibility
- Accessibility features: No
Features
- Patio & porch: Porch, Deck
- Exterior features: Porch, Deck, Rain Gutters, Storage, Professional Landscaping, Decorative Lighting, Screens, Fenced Yard
- Fencing: Fenced/Enclosed,Fenced
Lot
- Size: 6,001 Square Feet
- Features: Wooded, Level
Details
- Parcel number: W:18 P:08372 S:010,4278310
- Zoning: R1
Construction
Type & style
- Home type: SingleFamily
- Architectural style: Colonial,Garrison
- Property subtype: Single Family Residence
Materials
- Frame
- Foundation: Concrete Perimeter
- Roof: Shingle
Condition
- Year built: 2002
Utilities & green energy
- Electric: 110 Volts, 200+ Amp Service
- Sewer: Public Sewer
- Water: Public
- Utilities for property: for Electric Oven, for Electric Dryer, Washer Hookup, Icemaker Connection
Community & HOA
Community
- Features: Public Transportation, Shopping, Tennis Court(s), Park, Walk/Jog Trails, Golf, Bike Path, Conservation Area, Public School, T-Station, Sidewalks
- Security: Security System
HOA
- Has HOA: No
Location
- Region: Hyde Park
Financial & listing details
- Price per square foot: $294/sqft
- Tax assessed value: $698,200
- Annual tax amount: $7,499
- Date on market: 12/20/2025
- Exclusions: Washer And Dryer
Price history
| Date | Event | Price |
|---|---|---|
| 8/11/2023 | Sold | $800,000-4.3%$294/sqft |
Source: MLS PIN #73113695 Report a problem | ||
| 6/19/2023 | Price change | $835,900-4.5%$307/sqft |
Source: MLS PIN #73113695 Report a problem | ||
| 5/18/2023 | Listed for sale | $875,000+218.2%$322/sqft |
Source: MLS PIN #73113695 Report a problem | ||
| 7/31/2002 | Sold | $275,000$101/sqft |
Source: Public Record Report a problem | ||
Public tax history
| Year | Property taxes | Tax assessment |
|---|---|---|
| 2025 | $8,781 +8.8% | $758,300 +2.4% |
| 2024 | $8,069 +7.6% | $740,300 +6% |
| 2023 | $7,499 +8.6% | $698,200 +10% |
| 2022 | $6,904 +8% | $634,600 +5.9% |
| 2021 | $6,395 +13.8% | $599,300 +12.7% |
| 2020 | $5,618 +10.3% | $532,000 +10.1% |
| 2019 | $5,095 +5.6% | $483,400 +5% |
| 2018 | $4,823 +597.7% | $460,200 +6% |
| 2017 | $691 -85.4% | $434,000 +1% |
| 2016 | $4,727 -7.9% | $429,700 +1.4% |
| 2015 | $5,131 -1.3% | $423,700 +7.1% |
| 2013 | $5,198 +8.2% | $395,600 +7.4% |
| 2012 | $4,805 +7.2% | $368,500 +5.2% |
| 2011 | $4,482 +2.3% | $350,400 -5% |
| 2010 | $4,383 +0.5% | $368,900 -10.1% |
| 2009 | $4,360 -10.3% | $410,200 -7.4% |
| 2008 | $4,862 -1.4% | $443,200 -1.2% |
| 2007 | $4,931 | $448,700 |
Find assessor info on the county website
Neighborhood: Hyde Park
Nearby homes
- $607,9003 bd2 ba1.2k sqft51 Sherrin St, Hyde Park, MA 02136Off Market
- $829,3003 bd2 ba1.8k sqft57 Sherrin St, Hyde Park, MA 02136Off Market
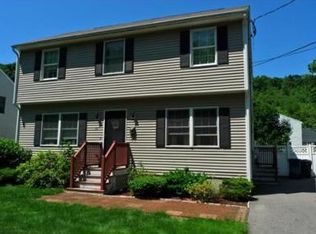
- $589,4003 bd3 ba1.2k sqft47 Sherrin St, Hyde Park, MA 02136Off Market
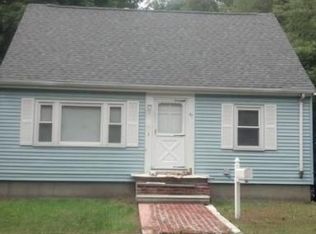
- $557,4002 bd1 ba864 sqft72 Windham Rd, Hyde Park, MA 02136Off Market
- $886,0004 bd2 ba1.8k sqft59 Sherrin St, Hyde Park, MA 02136Off Market
- $653,4004 bd2 ba1.4k sqft76 Windham Rd, Hyde Park, MA 02136Off Market
- $564,1003 bd2 ba864 sqft68 Windham Rd, Hyde Park, MA 02136Off Market
- $557,8002 bd1 ba1k sqft80 Windham Rd, Hyde Park, MA 02136Off Market
Nearby schools
GreatSchools rating
- 3/10Conley Elementary SchoolGrades: PK-6Distance: 0.3 mi
- 7/10New Mission High SchoolGrades: 7-12Distance: 0.6 mi
- 1/10Another Course To CollegeGrades: 9-12Distance: 0.5 mi
Schools provided by the listing agent
- Elementary: Boston Public
- Middle: Boston Public
- High: Boston Public
Source: MLS PIN. This data may not be complete. We recommend contacting the local school district to confirm school assignments for this home.
Get a cash offer in 3 minutes
Find out how much your home could sell for in as little as 3 minutes with a no-obligation cash offer.
Estimated market value
$872,800
Get a cash offer in 3 minutes
Find out how much your home could sell for in as little as 3 minutes with a no-obligation cash offer.
Estimated market value
$872,800
- Massachusetts
- Suffolk County
- Boston
- 02136
- Hyde Park
- 55 Sherrin St
Nearby cities
Nearby neighborhoods
Nearby zip codes
Other Boston Topics
