Skip main navigation
Sold for $290,000
  • $290,000

    55 Shoreline Pass, Osage, OK 74054

    3beds
    1,617sqft
    Single Family Residence
    Built in 2017
    3.44 Acres Lot
    $321,700 Zestimate®
    $179/sqft
    $1,791 Estimated rent

    Home value

    $321,700

    $302,000 - $341,000

    $1,791/mo

    Zestimate® history
    Loading
    Loading...

    Owner options

    List your home for rent

    $1,791/mo

    Rent Zestimate®

    Find your next renter with Zillow Rental Manager. Plus, with online applications, you can quickly screen prospective tenants – for free.

    Learn more

    $1,791/mo

    Rent Zestimate®

    Refinance and save

    $1,760/mo

    Est. payment

    Refinancing to a lower rate could help reduce your monthly payments and save thousands over the life of the loan.

    See today's rates

    $1,760/mo

    Est. payment

    Explore your selling options

    Work with a Zillow partner agent

    Leverage their expertise and Zillow's premium Showcase listings to get your home seen by more buyers.

    Get started

    List with your own agent

    Get your home in front of millions of buyers by listing it on Zillow.

    Learn how to do it

    Sell it yourself

    Take full control of how buyers see your home on Zillow by listing For Sale by Owner (FSBO).

    List your home

    What's special

    Winter viewsBoat rampWeathered creekPerfectly designed bathroomOpen sliding barn doorWalk in showerOpen concept home
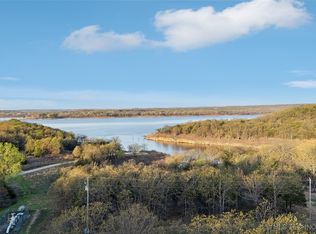
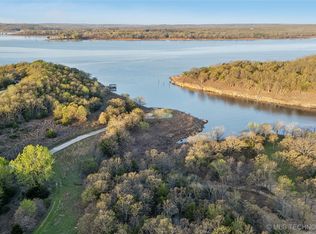
    Welcome to a true retreat! Tired of living in town and want to relax? This place is tucked away in the Osage Hills and trees. Winter views of Keystone Lake from your trex deck and if you cut some of the trees on your property, you have enough elevation to still see the lake. Walking/Hiking trails that winding thru the trees that leads to a weathered creek. So many beautiful rock formations that make you want to sit and meditate or soak up nature. Wildlife in your backyard! Gorgeous home that sits on 3.44 acres and sits around the corner to the boat ramp, this home has it all, peace and quiet. Walk into an open concept home! Formal dining and efficient kitchen with a bar for 3 and a coffee area, pantry and copper farm sink! Step out on the deck for any meal. Living room has beautiful wood beams that carry into the master suite. Open sliding barn door to your suite with amazing walk in closet and a perfectly designed bathroom; self standing tub, double sink separate shower is so relaxing. Upstairs has 2 more bedrooms with hall bath. Each bedroom has walk in closets and 1 closet continues onto floor attic space. Hall bath has walk in shower. Upstairs opens to the downstairs living room. Great chance to own a hidden gem with a great lake view!

    Zillow last checked:

    Listing updated:

    Listed by:

    Keli Smith 918-706-3593,

    Chinowth & Cohen

    Bought with:

    Karin S. Hummingbird, 152476

    Coldwell Banker Select

    Source: MLS Technology, Inc.,MLS#: 2408909MLS LogoOriginating MLS: MLS Technology

    Facts & features

    Interior

    Bedrooms & bathrooms
    • Bedrooms: 3
    • Bathrooms: 2
    • Full bathrooms: 2
    Primary bedroom
    • Description: Master Bedroom,Private Bath
    • Level: First
    Bedroom
    • Description: Bedroom,No Bath,Walk-in Closet
    • Level: Second
    Bedroom
    • Description: Bedroom,No Bath,Walk-in Closet
    • Level: Second
    Primary bathroom
    • Description: Master Bath,Bathtub,Double Sink,Heater,Separate Shower,Vent
    • Level: First
    Bathroom
    • Description: Hall Bath,Shower Only,Vent
    • Level: Second
    Dining room
    • Description: Dining Room,Combo w/ Living
    • Level: First
    Kitchen
    • Description: Kitchen,Eat-In,Island
    • Level: First
    Living room
    • Description: Living Room,Fireplace
    • Level: First
    Utility room
    • Description: Utility Room,Inside
    • Level: First
    Heating
    • Central, Electric, Multiple Heating Units
    Cooling
    • Central Air, 2 Units
    Appliances
    • Included: Dishwasher, Disposal, Oven, Range, Stove, Tankless Water Heater, Electric Water Heater, Gas Range, Plumbed For Ice Maker
    • Laundry: Washer Hookup, Electric Dryer Hookup
    Features
    • Attic, Quartz Counters, Stone Counters, Vaulted Ceiling(s), Ceiling Fan(s)
    • Flooring: Laminate
    • Doors: Insulated Doors
    • Windows: Vinyl, Insulated Windows
    • Basement: Partial,Crawl Space
    • Number of fireplaces: 1
    • Fireplace features: Gas Log, Gas Starter
    Interior area
    • Total structure area: 1,617
    • Total interior livable area: 1,617 sqft

    Property

    Parking
    • Total spaces: 2
    • Parking features: Attached, Garage, Workshop in Garage
    • Attached garage spaces: 2
    Accessibility
    • Accessibility features: Accessible Doors
    Features
    • Patio & porch: Covered, Deck, Porch
    • Exterior features: Concrete Driveway, Satellite Dish
    • Pool features: None
    • Fencing: None
    • Has view: Yes
    • View description: Seasonal View
    • Waterfront features: Boat Ramp/Lift Access
    • Body of water: Keystone Lake
    Lot
    • Size: 3.44 Acres
    • Features: Greenbelt, Mature Trees, Sloped, Wooded
    • Topography: Sloping
    Details
    • Additional structures: Other
    • Has additional parcels: Yes
    • Parcel number: multiple

    Construction

    Type & style
    • Home type: SingleFamily
    • Architectural style: Ranch
    • Property subtype: Single Family Residence
    Materials
    • Brick Veneer, HardiPlank Type, Wood Frame
    • Foundation: Crawlspace
    • Roof: Asphalt,Fiberglass
    Condition
    • Year built: 2017

    Utilities & green energy

    • Sewer: Aerobic Septic
    • Water: Rural
    • Utilities for property: Electricity Available, Natural Gas Available, Water Available
    Green energy
    • Energy efficient items: Doors, Insulation, Windows

    Community & neighborhood

    Security
    • Security features: No Safety Shelter, Smoke Detector(s)
    Community
    • Community features: Home Owners Association, Sidewalks
    Location
    • Region: Osage
    • Subdivision: Frontier Shores I

    HOA & financial

    HOA
    • Has HOA: No
    • HOA fee: $50 annually
    • Services included: None

    Other

    Other facts
    • Listing terms: Conventional,FHA,VA Loan

    Price history

    DateEventPrice
    4/30/2024Sold$290,000$179/sqft
    Source: MLS Technology, Inc. #2408909 Report a problem
    3/26/2024Pending sale$290,000$179/sqft
    Source: MLS Technology, Inc. #2408909 Report a problem
    3/12/2024Listed for sale$290,000+38.1%$179/sqft
    Source: MLS Technology, Inc. #2408909 Report a problem
    12/18/2020Sold$210,000$130/sqft
    Source: MLS Technology, Inc. #2017890 Report a problem

    Public tax history

    YearProperty taxesTax assessment
    2024$1,661 -4%$21,977 -2.4%
    2023$1,730 -1.7%$22,517 -3%
    2022$1,760 -0.1%$23,220
    2021$1,761 +10.3%$23,220 +20.2%
    2020$1,597 +1.4%$19,324
    2019$1,575 -1.4%$19,324
    2018$1,597 -1.6%$19,324 +16003.3%
    2017$1,623 +40475%$120 +100%
    2016$4 $60
    2015$4 -3.4%$60
    2014$4 $60
    2013$4 +16.3%$60
    2012$4 +3.5%$60
    2010$3 -0.6%$60
    2009$3 -8%$60
    2008$4 $60
    2007-- --
    2006-- --
    2005$4 -2.2%--
    2003$5 $60
    2002-- $60
    2000-- $60

    Find assessor info on the county website

    Neighborhood: 74054

    Nearby schools

    GreatSchools rating
    Schools provided by the listing agent
    • Elementary: Prue
    • High: Prue
    • District: Prue - Sch Dist (60)

    Source: MLS Technology, Inc.. This data may not be complete. We recommend contacting the local school district to confirm school assignments for this home.

    Get pre-qualified for a loan
    At Zillow Home Loans, we can pre-qualify you in as little as 5 minutes with no impact to your credit score.

    An equal housing lender. NMLS #10287.