Skip main navigation
Off market
  • $309,800

    55 Short Branch Dr, Ranson, WV 25438

    3beds
    1,740sqft
    Townhouse
    Built in ----
    -- sqft lot
    $309,800 Zestimate®
    $178/sqft
    $2,043 Estimated rent

    Home value

    $309,800

    $294,000 - $325,000

    $2,043/mo

    Zestimate® history
    Loading
    Loading...

    Owner options

    List your home for rent

    $2,043/mo

    Rent Zestimate®

    Find your next renter with Zillow Rental Manager. Plus, with online applications, you can quickly screen prospective tenants – for free.

    Learn more

    $2,043/mo

    Rent Zestimate®

    Refinance and save

    $1,452/mo

    Est. payment

    Refinancing to a lower rate could help reduce your monthly payments and save thousands over the life of the loan.

    See today's rates

    $1,452/mo

    Est. payment

    Explore your selling options

    Work with a Zillow partner agent

    Leverage their expertise and Zillow's premium Showcase listings to get your home seen by more buyers.

    Get started

    List with your own agent

    Get your home in front of millions of buyers by listing it on Zillow.

    Learn how to do it

    Sell it yourself

    Take full control of how buyers see your home on Zillow by listing For Sale by Owner (FSBO).

    List your home

    What's special

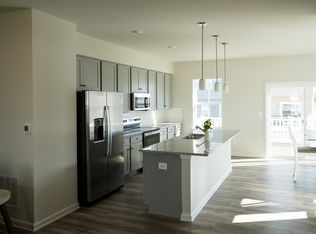
    Basketball courtSpacious kitchenUpgraded cabinetsOpen floor planThree bedroomsVersatile den spaceOversized island

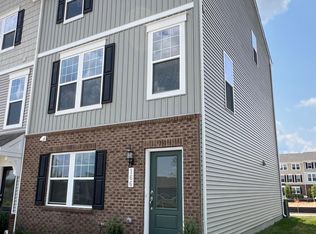
    Prime Location! 36 minutes to Leesburg, VA | 38 minutes to Winchester, VA 54 minutes to Dulles Airport (IAD) Less than 10 minutes to Harper's Ferry 9 minutes to Duffields MARC Station convenient commute to Maryland, Virginia, and Washington, D.C. 14 minutes to Cool Spring Nature Preserve Easy access to Route 340 and Route 9 Close to shopping, restaurants, and daily conveniences Welcome to Shenandoah Springs, a master-planned community in Ranson, WV. This like brand-new townhome offers 3 levels of finished living space and 3 BR/ 2 full & 2 half BA with rear 2 car garage. Located just steps from the community's kids' play area, gazebo, and basketball court, this home provides both comfort and convenience in a vibrant neighborhood. The lower level includes a half bath and a versatile den space, ideal for an additional living area, home office, or workout room. The main level features an inviting open floor plan with luxury vinyl plank (LVP) flooring extending across both the lower and main levels. The spacious kitchen boasts an oversized island, granite countertops, upgraded cabinets, stainless steel appliances, and a pantry. It flows seamlessly into the dining area, which opens to a large 18x10 deck perfect for outdoor relaxation. The Great Room provides a generous living space, and a half bath (powder room) is conveniently located on this level. The top level offers three bedrooms, two full bathrooms, and a laundry room for added convenience. The primary suite includes a walk-in closet and a private bath with double sinks and a walk-in shower. Lease Details: 1-year lease No smoking Tenants pay all utilities Contact me to schedule a viewing! Tenant pays all utilities.

    This property is not currently displayed as for sale or rent on Zillow. This may be different from what's on other websites or public sources.

    Zillow last checked:

    Listing updated:

    Source: Zillow Rentals

    Facts & features

    Interior

    Bedrooms & bathrooms
    • Bedrooms: 3
    • Bathrooms: 3
    • Full bathrooms: 3
    Heating
    • Forced Air
    Cooling
    • Central Air
    Appliances
    • Included: Dishwasher, Dryer, Freezer, Microwave, Oven, Refrigerator, Washer
    • Laundry: In Unit
    Features
    • Walk In Closet
    • Flooring: Carpet
    Interior area
    • Total interior livable area: 1,740 sqft

    Property

    Parking
    • Parking features: Attached
    • Has attached garage: Yes
    • Details: Contact manager
    Features
    • Exterior features: Basketball Court, Gazebo, Heating system: Forced Air, No Utilities included in rent, Walk In Closet, kid's play area
    • Pool features: Pool
    Details
    • Parcel number: 19088H012300000000

    Construction

    Type & style
    • Home type: Townhouse
    • Property subtype: Townhouse

    Community & HOA

    Community
    • Features: Pool
    • Deposit fee: $2,150
    HOA
    • Amenities included: Basketball Court, Pool
    Location
    • Region: Ranson

    Financial & listing details

    • Price per square foot: $178/sqft
    • Tax assessed value: $22,900
    • Annual tax amount: $384
    • Date on market: 5/18/2026
    • Date available: 07/01/2026
    • Lease term: 1 Year

    Price history

    DateEventPrice
    7/8/2026Listing removed$2,150$1/sqft
    Source: Zillow Rentals Report a problem
    5/18/2026Listed for rent$2,150-3.2%$1/sqft
    Source: Zillow Rentals Report a problem
    2/14/2025Listing removed$2,220$1/sqft
    Source: Zillow Rentals Report a problem
    2/7/2025Price change$2,220+6%$1/sqft
    Source: Zillow Rentals Report a problem
    1/31/2025Listed for rent$2,095$1/sqft
    Source: Zillow Rentals Report a problem
    11/10/2024Listing removed$331,190$190/sqft
    Source: Lennar Homes Report a problem
    10/29/2024Price change$331,190+0.5%$190/sqft
    Source: Lennar Homes Report a problem
    10/20/2024Listed for sale$329,690$189/sqft
    Source: Lennar Homes Report a problem

    Public tax history

    YearProperty taxesTax assessment
    2025$384 $13,700
    Find assessor info on the county website

    Neighborhood: 25438

    Nearby schools

    GreatSchools rating
    Get a cash offer in 3 minutes
    Find out how much your home could sell for in as little as 3 minutes with a no-obligation cash offer.
    Estimated market value
    $309,800
    Get a cash offer in 3 minutes
    Find out how much your home could sell for in as little as 3 minutes with a no-obligation cash offer.
    Estimated market value
    $309,800