Location, Location, Location...Nestled in the serene, quiet neighborhood of Surrey Ridge. This 4BR 2.5BA Colonial is situated on a .46/acre cul-de-sac lot of Silchester Ct. Property backs up to Fair Hill State Park with over 8,000/acres for walking, hiking , biking and horse back riding! You'll have plenty of space to enjoy outdoor activities. As you walk through the front door you will see the traditional floor plan. Large family room, living room, separate dining room and eat-in kitchen. The laundry room and a half bath complete the main level. Upper level offers four spacious bedrooms with two full baths. There is an over-sized two car garage and generous full unfinished basement with walk-up. To be clear this is the original owner and now an Estate Sale. The roof, and hot water heater are newer(2021), and the HVAC system is not original. This property offers great possibilities. It will require a full renovation, mostly cosmetic. Again it is an Estate Sale so the home is being sold AS-IS (the POA will not make any repairs, if applicable). Contact us today for more details and to schedule a showing!
Sold for $351,000
$351,000
55 Silchester Ct, Elkton, MD 21921
4beds
1,732sqft
Single Family Residence
Built in 1980
0.46 Acres Lot
$420,600 Zestimate®
$203/sqft
$2,686 Estimated rent
Home value
$420,600
$400,000 - $446,000
$2,686/mo
Zestimate® history
Owner options
List your home for rent
$2,686/mo
Rent Zestimate®
Find your next renter with Zillow Rental Manager. Plus, with online applications, you can quickly screen prospective tenants – for free.
$2,686/mo
Rent Zestimate®
Refinance and save
$2,213/mo
Est. payment
Refinancing to a lower rate could help reduce your monthly payments and save thousands over the life of the loan.
$2,213/mo
Est. payment
Explore your selling options
Work with a Zillow partner agent
Leverage their expertise and Zillow's premium Showcase listings to get your home seen by more buyers.
Get startedList with your own agent
Get your home in front of millions of buyers by listing it on Zillow.
Learn how to do itSell it yourself
Take full control of how buyers see your home on Zillow by listing For Sale by Owner (FSBO).
List your homeWhat's special
Zillow last checked:
Listing updated:
Listed by:
Jim Lacey 302-453-3200,
RE/MAX Associates - Newark
Bought with:
William Heath, RMR002640
Remax Vision
Source: Bright MLS,MLS#: MDCC2013440
Facts & features
Interior
Bedrooms & bathrooms
- Bedrooms: 4
- Bathrooms: 3
- Full bathrooms: 2
- 1/2 bathrooms: 1
- Main level bathrooms: 1
Rooms
- Room types: Living Room, Dining Room, Primary Bedroom, Bedroom 2, Bedroom 3, Kitchen, Family Room, Basement, Bedroom 1, Laundry, Bathroom 1, Attic, Primary Bathroom, Half Bath
Basement
- Area: 896
Heating
- Forced Air, Oil
Cooling
- Central Air, Electric
Appliances
- Included: Dishwasher, Dryer, Microwave, Oven/Range - Electric, Washer, Electric Water Heater
- Laundry: Main Level, Laundry Room
Features
- Eat-in Kitchen
- Flooring: Carpet, Vinyl
- Basement: Full
- Number of fireplaces: 1
- Fireplace features: Brick, Wood Burning
Interior area
- Total structure area: 2,628
- Total interior livable area: 1,732 sqft
- Finished area above ground: 1,732
Property
Parking
- Total spaces: 6
- Parking features: Garage Faces Front, Inside Entrance, Attached, Driveway, On Street
- Attached garage spaces: 2
- Uncovered spaces: 4
Accessibility
- Accessibility features: None
Features
- Levels: Two
- Stories: 2
- Patio & porch: Deck
- Pool features: None
- Fencing: Back Yard
Lot
- Size: 0.46 Acres
- Features: Adjoins - Public Land, Backs to Trees, Cul-De-Sac, Front Yard
Details
- Additional structures: Above Grade
- Parcel number: 0804026276
- Zoning: RES
- Special conditions: Standard
Construction
Type & style
- Home type: SingleFamily
- Architectural style: Colonial
- Property subtype: Single Family Residence
Materials
- Vinyl Siding
- Foundation: Block
- Roof: Architectural Shingle
Condition
- New construction: No
- Year built: 1980
Utilities & green energy
- Electric: Circuit Breakers
- Sewer: On Site Septic
- Water: Well
Community & HOA
Community
- Subdivision: Surrey Ridge
HOA
- Has HOA: No
Location
- Region: Elkton
Financial & listing details
- Price per square foot: $203/sqft
- Tax assessed value: $130,000
- Annual tax amount: $1,500
- Date on market: 8/9/2024
- Listing agreement: Exclusive Right To Sell
- Listing terms: Conventional,FHA,Cash,VA Loan
- Inclusions: All Appliances As-is
- Exclusions: Personal Property
- Ownership: Fee Simple
Price history
| Date | Event | Price |
|---|---|---|
| 9/6/2024 | Sold | $351,000+8%$203/sqft |
Source:  Bright MLS #MDCC2013440 Report a problem Bright MLS #MDCC2013440 Report a problem | ||
| 8/14/2024 | Pending sale | $324,900$188/sqft |
Source: Bright MLS #MDCC2013440 Report a problem | ||
| 8/9/2024 | Listed for sale | $324,900$188/sqft |
Source: Bright MLS #MDCC2013440 Report a problem | ||
Public tax history
| Year | Property taxes | Tax assessment |
|---|---|---|
| 2025 | $2,782 +4.9% | $248,700 +2.7% |
| 2024 | $2,651 +1.8% | $242,200 +2.8% |
| 2023 | $2,603 +0.8% | $235,700 +2.8% |
| 2022 | $2,581 +1.5% | $229,200 +2.7% |
| 2021 | $2,544 +1.6% | $223,167 +2.8% |
| 2020 | $2,504 +2.9% | $217,133 +2.9% |
| 2019 | $2,435 +2.1% | $211,100 +2.1% |
| 2018 | $2,386 -0.5% | $206,833 +2.1% |
| 2017 | $2,396 +6.6% | $202,567 +2.2% |
| 2016 | $2,248 +0.8% | $198,300 +0.8% |
| 2015 | $2,230 +9.7% | $196,800 +0.8% |
| 2014 | $2,033 | $195,300 +0.8% |
| 2013 | -- | $193,800 |
| 2012 | -- | $193,800 |
| 2011 | -- | $193,800 -28.4% |
| 2010 | -- | $270,780 +7.1% |
| 2009 | -- | $252,712 +7.7% |
| 2008 | -- | $234,646 +8.3% |
| 2007 | -- | $216,580 +11.9% |
| 2006 | -- | $193,512 +13.5% |
| 2005 | -- | $170,446 +15.7% |
| 2004 | -- | $147,380 +3.7% |
| 2003 | -- | $142,060 +3.9% |
| 2002 | -- | $136,740 +4% |
| 2001 | -- | $131,420 |
Find assessor info on the county website
Neighborhood: 21921
Nearby homes
- $421,2004 bd2 ba1.8k sqft65 Silchester Ct, Elkton, MD 21921Off Market
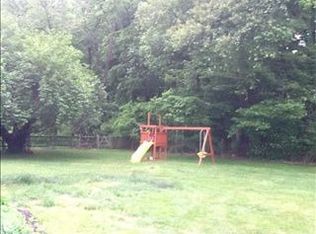
- $433,8004 bd3 ba2.1k sqft45 Silchester Ct, Elkton, MD 21921Off Market

- $408,3003 bd3 ba2.1k sqft35 Silchester Ct, Elkton, MD 21921Off Market

- $411,200-- bd2 ba1.8k sqft56 Silchester Ct, Elkton, MD 21921Off Market
- $441,1004 bd3 ba2.3k sqft71 Silchester Ct, Elkton, MD 21921Off Market
- $386,000-- bd2 ba1.3k sqft30 Silchester Ct, Elkton, MD 21921Off Market
- $396,600-- bd2 ba1.8k sqft66 Silchester Ct, Elkton, MD 21921Off Market
- $412,2003 bd2 ba2k sqft75 Silchester Ct, Elkton, MD 21921Off Market
Nearby schools
GreatSchools rating
- 6/10Kenmore Elementary SchoolGrades: PK-5Distance: 1.1 mi
- 5/10Cherry Hill Middle SchoolGrades: 6-8Distance: 1 mi
- 6/10Rising Sun High SchoolGrades: 9-12Distance: 6 mi
Schools provided by the listing agent
- Elementary: Kenmore
- Middle: Cherry Hill
- High: Rising Sun
- District: Cecil County Public Schools
Source: Bright MLS. This data may not be complete. We recommend contacting the local school district to confirm school assignments for this home.
Get a cash offer in 3 minutes
Find out how much your home could sell for in as little as 3 minutes with a no-obligation cash offer.
Estimated market value
$420,600
Get a cash offer in 3 minutes
Find out how much your home could sell for in as little as 3 minutes with a no-obligation cash offer.
Estimated market value
$420,600
- Maryland
- Cecil County
- Elkton
- 21921
- 55 Silchester Ct
