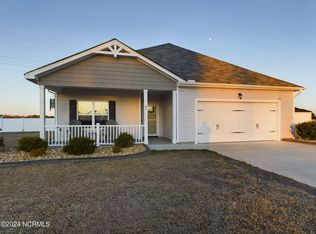
Nestled in a peaceful cul-de-sac, this stunning ranch home offers comfort, style, and modern convenience. Built in 2021 and meticulously maintained, it features an inviting open-concept layout with tall ceilings and a cozy atmosphere perfect for entertaining or relaxing at home. The kitchen is a true focal point, showcasing gorgeous granite countertops that seamlessly flow into the dining and living areas. Inviting glass doors lead to a perfectly placed covered patio ideal for watching the kids play or enjoying a quiet evenings outdoors with country views. A split floor plan places the spacious primary suite away, complete with dual vanities and a large walk-in closet for added comfort and privacy. A versatile bonus room can serve as a 4th bedroom, media room, or home office. You'll appreciate the cul-de-sac location, where kids can play safely, and parents will love the quiet nights. Easy commute to Fayetteville. Plus, enjoy the added benefit of low property taxes!!
Sold for $275,000
$275,000
55 Singletree Ln, Autryville, NC 28318
3beds
1,850sqft
Single Family Residence
Built in 2021
0.51 Acres Lot
$275,800 Zestimate®
$149/sqft
$2,100 Estimated rent
Home value
$275,800
Estimated sales range
Not available
$2,100/mo
Zestimate® history
Owner options
List your home for rent
$2,100/mo
Rent Zestimate®
Find your next renter with Zillow Rental Manager. Plus, with online applications, you can quickly screen prospective tenants – for free.
$2,100/mo
Rent Zestimate®
Refinance and save
$1,706/mo
Est. payment
Refinancing to a lower rate could help reduce your monthly payments and save thousands over the life of the loan.
$1,706/mo
Est. payment
Explore your selling options
Work with a Zillow partner agent
Leverage their expertise and Zillow's premium Showcase listings to get your home seen by more buyers.
Get startedList with your own agent
Get your home in front of millions of buyers by listing it on Zillow.
Learn how to do itSell it yourself
Take full control of how buyers see your home on Zillow by listing For Sale by Owner (FSBO).
List your homeWhat's special
Tall ceilingsVersatile bonus roomCountry viewsStunning ranch homeSplit floor planGorgeous granite countertopsCovered patio
Zillow last checked:
Listing updated:
Listed by:
RISSA MEISNER,
COLDWELL BANKER ADVANTAGE - FAYETTEVILLE
Bought with:
DETRIA BURGER, 227838
BHHS ALL AMERICAN HOMES #2
Source: LPRMLS,MLS#: 742436 Originating MLS: Longleaf Pine Realtors
Originating MLS: Longleaf Pine RealtorsFacts & features
Interior
Bedrooms & bathrooms
- Bedrooms: 3
- Bathrooms: 2
- Full bathrooms: 2
Heating
- Heat Pump
Cooling
- Central Air, Electric
Appliances
- Included: Dishwasher, Microwave, Range
- Laundry: Washer Hookup, Dryer Hookup, Main Level, In Unit
Features
- Ceiling Fan(s), Double Vanity, Eat-in Kitchen, Granite Counters, High Ceilings, Kitchen Exhaust Fan, Kitchen Island, Kitchen/Dining Combo, Primary Downstairs, Living/Dining Room, Open Concept, Open Floorplan, Pantry, Storage, Separate Shower, Unfurnished, Walk-In Closet(s), Walk-In Shower, Window Treatments
- Flooring: Luxury Vinyl Plank, Vinyl, Carpet
- Windows: Blinds, Insulated Windows
- Has fireplace: No
- Fireplace features: None
Interior area
- Total interior livable area: 1,850 sqft
Property
Parking
- Total spaces: 2
- Parking features: Attached, Garage
- Attached garage spaces: 2
Features
- Levels: One
- Stories: 1
- Patio & porch: Rear Porch, Covered, Front Porch, Patio, Porch
- Exterior features: Porch, Patio
Lot
- Size: 0.51 Acres
- Features: Cleared, Cul-De-Sac, Dead End, Interior Lot
- Topography: Cleared
Details
- Parcel number: 08047996030
- Zoning description: R10 - Residential District
- Special conditions: None
Construction
Type & style
- Home type: SingleFamily
- Architectural style: One Story
- Property subtype: Single Family Residence
Materials
- Frame, Vinyl Siding
- Foundation: Slab
Condition
- New Construction
- New construction: No
- Year built: 2021
Utilities & green energy
- Sewer: Septic Tank
- Water: Public
Community & HOA
Community
- Security: Security System, Smoke Detector(s), Surveillance System
- Subdivision: Stagecoach Estate
HOA
- Has HOA: No
Location
- Region: Autryville
Financial & listing details
- Price per square foot: $149/sqft
- Tax assessed value: $268,292
- Annual tax amount: $2,093
- Date on market: 4/22/2025
- Cumulative days on market: 61 days
- Listing terms: Cash,New Loan,USDA Loan
- Inclusions: Refrigerator
- Exclusions: None
- Ownership: More than a year
- Road surface type: Paved
Price history
| Date | Event | Price |
|---|---|---|
| 8/8/2025 | Sold | $275,000$149/sqft |
Source:  LPRMLS #742436 Report a problem LPRMLS #742436 Report a problem | ||
| 6/23/2025 | Pending sale | $275,000$149/sqft |
Source: LPRMLS #742436 Report a problem | ||
| 6/23/2025 | Listing removed | $275,000$149/sqft |
Source: LPRMLS #742436 Report a problem | ||
| 6/9/2025 | Price change | $275,000-1.6%$149/sqft |
Source: LPRMLS #742436 Report a problem | ||
| 6/6/2025 | Price change | $279,500-0.2%$151/sqft |
Source: LPRMLS #742436 Report a problem | ||
| 5/28/2025 | Price change | $280,000-1.8%$151/sqft |
Source: LPRMLS #742436 Report a problem | ||
| 5/24/2025 | Price change | $285,000-1%$154/sqft |
Source: LPRMLS #742436 Report a problem | ||
| 5/16/2025 | Price change | $287,900-0.7%$156/sqft |
Source: LPRMLS #742436 Report a problem | ||
| 4/22/2025 | Listed for sale | $289,900+12.6%$157/sqft |
Source: LPRMLS #742436 Report a problem | ||
| 3/25/2022 | Sold | $257,500+0%$139/sqft |
Source: Public Record Report a problem | ||
| 1/28/2022 | Pending sale | $257,400$139/sqft |
Source:  RE/MAX International #674054 Report a problem RE/MAX International #674054 Report a problem | ||
| 1/7/2022 | Listed for sale | $257,400+635.4%$139/sqft |
Source: RE/MAX International #674054 Report a problem | ||
| 10/6/2021 | Sold | $35,000$19/sqft |
Source: Public Record Report a problem | ||
Public tax history
| Year | Property taxes | Tax assessment |
|---|---|---|
| 2025 | $2,093 +10.6% | $268,292 |
| 2024 | $1,891 -10.4% | $268,292 +16.9% |
| 2023 | $2,112 +405% | $229,559 +405% |
| 2022 | $418 +657.6% | $45,456 +657.6% |
| 2021 | $55 | $6,000 |
| 2020 | $55 | $6,000 |
| 2019 | -- | $6,000 -25% |
| 2018 | $72 | $8,000 |
| 2017 | $72 | $8,000 |
| 2016 | $72 -2.5% | $8,000 |
| 2015 | $74 | $8,000 |
| 2014 | $74 | $8,000 |
Find assessor info on the county website
Neighborhood: 28318
Nearby homes
- $283,2004 bd3 ba1.9k sqft41 Singletree Ln, Autryville, NC 28318Off Market
- $290,0003 bd3 ba1.8k sqft41 Pony Cart Ln, Autryville, NC 28318Sold
- $288,0004 bd3 ba1.8k sqft40 Pony Cart Ln, Autryville, NC 28318Off Market
- $279,9004 bd3 ba1.6k sqft42 Singletree Ln, Autryville, NC 28318Off Market
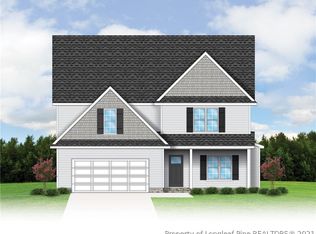
- $308,8003 bd2 ba1.9k sqft3034 Horseshoe Rd, Autryville, NC 28318Off Market
- $294,3003 bd2 ba1.8k sqft18 Pony Cart Ln, Autryville, NC 28318Off Market
- $275,0004 bd2 ba1.8k sqft93 Doubletree Ln, Autryville, NC 28318Off Market
- $273,7004 bd3 ba1.6k sqft25 Doubletree Ln, Autryville, NC 28318Off Market
Nearby schools
GreatSchools rating
- 6/10Charles E Perry Elementary SchoolGrades: PK-5Distance: 6.4 mi
- 2/10Roseboro-Salemburg MiddleGrades: 6-8Distance: 6.6 mi
- 4/10Lakewood HighGrades: 9-12Distance: 6.7 mi
Schools provided by the listing agent
- Middle: Roseboro Salemburg Middle
- High: Lakewood High School
Source: LPRMLS. This data may not be complete. We recommend contacting the local school district to confirm school assignments for this home.
Get a cash offer in 3 minutes
Find out how much your home could sell for in as little as 3 minutes with a no-obligation cash offer.
Estimated market value
$275,800
Get a cash offer in 3 minutes
Find out how much your home could sell for in as little as 3 minutes with a no-obligation cash offer.
Estimated market value
$275,800
- North Carolina
- Sampson County
- Autryville
- 28318
- 55 Singletree Ln
Nearby cities
Nearby zip codes
Other Autryville Topics
