Charm meets convenience in this delightful home - Step into a world of luxury and comfort as you come through the front door of this four bedroom, two and a half bath home that is perfect for creating lasting memories with family and friends. From the large family room, bright and airy breakfast nook, custom island style kitchen with a coffee bar and beautiful granite countertops this home is complete and move in ready. At your day’s end retreat to the large master suite with two walk-in closets and you won’t believe the master bathroom with it’s luxurious heated floors, illuminated mirrors and a rejuvenating walk-in steam shower. Embrace the outdoors surrounded by the manicure yard and landscaping where you can enjoy the homes backyard sanctuary either watching TV under the covered patio, sitting by the fire ring and watching stars on the open patio or have a soak or swim in your own Swim Spa. And don’t forget about the finished basement rec room, game room and large storage/utility area. With scenic views and amenities just a stone’s throw away, this home offers the ideal blend of country living and urban accessibility. Your dream home awaits!
Sold for $620,000
$620,000
55 Skyline Ct, Gettysburg, PA 17325
4beds
3,538sqft
Single Family Residence
Built in 2000
0.59 Acres Lot
$606,300 Zestimate®
$175/sqft
$3,114 Estimated rent
Home value
$606,300
$576,000 - $637,000
$3,114/mo
Zestimate® history
Owner options
List your home for rent
$3,114/mo
Rent Zestimate®
Find your next renter with Zillow Rental Manager. Plus, with online applications, you can quickly screen prospective tenants – for free.
$3,114/mo
Rent Zestimate®
Refinance and save
$4,194/mo
Est. payment
Refinancing to a lower rate could help reduce your monthly payments and save thousands over the life of the loan.
$4,194/mo
Est. payment
Explore your selling options
Work with a Zillow partner agent
Leverage their expertise and Zillow's premium Showcase listings to get your home seen by more buyers.
Get startedList with your own agent
Get your home in front of millions of buyers by listing it on Zillow.
Learn how to do itSell it yourself
Take full control of how buyers see your home on Zillow by listing For Sale by Owner (FSBO).
List your homeWhat's special
Scenic viewsBackyard sanctuaryOpen patioCountry livingUrban accessibilityLuxurious heated floorsLarge family room
Zillow last checked:
Listing updated:
Listed by:
Jay Schmitt 717-253-0760,
Keller Williams Keystone Realty
Bought with:
LORI GARDENHOUR, WVS190300792
The KW Collective
Source: Bright MLS,MLS#: PAAD2012768
Facts & features
Interior
Bedrooms & bathrooms
- Bedrooms: 4
- Bathrooms: 3
- Full bathrooms: 2
- 1/2 bathrooms: 1
- Main level bathrooms: 1
Rooms
- Room types: Living Room, Dining Room, Primary Bedroom, Bedroom 2, Bedroom 3, Bedroom 4, Kitchen, Game Room, Family Room, Breakfast Room, Laundry, Recreation Room, Utility Room, Bathroom 2, Primary Bathroom, Half Bath
Basement
- Area: 1588
Heating
- Forced Air, Natural Gas
Cooling
- Central Air, Electric
Appliances
- Included: Microwave, Dishwasher, Disposal, Dryer, Exhaust Fan, Double Oven, Washer, Refrigerator, Gas Water Heater
- Laundry: Upper Level, Laundry Room
Features
- Basement: Combination,Heated,Exterior Entry,Partially Finished,Sump Pump,Walk-Out Access
- Number of fireplaces: 1
- Fireplace features: Gas/Propane, Corner
Interior area
- Total structure area: 4,626
- Total interior livable area: 3,538 sqft
- Finished area above ground: 3,038
- Finished area below ground: 500
Property
Parking
- Total spaces: 2
- Parking features: Garage Faces Side, Paved, Driveway, Attached
- Attached garage spaces: 2
- Has uncovered spaces: Yes
- Details: Garage Sqft: 572
Accessibility
- Accessibility features: None
Features
- Levels: Two
- Stories: 2
- Patio & porch: Patio, Enclosed
- Exterior features: Extensive Hardscape
- Has private pool: Yes
- Pool features: Private
Lot
- Size: 0.59 Acres
- Features: Level, Corner Lot/Unit
Details
- Additional structures: Above Grade, Below Grade
- Parcel number: 09E130306000
- Zoning: RESIDENTIAL
- Special conditions: Standard
Construction
Type & style
- Home type: SingleFamily
- Architectural style: Colonial
- Property subtype: Single Family Residence
Materials
- Stick Built
- Foundation: Crawl Space, Block
- Roof: Fiberglass,Shingle
Condition
- New construction: No
- Year built: 2000
Utilities & green energy
- Electric: 200+ Amp Service, Circuit Breakers
- Sewer: Public Sewer
- Water: Public
- Utilities for property: Cable, Satellite Internet Service
Green energy
- Energy generation: PV Solar Array(s) Owned
Community & HOA
Community
- Subdivision: Ridgeview
HOA
- Has HOA: Yes
- HOA fee: $50 annually
- HOA name: RIDGEVIEW HOMEOWNER'S ASSOCIATION
Location
- Region: Gettysburg
- Municipality: CUMBERLAND TWP
Financial & listing details
- Price per square foot: $175/sqft
- Tax assessed value: $363,400
- Annual tax amount: $6,486
- Date on market: 5/3/2024
- Listing agreement: Exclusive Right To Sell
- Inclusions: Swim Spa
- Ownership: Fee Simple
Price history
| Date | Event | Price |
|---|---|---|
| 6/17/2024 | Sold | $620,000+1.6%$175/sqft |
Source:  Bright MLS #PAAD2012768 Report a problem Bright MLS #PAAD2012768 Report a problem | ||
| 5/6/2024 | Pending sale | $610,000$172/sqft |
Source: Bright MLS #PAAD2012768 Report a problem | ||
| 5/4/2024 | Listed for sale | $610,000$172/sqft |
Source: Bright MLS #PAAD2012768 Report a problem | ||
Public tax history
| Year | Property taxes | Tax assessment |
|---|---|---|
| 2025 | $6,897 +5.7% | $369,600 +1.7% |
| 2024 | $6,527 +0.6% | $363,400 |
| 2023 | $6,486 +3.5% | $363,400 |
| 2022 | $6,265 -0.7% | $363,400 |
| 2021 | $6,308 | $363,400 |
| 2020 | $6,308 +173.8% | $363,400 |
| 2019 | $2,304 +269.5% | $363,400 |
| 2018 | $623 | $363,400 |
| 2017 | -- | $363,400 |
| 2016 | -- | $363,400 |
| 2015 | -- | $363,400 |
| 2014 | -- | $363,400 |
| 2013 | -- | -- |
| 2012 | -- | -- |
| 2011 | -- | -- |
| 2010 | -- | $91,057 |
| 2009 | -- | $91,057 |
| 2008 | -- | $91,057 |
| 2007 | -- | $91,057 |
| 2006 | -- | $91,057 +0% |
| 2005 | -- | $91,056 |
| 2004 | -- | $91,056 |
| 2003 | -- | $91,056 +10.3% |
| 2002 | -- | $82,583 |
| 2000 | -- | $82,583 |
Find assessor info on the county website
Neighborhood: 17325
Nearby homes
- $714,2015 bd3 ba5k sqft75 Skyline Ct, Gettysburg, PA 17325Off Market
- $469,4004 bd3 ba2.4k sqft45 Skyline Ct, Gettysburg, PA 17325Off Market

- $455,0004 bd3 ba2.4k sqft70 Skyline Ct, Gettysburg, PA 17325Sold

- $476,3004 bd2 ba2.5k sqft48 Skyline Ct, Gettysburg, PA 17325Off Market
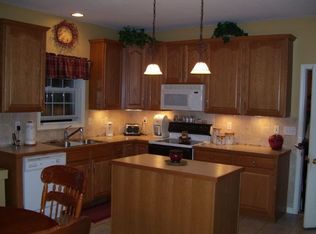
- $649,9005 bd3 ba4.1k sqft85 Skyline Ct, Gettysburg, PA 17325Sold
- $631,9004 bd3 ba3.7k sqft60 Skyline Ct, Gettysburg, PA 17325Off Market
- $430,4003 bd3 ba2.8k sqft35 Skyline Ct, Gettysburg, PA 17325Off Market
- $450,0003 bd2 ba1.9k sqft42 Skyline Ct, Gettysburg, PA 17325Off Market
Nearby schools
GreatSchools rating
- 6/10Franklin Twp El SchoolGrades: K-5Distance: 5.3 mi
- 9/10Gettysburg Area Middle SchoolGrades: 6-8Distance: 2.4 mi
- 8/10Gettysburg Area High SchoolGrades: 9-12Distance: 3.1 mi
Schools provided by the listing agent
- Middle: Gettysburg Area
- High: Gettysburg Area
- District: Gettysburg Area
Source: Bright MLS. This data may not be complete. We recommend contacting the local school district to confirm school assignments for this home.
Sell for more on Zillow
Get a Zillow Showcase℠ listing at no additional cost and you could sell for .
$606,300
2% more
+$12,126
With Zillow Showcase(estimated)
$618,426
Sell for more on Zillow
Get a Zillow Showcase℠ listing at no additional cost and you could sell for .
$606,300
2% more
+$12,126
With Zillow Showcase(estimated)
$618,426
- Pennsylvania
- Adams County
- Gettysburg
- 17325
- 55 Skyline Ct
