This stunning Georgian architecture, impeccably built by Leonard Watson, is in the heart of Zionsville's Hunt Club area. A SPECIAL home. Semi-open plan provides easy living with contemporary overtones. Custom floor-to-ceiling windows flood rooms with sunlight while offering amazing views. Main level living flows from a dramatic dining room to a living rm with adjoining library, into XL hearth room and central kitchen with extra gathering space. Special detailing is everywhere - custom built-ins, trim, cabinetry, doors, crown & more. Also enjoy hardwood, ceramic, fresh neutral paint, newer carpet & large laundry/flex space. There are 4 upper bedrooms. Primary is a TRUE SUITE with foyer, sitting room w/fireplace, sleeping room, along with spa bath with dual (high) vanities, shower & whirlpool tub. His & Her walk-ins are customized & include another laundry area. All remaining bedrooms are generous with dedicated baths. The lower level is an ultra-daylight area. Custom wanes-cote paneling, an entertainment bar w/adjoining wine closet, a super-size family room with built-ins, and bonus room for future 5th bed or flex use, are there. Over 40% of basement is dedicated storage, but also easily transformed into future living areas! The icing on the cake is the STUNNING 1.87 lot. A quiet cul-de-sac location offers ultimate privacy & includes gentle-roll lawn, mature trees, pro-landscaping, and even a fenced courtyard which blooms in seasonal splendor! A wrapping hard-scape patio/terrace connects indoor and outdoor living. A large screen porch is steps from hearth/kitchen areas and enjoys access to terrace & lawn fun. ROUNDSTONE is truly a SPECIAL neighborhood. The small community with LARGE PRIVATE lots rarely offers opportunities ... until now.
Sold
$1,350,000
55 Smith Ln, Zionsville, IN 46077
4beds
6,408sqft
Residential, Single Family Residence
Built in 1990
1.87 Acres Lot
$1,595,900 Zestimate®
$211/sqft
$7,787 Estimated rent
Home value
$1,595,900
$1.48M - $1.76M
$7,787/mo
Zestimate® history
Owner options
List your home for rent
$7,787/mo
Rent Zestimate®
Find your next renter with Zillow Rental Manager. Plus, with online applications, you can quickly screen prospective tenants – for free.
$7,787/mo
Rent Zestimate®
Refinance and save
$8,119/mo
Est. payment
Refinancing to a lower rate could help reduce your monthly payments and save thousands over the life of the loan.
$8,119/mo
Est. payment
Explore your selling options
Work with a Zillow partner agent
Leverage their expertise and Zillow's premium Showcase listings to get your home seen by more buyers.
Get startedList with your own agent
Get your home in front of millions of buyers by listing it on Zillow.
Learn how to do itSell it yourself
Take full control of how buyers see your home on Zillow by listing For Sale by Owner (FSBO).
List your homeWhat's special
Laundry areaLawn funDramatic dining roomFlex spaceGentle-roll lawnAmazing viewsLarge screen porch
Zillow last checked:
Listing updated:
Listed by:
Nicholas Laviolette 317-690-3370,
Compass Indiana, LLC,
Sonnie Laviolette,
Compass Indiana, LLC
Bought with:
Denise Fiore
CENTURY 21 Scheetz
Source: MIBOR as distributed by MLS GRID,MLS#: 21959466
Facts & features
Interior
Bedrooms & bathrooms
- Bedrooms: 4
- Bathrooms: 6
- Full bathrooms: 4
- 1/2 bathrooms: 2
- Main level bathrooms: 2
Primary bedroom
- Features: Hardwood
- Level: Upper
- Area: 221 Square Feet
- Dimensions: 17X13
Bedroom 2
- Features: Carpet
- Level: Upper
- Area: 208 Square Feet
- Dimensions: 16X13
Bedroom 3
- Features: Carpet
- Level: Upper
- Area: 195 Square Feet
- Dimensions: 15X13
Bedroom 4
- Features: Carpet
- Level: Upper
- Area: 195 Square Feet
- Dimensions: 15X13
Other
- Features: Tile-Ceramic
- Level: Main
- Area: 169 Square Feet
- Dimensions: 13X13
Bonus room
- Features: Carpet
- Level: Basement
- Area: 221 Square Feet
- Dimensions: 17X13
Breakfast room
- Features: Tile-Ceramic
- Level: Main
- Area: 182 Square Feet
- Dimensions: 14X13
Dining room
- Features: Hardwood
- Level: Main
- Area: 221 Square Feet
- Dimensions: 17X13
Family room
- Features: Carpet
- Level: Basement
- Area: 390 Square Feet
- Dimensions: 26X15
Hearth room
- Features: Tile-Ceramic
- Level: Main
- Area: 435 Square Feet
- Dimensions: 29X15
Kitchen
- Features: Tile-Ceramic
- Level: Main
- Area: 255 Square Feet
- Dimensions: 15X17
Library
- Features: Hardwood
- Level: Main
- Area: 221 Square Feet
- Dimensions: 17X13
Living room
- Features: Hardwood
- Level: Main
- Area: 221 Square Feet
- Dimensions: 17X13
Play room
- Features: Tile-Ceramic
- Level: Basement
- Area: 182 Square Feet
- Dimensions: 14X13
Sitting room
- Features: Hardwood
- Level: Upper
- Area: 192 Square Feet
- Dimensions: 16X12
Heating
- Forced Air
Cooling
- Has cooling: Yes
Appliances
- Included: Gas Cooktop, Dishwasher, Dryer, Gas Water Heater, Double Oven, Refrigerator, Washer, Water Softener Owned
- Laundry: Main Level, Upper Level
Features
- Attic Access, Double Vanity, Bookcases, High Ceilings, Entrance Foyer, Hardwood Floors, High Speed Internet, Walk-In Closet(s), Wet Bar
- Flooring: Hardwood
- Windows: Window Bay Bow, Wood Work Painted
- Basement: Ceiling - 9+ feet,Daylight,Finished,Storage Space
- Attic: Access Only
- Number of fireplaces: 2
- Fireplace features: Family Room, Primary Bedroom
Interior area
- Total structure area: 6,408
- Total interior livable area: 6,408 sqft
- Finished area below ground: 2,046
Property
Parking
- Total spaces: 3
- Parking features: Attached, Garage Door Opener, Side Load Garage, Storage
- Attached garage spaces: 3
Features
- Levels: Two
- Stories: 2
- Patio & porch: Covered, Patio, Porch, Screened
- Exterior features: Sprinkler System
- Fencing: Fenced,Partial
Lot
- Size: 1.87 Acres
- Features: Cul-De-Sac, Mature Trees, Trees-Small (Under 20 Ft)
Details
- Parcel number: 060410000006013005
- Special conditions: Sales Disclosure On File,Sales Disclosure Supplements
- Horse amenities: None
Construction
Type & style
- Home type: SingleFamily
- Architectural style: Traditional
- Property subtype: Residential, Single Family Residence
Materials
- Brick
- Foundation: Concrete Perimeter, Crawl Space
Condition
- New construction: No
- Year built: 1990
Utilities & green energy
- Sewer: Septic Tank
- Water: Municipal/City
- Utilities for property: Electricity Connected, Water Connected
Community & HOA
Community
- Subdivision: Roundstone
HOA
- Has HOA: Yes
- Amenities included: None
- Services included: Association Home Owners, Insurance, Maintenance, Snow Removal, Trash
- HOA fee: $1,500 annually
Location
- Region: Zionsville
Financial & listing details
- Price per square foot: $211/sqft
- Tax assessed value: $1,329,400
- Annual tax amount: $12,768
- Date on market: 1/15/2024
- Cumulative days on market: 1 day
- Electric utility on property: Yes
Price history
| Date | Event | Price |
|---|---|---|
| 3/8/2024 | Sold | $1,350,000$211/sqft |
Source:  MIBOR as distributed by MLS GRID #21959466 Report a problem MIBOR as distributed by MLS GRID #21959466 Report a problem | ||
| 1/15/2024 | Pending sale | $1,350,000$211/sqft |
Source: MIBOR as distributed by MLS GRID #21959466 Report a problem | ||
| 1/15/2024 | Listed for sale | $1,350,000+12.5%$211/sqft |
Source: MIBOR as distributed by MLS GRID #21959466 Report a problem | ||
| 7/22/2021 | Sold | $1,200,000-6.2%$187/sqft |
Source: MIBOR as distributed by MLS GRID #21779391 Report a problem | ||
| 6/12/2021 | Pending sale | $1,279,900$200/sqft |
Source: MIBOR as distributed by MLS GRID #21779391 Report a problem | ||
| 5/19/2021 | Price change | $1,279,900-1.5%$200/sqft |
Source: MIBOR as distributed by MLS GRID #21779391 Report a problem | ||
| 4/22/2021 | Listed for sale | $1,299,000+51%$203/sqft |
Source: MIBOR as distributed by MLS GRID #21779391 Report a problem | ||
| 7/14/2006 | Sold | $860,000$134/sqft |
Source: MIBOR as distributed by MLS GRID #2623814 Report a problem | ||
Public tax history
| Year | Property taxes | Tax assessment |
|---|---|---|
| 2025 | $13,996 +8.9% | $1,329,400 +9.9% |
| 2024 | $12,850 +0.6% | $1,209,300 +5.9% |
| 2023 | $12,767 +47.3% | $1,141,500 +1.4% |
| 2022 | $8,668 +2.9% | $1,126,000 +51.4% |
| 2021 | $8,424 +0.6% | $743,900 +1% |
| 2020 | $8,375 +0.5% | $736,700 +1.1% |
| 2019 | $8,335 +1.5% | $728,600 |
| 2018 | $8,213 -0.3% | $728,600 +0.8% |
| 2017 | $8,239 -1.6% | $722,900 |
| 2016 | $8,374 +7.9% | $722,900 +6.4% |
| 2014 | $7,761 -0.1% | $679,200 +0.6% |
| 2013 | $7,765 -3.1% | $675,000 -3.1% |
| 2012 | $8,017 +4.9% | $696,300 -8.4% |
| 2011 | $7,643 -0.8% | $760,300 -0.9% |
| 2010 | $7,707 -3.2% | $767,300 -3.2% |
| 2009 | $7,958 -48.8% | $792,600 -7.8% |
| 2007 | $15,542 | $859,600 |
Find assessor info on the county website
Neighborhood: 46077
Nearby homes
- $1,559,5005 bd6 ba6k sqft7295 Hull Rd, Zionsville, IN 46077Off Market
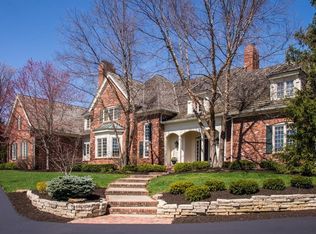
- $1,555,2006 bd6 ba6.3k sqft95 Smith Ln, Zionsville, IN 46077Off Market
- $1,331,4005 bd6 ba7.3k sqft5 Smith Ln, Zionsville, IN 46077Off Market
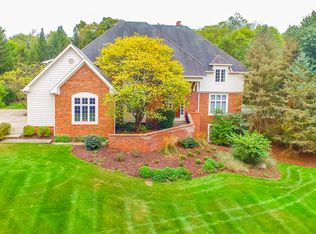
- $2,088,0005 bd4 ba1.8k sqft20 Smith Ln, Zionsville, IN 46077Off Market
- $1,280,0005 bd5 ba4.9k sqft60 Smith Ln, Zionsville, IN 46077Off Market
- $2,018,9004 bd6 ba9.9k sqft7355 Hull Rd, Zionsville, IN 46077Off Market
- $900,4003 bd3 ba4.1k sqft90 Smith Ln, Zionsville, IN 46077Off Market
- $1,191,9004 bd4 ba4.3k sqft7225 Hull Rd, Zionsville, IN 46077Off Market
Nearby schools
GreatSchools rating
- 9/10Eagle Elementary SchoolGrades: PK-4Distance: 1.5 mi
- 8/10Zionsville West Middle SchoolGrades: PK-8Distance: 3 mi
- 10/10Zionsville Community High SchoolGrades: 9-12Distance: 1.7 mi
Schools provided by the listing agent
- Middle: Zionsville West Middle School
- High: Zionsville Community High School
Source: MIBOR as distributed by MLS GRID. This data may not be complete. We recommend contacting the local school district to confirm school assignments for this home.
Get a cash offer in 3 minutes
Find out how much your home could sell for in as little as 3 minutes with a no-obligation cash offer.
Estimated market value
$1,595,900
Get a cash offer in 3 minutes
Find out how much your home could sell for in as little as 3 minutes with a no-obligation cash offer.
Estimated market value
$1,595,900
- Indiana
- Boone County
- Zionsville
- 46077
- 55 Smith Ln
Nearby cities
Nearby zip codes
Other Zionsville Topics
