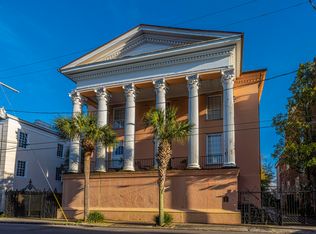
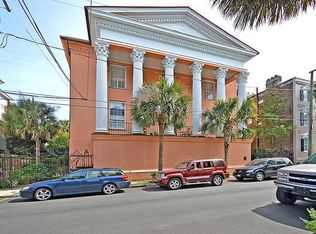
This turn-key condo, located in the heart of historic Ansonborough in downtown Charleston, is one of four units in the building. Unit C consists of three bedrooms and two and one-half bathrooms. Enter this unit from the front portico through the original doors into the shared entrance hall or from the exterior back stairs landing entrance.The open, light-filled downstairs with 12-foot high ceilings includes the living and dining areas with a gas fireplace, a half bath, and the kitchen. Two sets of double French doors lead to a private balcony. Floors are original heart pine. The kitchen has quartz counter tops and a handmade tile backsplash. Appliances are stainless steel and include a 36-inch, 6 burner gas stove, dishwasher, Sub-Zero refrigerator, and a double stainless-steel sink. Off the kitchen is a walk-through pantry and utility/storage area. Upstairs includes 3 bedrooms, one of which is currently used as an office. The primary bedroom is en-suite, and the other 2 bedrooms share a hall bath. Bathrooms are tile. The upstairs hall includes the laundry area and a linen closet. Bedrooms include walk-in closets. Floors in all rooms are heart pine. Ceilings are approximately 12-14 feet high. The garden and parking area is accessed through a secured gated driveway. Wrought iron gates and fences are original. Two assigned parking spaces are included. Street parking is also available with a resident parking pass. Ansonborough neighborhood is ideally located and is very walkable. Within a few blocks of the building are Gaillard Auditorium, Dock Street Theatre, Charleston's historic churches, Meeting Street, King Street, numerous restaurants, shops, a major supermarket, pharmacies, the Market, Marion Square, and many other downtown Charleston landmarks. The Historic Charleston Foundation has an easement on the exterior of this historic brick and stucco building constructed in the 1840s. A major restoration of the exterior was undertaken in 2021-22. The property is not in a flood zone. This condo is ideal as a primary residence or a second home. Monthly regime fees include exterior maintenance including roof and crawl space, management company, garden/landscaping, hazard and flood insurance and termite bond.
Sold for $2,200,000
Street View
Price history
| Date | Event | Price |
|---|---|---|
| 5/22/2026 | Sold | $2,200,000$1,158/sqft |
Source: Public Record Report a problem | ||
| 4/2/2026 | Listed for sale | $2,200,000+34.6%$1,158/sqft |
Source:  CTMLS #26008952 Report a problem CTMLS #26008952 Report a problem | ||
| 5/17/2022 | Sold | $1,635,000+3.2%$861/sqft |
Source: CTMLS #22008787 Report a problem | ||
| 4/15/2022 | Pending sale | $1,585,000$834/sqft |
Source: Carolina One Real Estate #22008787 Report a problem | ||
| 4/15/2022 | Contingent | $1,585,000$834/sqft |
Source: CTMLS #22008787 Report a problem | ||
| 4/8/2022 | Listed for sale | $1,585,000+258.2%$834/sqft |
Source: CTMLS #22008787 Report a problem | ||
| 8/16/1999 | Sold | $442,500$233/sqft |
Source: Public Record Report a problem | ||