Welcome to the penthouse condo at 55 South St, #7! This corner unit on the 5th floor of the McCormick Building features elevator access and offers an inviting atmosphere. Enter the updated eat-in kitchen from the covered porch, perfect for enjoying stunning sunsets. The kitchen features granite countertops and a functional layout. Natural light pours through the wrap-around windows, brightening the spacious dining area that flows seamlessly into the rest of the home. This layout includes two comfortable bedrooms, with a walk-in closet in the primary, and the dining room showcases an original China cabinet with drawers for linens. The north-facing balcony overlooks the bike path, while the front living room and 2nd bedroom face east for sunny morning views. The remodeled bathroom features a cleverly housed washer/dryer and a large storage closet. Conveniently located just a 3-minute walk to town, there is off-street parking, an intercom system, & the building is very dog (pet) friendly.
Sold for $500,000
$500,000
55 South St APT 7, Northampton, MA 01060
2beds
1,257sqft
Condominium
Built in 1915
-- sqft lot
$502,000 Zestimate®
$398/sqft
$1,966 Estimated rent
Home value
$502,000
$477,000 - $527,000
$1,966/mo
Zestimate® history
Owner options
List your home for rent
$1,966/mo
Rent Zestimate®
Find your next renter with Zillow Rental Manager. Plus, with online applications, you can quickly screen prospective tenants – for free.
$1,966/mo
Rent Zestimate®
Refinance and save
$4,096/mo
Est. payment
Refinancing to a lower rate could help reduce your monthly payments and save thousands over the life of the loan.
$4,096/mo
Est. payment
Explore your selling options
Work with a Zillow partner agent
Leverage their expertise and Zillow's premium Showcase listings to get your home seen by more buyers.
Get startedList with your own agent
Get your home in front of millions of buyers by listing it on Zillow.
Learn how to do itSell it yourself
Take full control of how buyers see your home on Zillow by listing For Sale by Owner (FSBO).
List your homeWhat's special
Covered porchUpdated eat-in kitchenGranite countertopsNorth-facing balconyRemodeled bathroomTwo comfortable bedroomsCorner unit
Zillow last checked:
Listing updated:
Listed by:
Shelly Hardy 413-320-3821,
Brick & Mortar 413-259-8888
Bought with:
Ruthie Oland
Keller Williams Realty
Source: MLS PIN,MLS#: 73340660
Facts & features
Interior
Bedrooms & bathrooms
- Bedrooms: 2
- Bathrooms: 1
- Full bathrooms: 1
- Main level bathrooms: 1
Primary bedroom
- Features: Ceiling Fan(s), Walk-In Closet(s), Flooring - Hardwood, Lighting - Overhead
- Level: First
- Area: 156
- Dimensions: 12 x 13
Bedroom 2
- Features: Closet, Flooring - Hardwood, Lighting - Overhead
- Level: First
- Area: 132
- Dimensions: 12 x 11
Bathroom 1
- Features: Bathroom - 3/4, Closet - Linen, Closet/Cabinets - Custom Built, Flooring - Vinyl, Cabinets - Upgraded, Recessed Lighting, Remodeled, Washer Hookup, Lighting - Overhead
- Level: Main,First
- Area: 100
- Dimensions: 10 x 10
Dining room
- Features: Ceiling Fan(s), Closet, Closet/Cabinets - Custom Built, Flooring - Hardwood, Balcony / Deck, Open Floorplan, Lighting - Overhead
- Level: First
- Area: 154
- Dimensions: 14 x 11
Kitchen
- Features: Ceiling Fan(s), Flooring - Hardwood, Countertops - Stone/Granite/Solid, Deck - Exterior, Exterior Access, Gas Stove, Lighting - Overhead
- Level: First
- Area: 121
- Dimensions: 11 x 11
Living room
- Features: Ceiling Fan(s), Flooring - Hardwood, Open Floorplan, Lighting - Overhead
- Level: First
- Area: 221
- Dimensions: 17 x 13
Heating
- Baseboard, Natural Gas, Individual, Unit Control
Cooling
- Wall Unit(s)
Appliances
- Included: Range, Dishwasher, Microwave, Refrigerator, Washer, Dryer
- Laundry: Linen Closet(s), Flooring - Laminate, Main Level, Gas Dryer Hookup, Remodeled, Lighting - Overhead, First Floor, In Unit, Washer Hookup
Features
- Closet/Cabinets - Custom Built, Lighting - Overhead, Center Hall
- Flooring: Hardwood, Flooring - Hardwood
- Doors: Storm Door(s)
- Windows: Insulated Windows
- Has basement: Yes
- Has fireplace: No
- Common walls with other units/homes: No One Above,Corner
Interior area
- Total structure area: 1,257
- Total interior livable area: 1,257 sqft
- Finished area above ground: 1,257
Property
Parking
- Total spaces: 1
- Parking features: Off Street, Common, Paved
- Uncovered spaces: 1
Accessibility
- Accessibility features: Accessible Entrance
Features
- Patio & porch: Covered
- Exterior features: Covered Patio/Deck, Balcony
Details
- Parcel number: M:031D B:0187 L:0030,3720534
- Zoning: URC
Construction
Type & style
- Home type: Condo
- Property subtype: Condominium
Materials
- Brick
Condition
- Year built: 1915
- Major remodel year: 1990
Utilities & green energy
- Electric: Circuit Breakers
- Sewer: Public Sewer
- Water: Public
- Utilities for property: for Gas Range, for Gas Dryer, Washer Hookup
Community & HOA
Community
- Features: Public Transportation, Shopping, Pool, Tennis Court(s), Park, Walk/Jog Trails, Stable(s), Golf, Medical Facility, Bike Path, Conservation Area, Highway Access, House of Worship, Marina, Private School, Public School, University, Other
- Security: Intercom, Security Gate, Security System
HOA
- Amenities included: Elevator(s), Storage
- Services included: Water, Sewer, Insurance, Maintenance Structure, Maintenance Grounds, Snow Removal, Reserve Funds
- HOA fee: $538 monthly
Location
- Region: Northampton
Financial & listing details
- Price per square foot: $398/sqft
- Tax assessed value: $432,400
- Annual tax amount: $5,534
- Date on market: 8/22/2026
Price history
| Date | Event | Price |
|---|---|---|
| 4/23/2025 | Sold | $500,000-2.9%$398/sqft |
Source: MLS PIN #73340660 Report a problem | ||
| 4/8/2025 | Contingent | $515,000$410/sqft |
Source: MLS PIN #73340660 Report a problem | ||
| 3/4/2025 | Listed for sale | $515,000+28.7%$410/sqft |
Source: MLS PIN #73340660 Report a problem | ||
| 8/3/2023 | Sold | $400,000+33.3%$318/sqft |
Source: Public Record Report a problem | ||
| 11/21/2008 | Sold | $300,000+8.7%$239/sqft |
Source: Public Record Report a problem | ||
| 6/3/2005 | Sold | $276,000$220/sqft |
Source: Public Record Report a problem | ||
Public tax history
| Year | Property taxes | Tax assessment |
|---|---|---|
| 2025 | $6,023 +8.8% | $432,400 +18.7% |
| 2024 | $5,534 +15.1% | $364,300 +20% |
| 2023 | $4,809 -11.5% | $303,600 |
| 2022 | $5,431 +3% | $303,600 |
| 2021 | $5,274 +3.4% | $303,600 |
| 2020 | $5,100 +1.6% | $303,600 +5% |
| 2019 | $5,022 +1.9% | $289,100 |
| 2018 | $4,926 +2.1% | $289,100 |
| 2017 | $4,825 +7% | $289,100 +3.6% |
| 2016 | $4,510 +2.3% | $279,100 |
| 2015 | $4,410 +2.7% | $279,100 |
| 2014 | $4,295 +7.9% | $279,100 |
| 2013 | $3,980 +6.8% | $279,100 |
| 2012 | $3,726 +3% | $279,100 |
| 2011 | $3,617 +2.5% | $279,100 |
| 2010 | $3,528 +7.2% | $279,100 -2.6% |
| 2009 | $3,290 +12.9% | $286,600 +10.1% |
| 2008 | $2,914 | $260,200 |
Find assessor info on the county website
Neighborhood: 01060
Nearby homes
- $--1 bd1 ba-- sqft65 New South St, Northampton, MA 01060Off Market
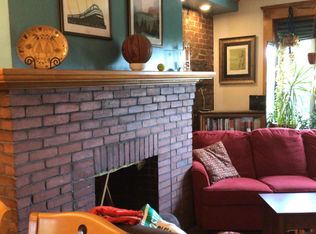
- $457,0002 bd1 ba1.2k sqft17 Clark Ave, Northampton, MA 01060Sold

- $303,1001 bd1 ba961 sqft61 South St APT 2, Northampton, MA 01060Off Market
- $392,9002 bd1 ba1.1k sqft65 South St APT 2, Northampton, MA 01060Off Market
- $272,9001 bd1 ba590 sqft65 South St APT 1, Northampton, MA 01060Off Market
- $361,1001 bd1 ba958 sqft61 South St APT 1, Northampton, MA 01060Off Market
- $317,2001 bd1 ba1k sqft61 South St #3, Northampton, MA 01060Off Market
- $313,9001 bd1 ba1k sqft61 South St APT 4, Northampton, MA 01060Off Market
Nearby schools
GreatSchools rating
- 4/10Bridge Street Elementary SchoolGrades: PK-5Distance: 0.7 mi
- 6/10John F Kennedy Middle SchoolGrades: 6-8Distance: 3 mi
- 9/10Northampton High SchoolGrades: 9-12Distance: 1.1 mi
Schools provided by the listing agent
- Elementary: Bridge St
- Middle: Jfk
- High: Nhs/Smith Voc
Source: MLS PIN. This data may not be complete. We recommend contacting the local school district to confirm school assignments for this home.
Sell for more on Zillow
Get a Zillow Showcase℠ listing at no additional cost and you could sell for .
$502,000
2% more
+$10,040
With Zillow Showcase(estimated)
$512,040
Sell for more on Zillow
Get a Zillow Showcase℠ listing at no additional cost and you could sell for .
$502,000
2% more
+$10,040
With Zillow Showcase(estimated)
$512,040
- Massachusetts
- Hampshire County
- Northampton
- 01060
- 55 South St Apartment 7
