Skip main navigation
Closed
  • $226,600

    55 South St, Cuba, NY 14727

    4beds
    3,192sqft
    Single Family Residence
    Built in 1834
    0.25 Acres Lot
    $243,300 Zestimate®
    $71/sqft
    $2,130 Estimated rent

    Home value

    $243,300

    Estimated sales range

    Not available

    $2,130/mo

    Zestimate® history
    Loading
    Loading...

    Owner options

    List your home for rent

    $2,130/mo

    Rent Zestimate®

    Find your next renter with Zillow Rental Manager. Plus, with online applications, you can quickly screen prospective tenants – for free.

    Learn more

    $2,130/mo

    Rent Zestimate®

    Refinance and save

    $1,513/mo

    Est. payment

    Refinancing to a lower rate could help reduce your monthly payments and save thousands over the life of the loan.

    See today's rates

    $1,513/mo

    Est. payment

    Explore your selling options

    Work with a Zillow partner agent

    Leverage their expertise and Zillow's premium Showcase listings to get your home seen by more buyers.

    Get started

    List with your own agent

    Get your home in front of millions of buyers by listing it on Zillow.

    Learn how to do it

    Sell it yourself

    Take full control of how buyers see your home on Zillow by listing For Sale by Owner (FSBO).

    List your home

    What's special

    Home office spacesArchitectural designLarge bedroomsBonus roomsLovely estate homeGleaming inlay hardwood flooringWrap around sitting porch
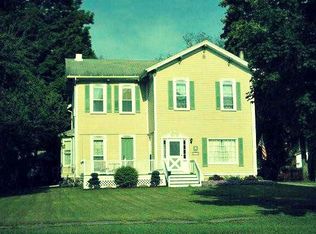
    EXQUISITE ARCHITECTURAL DESIGN FOR THIS SOUTH STREET, CUBA, NY, BEAUTY- A TRUE SHOWSTOPPER! Now offering a lovely estate home in the heart of Cuba's South Street Historical District. Grand entrances from every door, design like no other home in the area. For a growing family you will enjoy the space and embrace the layout and design. Family owned and loved for many years and it shows through, maintained genuinely. Intricate woodwork everywhere, gleaming inlay hardwood flooring, beautiful arch window design and original stained glass rarely ever seen, soaring sweeping staircase, interior and exterior ballisters, 3 fireplaces, all with the most prestine detail. Everyone in the family will find their room to enjoy here. 4-5 large bedrooms, lots of storage, home office spaces, bonus rooms, outdoor screened in porch and wrap around sitting porch. This is a must see!

    Zillow last checked:

    Listing updated:

    Listed by:

    Rebecca K Pettit 585-968-8444,

    Homestar Realty

    Bought with:

    Nada H. Grastorf, 40GR1142576

    RE/MAX Hometown Choice

    Source: NYSAMLSs,MLS#: B1571275MLS LogoOriginating MLS: Buffalo

    Facts & features

    Interior

    Bedrooms & bathrooms
    • Bedrooms: 4
    • Bathrooms: 2
    • Full bathrooms: 2
    • Main level bathrooms: 1
    Heating
    • Gas, Forced Air, Space Heater, Wall Furnace
    Appliances
    • Included: Dryer, Gas Water Heater, Refrigerator, Washer
    • Laundry: Main Level
    Features
    • Ceiling Fan(s), Den, Entrance Foyer, Eat-in Kitchen, Home Office, Natural Woodwork, Window Treatments, Convertible Bedroom
    • Flooring: Carpet, Hardwood, Varies, Vinyl
    • Windows: Drapes, Leaded Glass
    • Basement: Exterior Entry,Full,Walk-Up Access
    • Number of fireplaces: 3
    Interior area
    • Total structure area: 3,192
    • Total interior livable area: 3,192 sqft

    Property

    Parking
    • Total spaces: 2
    • Parking features: Detached, Garage, Storage, Driveway, Garage Door Opener
    • Garage spaces: 2
    Accessibility
    • Accessibility features: Low Threshold Shower
    Features
    • Levels: Two
    • Stories: 2
    • Patio & porch: Balcony, Open, Porch, Screened
    • Exterior features: Balcony, Concrete Driveway
    Lot
    • Size: 0.25 Acres
    • Dimensions: 92 x 218
    • Features: Rectangular, Rectangular Lot, Residential Lot
    Details
    • Parcel number: 02480117900700030270000000
    • Special conditions: Estate

    Construction

    Type & style
    • Home type: SingleFamily
    • Architectural style: Victorian
    • Property subtype: Single Family Residence
    Materials
    • Wood Siding, Copper Plumbing
    • Foundation: Block, Stone
    • Roof: Metal
    Condition
    • Resale
    • Year built: 1834

    Utilities & green energy

    • Electric: Circuit Breakers
    • Sewer: Connected
    • Water: Connected, Public
    • Utilities for property: Sewer Connected, Water Connected

    Community & HOA

    Location
    • Region: Cuba

    Financial & listing details

    • Price per square foot: $71/sqft
    • Tax assessed value: $190,000
    • Annual tax amount: $7,029
    • Date on market: 10/10/2024
    • Cumulative days on market: 14 days
    • Listing terms: Conventional,FHA,USDA Loan,VA Loan

    Price history

    DateEventPrice
    1/21/2025Sold$226,600+0.7%$71/sqft
    Source: NYSAMLSs #B1571275 Report a problem
    12/4/2024Pending sale$225,000$70/sqft
    Source: NYSAMLSs #B1571275 Report a problem
    10/25/2024Contingent$225,000$70/sqft
    Source: NYSAMLSs #B1571275 Report a problem
    10/24/2024Pending sale$225,000$70/sqft
    Source: NYSAMLSs #B1571275 Report a problem
    10/10/2024Listed for sale$225,000$70/sqft
    Source: NYSAMLSs #B1571275 Report a problem

    Public tax history

    YearProperty taxesTax assessment
    2025-- $102,000 -46.3%
    2024-- $190,000
    2023-- $190,000 +86.3%
    2022-- $102,000
    2021-- $102,000
    2020-- $102,000
    2019-- $102,000
    2018-- $102,000
    2017-- $102,000
    2016-- $102,000
    2015-- $102,000
    2014-- $102,000
    2013-- $102,000
    2012-- $102,000
    2011-- $102,000
    2010-- $102,000
    2009-- $102,000 +21.7%
    2008-- $83,795
    2007-- $83,795
    2006-- $83,795
    2005-- $83,795
    2004-- $83,795
    2003-- $83,795
    2002-- $83,795
    2001-- $83,795
    Find assessor info on the county website

    Neighborhood: 14727

    Nearby schools

    GreatSchools rating
    Schools provided by the listing agent
    • High: Cuba-Rushford High
    • District: Cuba-Rushford

    Source: NYSAMLSs. This data may not be complete. We recommend contacting the local school district to confirm school assignments for this home.