Some properties offer more than a home. This one offers a 48’ x 48’ Morton building & room for vehicles, equipment, or hobbies. This 4 bedroom, 2 bath Cape features a updated kitchen open to the dining area w/ sliders & access to the deck. The fresh painted living room features recessed lighting, a bow window, pellet stove, & hardwood floors. The first floor offers a primary bedroom a second bedroom or office, & a full bath w/ heated flooring. Upstairs are two additional bedrooms & a second full bath. A large bonus room w/ recessed lighting provides additional living area & direct deck access. New carpet has been installed in the bonus room & hallway. Roof and gutters were replaced in 2020. An oversized attached 2 car garage. The detached 48’ x 48’ Morton building spans approximately 2,300 sq ft and includes forced hot air propane heat, compressor, mechanical lift, and a separate 220/300 electrical panel. Set on 1.8 acres, just minutes from downtown Easthampton, shops and restaurants.
Sold for $630,000
$630,000
55 South St, Easthampton, MA 01027
4beds
2,272sqft
Single Family Residence
Built in 1950
1.81 Acres Lot
$611,900 Zestimate®
$277/sqft
$3,885 Estimated rent
Home value
$611,900
$581,000 - $642,000
$3,885/mo
Zestimate® history
Owner options
List your home for rent
$3,885/mo
Rent Zestimate®
Find your next renter with Zillow Rental Manager. Plus, with online applications, you can quickly screen prospective tenants – for free.
$3,885/mo
Rent Zestimate®
Refinance and save
$4,397/mo
Est. payment
Refinancing to a lower rate could help reduce your monthly payments and save thousands over the life of the loan.
$4,397/mo
Est. payment
Explore your selling options
Work with a Zillow partner agent
Leverage their expertise and Zillow's premium Showcase listings to get your home seen by more buyers.
Get startedList with your own agent
Get your home in front of millions of buyers by listing it on Zillow.
Learn how to do itSell it yourself
Take full control of how buyers see your home on Zillow by listing For Sale by Owner (FSBO).
List your homeWhat's special
Pellet stoveHardwood floorsRecessed lightingBow window
Zillow last checked:
Listing updated:
Listed by:
Marisol Franco 413-427-0151,
Coldwell Banker Realty - Western MA 413-567-8931
Bought with:
Leona Thomas
Coldwell Banker Realty - Western MA
Source: MLS PIN,MLS#: 73535459
Facts & features
Interior
Bedrooms & bathrooms
- Bedrooms: 4
- Bathrooms: 2
- Full bathrooms: 2
Primary bedroom
- Features: Closet, Flooring - Hardwood, Window(s) - Bay/Bow/Box
- Level: First
Bedroom 2
- Features: Closet, Flooring - Hardwood
- Level: First
Bedroom 3
- Features: Closet, Flooring - Wall to Wall Carpet
- Level: Second
Bedroom 4
- Features: Skylight, Closet, Flooring - Wall to Wall Carpet
Primary bathroom
- Features: No
Bathroom 1
- Features: Bathroom - Full, Bathroom - With Tub & Shower, Flooring - Laminate
- Level: First
Bathroom 2
- Features: Bathroom - Full, Bathroom - With Shower Stall, Flooring - Laminate
- Level: Second
Dining room
- Features: Flooring - Hardwood, Balcony / Deck, Exterior Access
- Level: First
Kitchen
- Features: Flooring - Hardwood, Countertops - Stone/Granite/Solid, Recessed Lighting, Stainless Steel Appliances
- Level: First
Living room
- Features: Ceiling Fan(s), Flooring - Hardwood, Window(s) - Bay/Bow/Box, Recessed Lighting
- Level: First
Heating
- Forced Air, Baseboard, Oil, Pellet Stove
Cooling
- Central Air, Wall Unit(s)
Appliances
- Included: Gas Water Heater, Water Heater, Range, Dishwasher, Microwave, Refrigerator, Washer, Dryer
- Laundry: In Basement
Features
- Recessed Lighting, Bonus Room
- Flooring: Wood, Tile, Carpet, Laminate, Flooring - Wall to Wall Carpet
- Windows: Picture
- Basement: Full
- Has fireplace: No
Interior area
- Total structure area: 2,272
- Total interior livable area: 2,272 sqft
- Finished area above ground: 2,272
Property
Parking
- Total spaces: 10
- Parking features: Attached, Detached, Garage Door Opener, Heated Garage, Storage, Workshop in Garage, Insulated, Oversized, Paved Drive, Off Street
- Attached garage spaces: 2
- Uncovered spaces: 8
Features
- Patio & porch: Porch, Deck - Wood
- Exterior features: Balcony / Deck, Porch, Deck - Wood, Rain Gutters
Lot
- Size: 1.81 Acres
- Features: Cleared
Details
- Parcel number: 3029826
- Zoning: R15
Construction
Type & style
- Home type: SingleFamily
- Architectural style: Cape
- Property subtype: Single Family Residence
Materials
- Frame
- Foundation: Concrete Perimeter
- Roof: Shingle
Condition
- Year built: 1950
Utilities & green energy
- Electric: Circuit Breakers
- Sewer: Public Sewer
- Water: Public
Community & HOA
Community
- Features: Shopping
HOA
- Has HOA: No
Location
- Region: Easthampton
Financial & listing details
- Price per square foot: $277/sqft
- Tax assessed value: $589,100
- Annual tax amount: $8,053
- Date on market: 8/20/2026
Price history
| Date | Event | Price |
|---|---|---|
| 9/3/2026 | Sold | $630,000-3.1%$277/sqft |
Source: MLS PIN #73535459 Report a problem | ||
| 7/22/2026 | Pending sale | $650,000$286/sqft |
Source: MLS PIN #73535459 Report a problem | ||
| 6/12/2026 | Listed for sale | $650,000+30%$286/sqft |
Source: MLS PIN #73535459 Report a problem | ||
| 12/13/2021 | Sold | $500,000+0%$220/sqft |
Source: MLS PIN #72913821 Report a problem | ||
| 11/2/2021 | Contingent | $499,900$220/sqft |
Source: MLS PIN #72913821 Report a problem | ||
| 10/28/2021 | Listed for sale | $499,900-31%$220/sqft |
Source: MLS PIN #72913821 Report a problem | ||
| 5/2/2017 | Listing removed | $725,000$319/sqft |
Source: Real Living Realty Professionals, LLC #72154778 Report a problem | ||
| 4/28/2017 | Listed for sale | $725,000+367.7%$319/sqft |
Source: Real Living Realty Professionals, LLC #72154778 Report a problem | ||
| 9/30/1998 | Sold | $155,000+10.7%$68/sqft |
Source: Public Record Report a problem | ||
| 7/9/1990 | Sold | $140,000$62/sqft |
Source: Public Record Report a problem | ||
Public tax history
| Year | Property taxes | Tax assessment |
|---|---|---|
| 2025 | $8,053 +3.3% | $589,100 +2.5% |
| 2024 | $7,797 +29.2% | $575,000 +39.6% |
| 2023 | $6,033 -11.4% | $411,800 |
| 2022 | $6,807 -9.2% | $411,800 -3.6% |
| 2021 | $7,497 +2.5% | $427,400 +3.8% |
| 2020 | $7,314 +19.4% | $411,800 +3.9% |
| 2019 | $6,125 +2.8% | $396,200 +6.4% |
| 2018 | $5,960 +1.8% | $372,500 +3.2% |
| 2017 | $5,852 -0.3% | $361,000 -4.1% |
| 2016 | $5,867 +2.9% | $376,300 |
| 2015 | $5,701 +1.9% | $376,300 |
| 2014 | $5,592 +4.6% | $376,300 +2.1% |
| 2013 | $5,345 +9.3% | $368,400 |
| 2012 | $4,889 +4.6% | $368,400 |
| 2011 | $4,675 +2.3% | $368,400 |
| 2010 | $4,572 +3.1% | $368,400 -4.9% |
| 2009 | $4,435 | $387,300 |
| 2008 | $4,435 -3.4% | $387,300 -6% |
| 2007 | $4,591 +18.3% | $412,100 +23.3% |
| 2006 | $3,882 +1.6% | $334,100 +7.7% |
| 2005 | $3,819 +3% | $310,200 +14% |
| 2004 | $3,707 +3.8% | $272,000 +26% |
| 2002 | $3,573 +77.9% | $215,900 +62.6% |
| 1997 | $2,008 | $132,800 |
Find assessor info on the county website
Neighborhood: 01027
Nearby homes
- $471,1003 bd1 ba2k sqft57 South St, Easthampton, MA 01027Off Market
- $518,800-- bd-- ba2.9k sqft59 South St, Easthampton, MA 01027Off Market
- $335,0003 bd1 ba1.2k sqft3 Ely Ave, Easthampton, MA 01027Off Market
- $259,2002 bd2 ba893 sqft41 South St UNIT 21, Easthampton, MA 01027Off Market
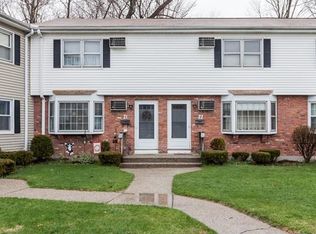
- $246,2002 bd1 ba864 sqft41 South St UNIT 35, Easthampton, MA 01027Off Market
- $268,0002 bd2 ba-- sqft41 South St, Easthampton, MA 01027Sold
- $262,0002 bd2 ba964 sqft41 South St UNIT 59, Easthampton, MA 01027Sold
- $243,7002 bd2 ba-- sqft41 South St UNIT 60, Easthampton, MA 01027Off Market
Nearby schools
GreatSchools rating
- 4/10Mountain View SchoolGrades: PK-8Distance: 0.8 mi
- 7/10Easthampton High SchoolGrades: 9-12Distance: 0.7 mi
Sell for more on Zillow
Get a Zillow Showcase℠ listing at no additional cost and you could sell for .
$611,900
2% more
+$12,238
With Zillow Showcase(estimated)
$624,138
Sell for more on Zillow
Get a Zillow Showcase℠ listing at no additional cost and you could sell for .
$611,900
2% more
+$12,238
With Zillow Showcase(estimated)
$624,138
