Tucked into a serene setting in Westhampton, this beautiful home offers 1.21 acres of privacy, scenic wooded views, and a lifestyle you've been dreaming of! The kitchen offers plenty of storage with the ideal open concept, including a dining area leading into the living room. Filled with natural light and hardwood floors, the living room features a pellet stove and direct access to the L-shaped wrap around deck; the perfect set up for entertaining guests! The flexible floor plan includes a main-level bedroom with woodland views and an additional bedroom with first-floor laundry. Upstairs, the primary suite includes a skylight, expansive double closets, and a charming full bath. An additional warm and well sized bedroom pours in natural light featuring another skylight. The partially finished lower level includes two bonus rooms complete with laminate flooring and a second pellet stove which allows more opportunities as a recreational space, a home gym or office. An added bonus, the seller will provide a NEW SEPTIC system prior to closing, seller states additional upgrades include newer appliances ('24), lower level carpet ('26), deck ('25), electrical work done ('25) offering exceptional value and peace of mind. A place where quiet mornings, backyard adventures, and lasting memories become a part of your everyday!
For sale
Price cut: $25.1K (8/21)
$499,900
55 Southampton Rd, Westhampton, MA 01027
4beds
1,944sqft
Single Family Residence
Built in 1991
1.21 Acres Lot
$493,700 Zestimate®
$257/sqft
$-- HOA
What's special
First-floor laundryHardwood floorsPartially finished lower levelScenic wooded viewsExpansive double closetsFlexible floor plan
- 92 days
- 1,390
- 67
Zillow last checked:
Listing updated:
Listed by:
Team Cuoco 413-333-7776,
Cuoco & Co. Real Estate 413-333-7776,
Oksana Arbuzov 413-222-8189
Source: MLS PIN,MLS#: 73536571
Facts & features
Interior
Bedrooms & bathrooms
- Bedrooms: 4
- Bathrooms: 2
- Full bathrooms: 2
Primary bedroom
- Features: Ceiling Fan(s), Flooring - Wall to Wall Carpet, Closet - Double
- Level: First
Bedroom 2
- Features: Closet, Flooring - Wall to Wall Carpet, Flooring - Vinyl
- Level: First
Bedroom 3
- Features: Skylight, Flooring - Laminate, Closet - Double
- Level: Second
Bedroom 4
- Features: Bathroom - Full, Skylight, Ceiling Fan(s), Closet/Cabinets - Custom Built, Flooring - Laminate, Closet - Double
- Level: Second
Bathroom 1
- Features: Bathroom - Full, Bathroom - Tiled With Tub & Shower, Flooring - Vinyl
- Level: First
Bathroom 2
- Features: Bathroom - Full, Bathroom - With Tub & Shower, Closet/Cabinets - Custom Built, Flooring - Vinyl, Countertops - Stone/Granite/Solid, Cabinets - Upgraded, Double Vanity, Recessed Lighting, Remodeled, Lighting - Sconce
- Level: Second
Kitchen
- Features: Ceiling Fan(s), Flooring - Vinyl, Dining Area, Pantry, Exterior Access, Stainless Steel Appliances
- Level: First
Living room
- Features: Wood / Coal / Pellet Stove, Ceiling Fan(s), Closet, Flooring - Hardwood, Deck - Exterior, Exterior Access
- Level: First
Heating
- Electric, Pellet Stove
Cooling
- Window Unit(s)
Appliances
- Included: Electric Water Heater, Water Heater, Range, Dishwasher, Microwave, Refrigerator, Washer, Dryer
- Laundry: Electric Dryer Hookup, Washer Hookup
Features
- Recessed Lighting, Closet, Bonus Room
- Flooring: Tile, Vinyl, Carpet, Laminate, Hardwood
- Basement: Full,Partially Finished,Interior Entry,Bulkhead
- Number of fireplaces: 2
- Fireplace features: Wood / Coal / Pellet Stove
Interior area
- Total structure area: 1,944
- Total interior livable area: 1,944 sqft
- Finished area above ground: 1,452
- Finished area below ground: 492
Property
Parking
- Total spaces: 6
- Parking features: Paved Drive, Paved
- Uncovered spaces: 6
Features
- Patio & porch: Deck - Wood
- Exterior features: Deck - Wood, Storage, Greenhouse, Garden
- Has view: Yes
- View description: Scenic View(s), Water, Creek/Stream, Private Water View
- Has water view: Yes
- Water view: Creek/Stream,Private,Water
Lot
- Size: 1.21 Acres
- Features: Wooded
Details
- Additional structures: Greenhouse
- Parcel number: M:23.D B:0014 L:000,4014073
- Zoning: R1
Construction
Type & style
- Home type: SingleFamily
- Architectural style: Cape
- Property subtype: Single Family Residence
Materials
- Frame
- Foundation: Concrete Perimeter
- Roof: Shingle
Condition
- Year built: 1991
Utilities & green energy
- Electric: 220 Volts, Circuit Breakers
- Sewer: Private Sewer
- Water: Private
- Utilities for property: for Electric Range, for Electric Dryer, Washer Hookup
Community & HOA
HOA
- Has HOA: No
Location
- Region: Westhampton
Financial & listing details
- Price per square foot: $257/sqft
- Tax assessed value: $273,800
- Annual tax amount: $5,572
- Date on market: 6/18/2026
- Road surface type: Paved
Estimated market value
$493,700
$469,000 - $518,000
$3,240/mo
Price history
| Date | Event | Price |
|---|---|---|
| 8/21/2026 | Price change | $499,900-4.8%$257/sqft |
Source: MLS PIN #73536571 Report a problem | ||
| 6/18/2026 | Listed for sale | $525,000+59.1%$270/sqft |
Source: MLS PIN #73536571 Report a problem | ||
| 7/2/2018 | Listing removed | $329,900$170/sqft |
Source: Delap Real Estate LLC #72289980 Report a problem | ||
| 6/21/2018 | Price change | $329,900-2.7%$170/sqft |
Source: Delap Real Estate LLC #72289980 Report a problem | ||
| 5/30/2018 | Price change | $338,900-0.3%$174/sqft |
Source: Delap Real Estate LLC #72289980 Report a problem | ||
| 3/7/2018 | Listed for sale | $339,900+56.3%$175/sqft |
Source: Delap Real Estate LLC #72289980 Report a problem | ||
| 3/31/2006 | Sold | $217,500+26.1%$112/sqft |
Source: Public Record Report a problem | ||
| 2/19/2002 | Sold | $172,500$89/sqft |
Source: Public Record Report a problem | ||
Public tax history
| Year | Property taxes | Tax assessment |
|---|---|---|
| 2025 | $5,636 +0.5% | $271,100 |
| 2024 | $5,609 +2.8% | $271,100 |
| 2023 | $5,457 +6.2% | $271,100 +8.9% |
| 2022 | $5,137 | $248,900 |
| 2021 | $5,137 +4.8% | $248,900 +3.1% |
| 2020 | $4,903 +1.8% | $241,300 +1.6% |
| 2019 | $4,817 +22.9% | $237,400 +17.7% |
| 2018 | $3,919 +1.9% | $201,700 +1.3% |
| 2017 | $3,845 +2.2% | $199,100 |
| 2016 | $3,763 +6.3% | $199,100 +2.6% |
| 2015 | $3,541 +3.3% | $194,000 |
| 2014 | $3,428 +1.4% | $194,000 -1.6% |
| 2013 | $3,380 -0.1% | $197,100 -4.5% |
| 2012 | $3,383 +2.5% | $206,300 -2% |
| 2011 | $3,300 +4.7% | $210,600 -2.2% |
| 2010 | $3,153 +0.4% | $215,400 -4.1% |
| 2009 | $3,139 +3.4% | $224,500 -3.1% |
| 2008 | $3,037 +0.9% | $231,800 +4% |
| 2006 | $3,010 +21.7% | $222,945 +64.9% |
| 2003 | $2,474 +5% | $135,200 |
| 2001 | $2,357 | $135,200 |
Find assessor info on the county website
Monthly payment
Est. payment
Payment breakdown
Explore the cost of this home by adjusting the details. Changes won't be saved.Climate risks
Neighborhood: 01027
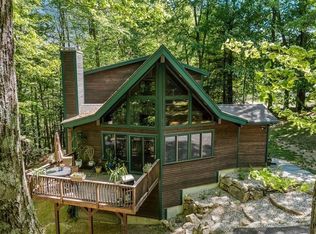
Similar homes
- $559,0002 bd3 ba2.4k sqft87 Montague Rd, Westhampton, MA 01027For Sale
 MLS ID #73574159, Alyx Akers, 5 College REALTORS® Northampton. MLS PIN
 - $524,9005 bd4 ba2.8k sqft238 Park St, Easthampton, MA 01027For Sale
 MLS ID #73575665, Raymond Boutin, RE/MAX Innovative Properties. MLS PIN
 - $499,0004 bd3 ba1.9k sqft48 Orchard St, Belchertown, MA 01007For Sale
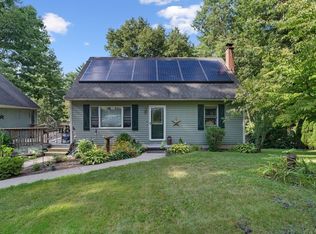 MLS ID #73574704, Armando Roman, Signature Realty. MLS PIN
 - $525,0003 bd2 ba1.1k sqft23 Phelps St, Easthampton, MA 01027For Sale
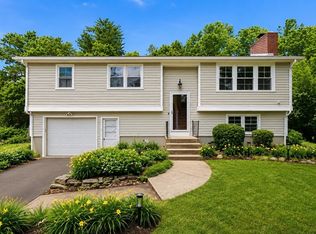 MLS ID #73539726, Kimberly Allen Team, Berkshire Hathaway HomeServices Realty Professionals. MLS PIN
