This is a must see. Bring your TLC ideas. Home has good bones in a quiet established neighborhood on a cu de sac. Beautiful landscaped yard with inground sprinkler system. Yard has large beautiful mature Willow Oak trees. There are gutters on the front of the house and shutters on outside of windows. There are two storage rooms located on outside of the house. Long covered back porch and covered front porch. The home has many large picture windows overlooking the beautiful yard. Recess lighting in living room. Home is located within walking distance to ACU. Lots of restaurants and shopping just minutes away at Allen Ridge for your convenience.
Sold
Price Unknown
55 Spears Cir, Abilene, TX 79601
2beds
1,853sqft
Single Family Residence
Built in 1958
0.34 Acres Lot
$229,000 Zestimate®
$--/sqft
$2,943 Estimated rent
Home value
$229,000
$213,000 - $247,000
$2,943/mo
Zestimate® history
Owner options
List your home for rent
$2,943/mo
Rent Zestimate®
Find your next renter with Zillow Rental Manager. Plus, with online applications, you can quickly screen prospective tenants – for free.
$2,943/mo
Rent Zestimate®
Refinance and save
Refinancing to a lower rate could help reduce your monthly payments and save thousands over the life of the loan.
Explore your selling options
Work with a Zillow partner agent
Leverage their expertise and Zillow's premium Showcase listings to get your home seen by more buyers.
Get startedList with your own agent
Get your home in front of millions of buyers by listing it on Zillow.
Learn how to do itSell it yourself
Take full control of how buyers see your home on Zillow by listing For Sale by Owner (FSBO).
List your homeWhat's special
Large picture windowsQuiet established neighborhoodCovered front porchLong covered back porchTwo storage roomsInground sprinkler systemBeautiful landscaped yard
Zillow last checked:
Listing updated:
Listed by:
Ada Vernon 0598734 325-692-3274,
Arnold-REALTORS 325-692-3274,
Shandi Maynard 0692266 325-260-8348,
Arnold-REALTORS
Bought with:
Ashleigh Wright
Modern Day Living Re LLC
Source: NTREIS,MLS#: 20944664
Facts & features
Interior
Bedrooms & bathrooms
- Bedrooms: 2
- Bathrooms: 2
- Full bathrooms: 2
Primary bedroom
- Level: First
- Dimensions: 22 x 12
Bedroom
- Level: First
- Dimensions: 19 x 10
Primary bathroom
- Level: First
- Dimensions: 11 x 5
Dining room
- Level: First
- Dimensions: 17 x 20
Other
- Features: Built-in Features, Jetted Tub
- Level: First
- Dimensions: 7 x 5
Kitchen
- Level: First
- Dimensions: 9 x 12
Living room
- Features: Built-in Features, Fireplace
- Level: First
- Dimensions: 22 x 20
Heating
- Central, Fireplace(s), Natural Gas
Cooling
- Central Air, Electric
Appliances
- Included: Dryer, Dishwasher, Electric Oven, Electric Range, Refrigerator, Washer
- Laundry: Washer Hookup, In Kitchen
Features
- High Speed Internet, Cable TV
- Flooring: Carpet, Laminate
- Has basement: No
- Number of fireplaces: 1
- Fireplace features: Gas
Interior area
- Total interior livable area: 1,853 sqft
Property
Parking
- Total spaces: 2
- Parking features: Concrete, Covered, Driveway, Open, Storage
- Carport spaces: 2
- Has uncovered spaces: Yes
Features
- Levels: One
- Stories: 1
- Patio & porch: Rear Porch, Covered, Front Porch
- Pool features: None
- Fencing: Partial,Wood
Lot
- Size: 0.34 Acres
- Features: Back Yard, Cul-De-Sac, Lawn, Landscaped, Many Trees, Subdivision
- Residential vegetation: Grassed
Details
- Parcel number: 35721
Construction
Type & style
- Home type: SingleFamily
- Architectural style: Detached
- Property subtype: Single Family Residence
- Attached to another structure: Yes
Materials
- Brick
- Foundation: Slab
- Roof: Composition
Condition
- Year built: 1958
Utilities & green energy
- Sewer: Public Sewer
- Water: Public
- Utilities for property: Sewer Available, Water Available, Cable Available
Community & HOA
Community
- Features: Curbs
- Subdivision: Hillcrest Add
HOA
- Has HOA: No
Location
- Region: Abilene
Financial & listing details
- Tax assessed value: $145,120
- Annual tax amount: $3,162
- Date on market: 5/23/2025
- Cumulative days on market: 10 days
- Listing terms: Cash,Conventional,FHA
- Road surface type: Asphalt
Price history
| Date | Event | Price |
|---|---|---|
| 7/2/2025 | Sold | -- |
Source: NTREIS #20944664 Report a problem | ||
| 6/13/2025 | Pending sale | $200,000$108/sqft |
Source: NTREIS #20944664 Report a problem | ||
| 6/3/2025 | Contingent | $200,000$108/sqft |
Source: NTREIS #20944664 Report a problem | ||
| 5/23/2025 | Listed for sale | $200,000$108/sqft |
Source: NTREIS #20944664 Report a problem | ||
Public tax history
| Year | Property taxes | Tax assessment |
|---|---|---|
| 2025 | $596 | $145,120 +5.6% |
| 2024 | $596 -14.2% | $137,396 +9.2% |
| 2023 | $695 -1% | $125,810 +7% |
| 2022 | $701 | $117,526 +7.3% |
| 2021 | -- | $109,509 +8.7% |
| 2020 | $701 | $100,712 +1.7% |
| 2019 | $701 | $98,997 +3.1% |
| 2018 | $701 | $95,992 +1.8% |
| 2017 | $701 | $94,338 -1.3% |
| 2016 | $701 -14.7% | $95,624 +2.7% |
| 2015 | $822 | $93,099 +3.9% |
| 2014 | $822 | $89,617 +1.3% |
| 2013 | -- | $88,451 +0.7% |
| 2012 | -- | $87,826 +0.1% |
| 2011 | -- | $87,765 -1.7% |
| 2010 | -- | $89,289 -0.1% |
| 2009 | -- | $89,363 +1.2% |
| 2008 | -- | $88,319 +7% |
| 2007 | -- | $82,514 +10% |
| 2006 | -- | $75,013 +7.1% |
| 2005 | -- | $70,028 -0.1% |
| 2004 | -- | $70,096 +3.9% |
| 2003 | -- | $67,461 -0.1% |
| 2002 | -- | $67,527 +0.9% |
| 2001 | -- | $66,938 |
Find assessor info on the county website
Neighborhood: Abilene Heights
Nearby homes
- $238,5003 bd1 ba1.7k sqft50 Spears Cir, Abilene, TX 79601Off Market
- $181,9003 bd1 ba1.3k sqft2518 Rountree Dr, Abilene, TX 79601Off Market
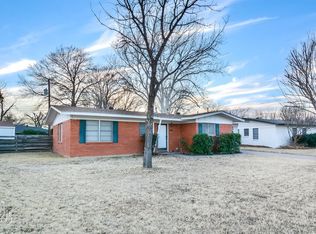
- $156,4003 bd1 ba950 sqft2526 Rountree Dr, Abilene, TX 79601Off Market
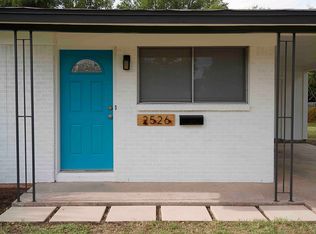
- $215,9003 bd2 ba1.5k sqft45 Spears Cir, Abilene, TX 79601Off Market
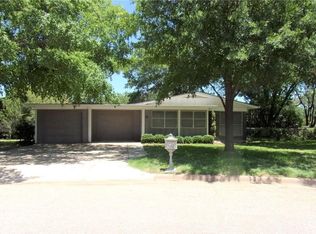
- $--3 bd2 ba1.5k sqft45 Spears Cir #MAIN, Abilene, TX 79601Off Market
- $211,4003 bd2 ba1.4k sqft2510 Rountree Dr, Abilene, TX 79601Off Market
- $214,9003 bd2 ba1.4k sqft40 Spears Cir, Abilene, TX 79601Off Market
- $--4 bd2 ba1.2k sqft2534 Rountree Dr, Abilene, TX 79601Sold
Nearby schools
GreatSchools rating
- 5/10Taylor Elementary SchoolGrades: K-5Distance: 1.7 mi
- 5/10Craig Middle SchoolGrades: 6-8Distance: 2.5 mi
- 5/10Abilene High SchoolGrades: 9-12Distance: 2.9 mi
Schools provided by the listing agent
- Elementary: Taylor
- Middle: Craig
- High: Abilene
- District: Abilene ISD
Source: NTREIS. This data may not be complete. We recommend contacting the local school district to confirm school assignments for this home.
- Texas
- Taylor County
- Abilene
- 79601
- Abilene Heights
- 55 Spears Cir
Nearby cities
Nearby neighborhoods
Nearby zip codes
Other Abilene Topics
