FANTASTIC 3 BEDROOM - 2 BATH - 2 CAR GARAGE WITH HUGE PRIVATE FENCED BACKYARD! HIGH & DRY – NO FLOOD ZONE! THIS 1515 SQ FT HOME BOASTS OF BEING A SPLIT PLAN THAT INCLUDES DOUBLE PRIMARY BEDROOMS: A 13’ X 15’ BEDROOM WITH WALL-TO-WALL CLOSETS & LAMINATE FLOORS AND A 12’ X 14’ TILED BEDROOM EN SUITE WITH A 6’ X 7’ WALK-IN CLOSET ON THE OTHER SIDE OF THE HOUSE. THE THIRD BEDROOM IS SPACIOUS ENOUGH AS A HOME OFFICE OR GUEST BEDROOM & FEATURES WALL-TO-WALL CLOSETS FOR EXTRA STORAGE. THE 18’ x 9’ KITCHEN IS OPEN TO THE GREAT ROOM FEATURING A HUGE BREAKFAST BAR, MAYTAG DISHWASHER, MICROWAVE, REFRIGERATOR WITH ICE MAKER, SAMSUNG RANGE AND EXTRA- LARGE PANTRY CLOSET. THE INSIDE UTILITY HAS A COMMERCIAL MAYTAG WASHER & DRYER THAT IS INCLUDED. THE SPACIOUS 14’ X 25’ GREAT ROOM HAS A WOOD-BURNING FIREPLACE, A SLIDER LEADING TO THE BACKYARD, DINING AREA AND TILED FLOORS THROUGH-OUT. THE PRIMARY EN SUITE 13’ X 9’ BATHROOM HAS A ROOMY SHOWER, NICE WALK-IN CLOSET WITH LAMINATE FLOORING. THE 2ND BATHROOM IS SUPER-SIZED WITH L-SHAPED CABINETS FOR LOTS OF AMPLE STORAGE, A BATHTUB AND TILED FLOORS. ENJOY NATURE AT ITS FINEST IN THIS PEACEFUL, COMPLETELY FENCED BACKYARD THAT BACKS UP TO A WOODED AREA - NO REAR NEIGHBORS! RELAX OR ENTERTAIN IN THE SHADED BACKYARD UNDER THE COVERED PORCH OR ENJOY THE FIRE PIT WHILE RELAXING ON THE 10’ X 29’ TILED PATIO THAT HAS A REBAR/FOUNDATION FOR ANY FUTURE EXPANSION PLANS. NEWER ROOF (2021) AND HVAC SYSTEM (2017). THE 2-CAR GARAGE HAS A GARAGE OPENER, ATTIC EXHAUST FAN, ATTIC ACCESS LADDER, AN EXTRA REFRIGERATOR, STORAGE SHELVING, WOOD BENCH, NEW METAL GARAGE ACCESS SIDE DOOR AND AMARR HURRICANE-RATED GARAGE DOOR (2019). IT EVEN INCLUDES A RIDING LAWN MOWER WITH ATTACHMENTS FOR EASY LAWN CARE! ENJOY HAVING NO HOA IN THIS PET-FRIENDLY AREA ON A CUL-DE-SAC STREET IN QUAINT DUNEDIN. ENJOY LOW CITY WATER/GARBAGE SERVICES. ENJOY THE FLORIDA GOOD LIFE WITH GREAT DUNEDIN SCHOOLS, PINELLAS TRAIL, DOWNTOWN DUNEDIN SHOPS AND EVENTS, HONEYMOON ISLAND STATE PARK & BEACH, CLEARWATER BEACH, COACHMAN PARK EVENTS, RUTH ECKERD PERFORMING ARTS, DUNEDIN COMMUNITY FINE ARTS CENTER, PINELLAS COUNTY PARKS. CLOSE TO SHOPPING CENTERS, MEDICAL OFFICES, HOSPITALS, PORT TAMPA (45 MIN) & TAMPA INT’L AIRPORT (30 MIN).
Sold for $435,000
$435,000
55 SQUIRE COURT, DUNEDIN, FL 34698
3beds
1,515sqft
Single Family Residence
Built in 1988
9,466 Square Feet Lot
$419,900 Zestimate®
$287/sqft
$3,154 Estimated rent
Home value
$419,900
$378,000 - $466,000
$3,154/mo
Zestimate® history
Owner options
List your home for rent
$3,154/mo
Rent Zestimate®
Find your next renter with Zillow Rental Manager. Plus, with online applications, you can quickly screen prospective tenants – for free.
$3,154/mo
Rent Zestimate®
Refinance and save
$3,175/mo
Est. payment
Refinancing to a lower rate could help reduce your monthly payments and save thousands over the life of the loan.
$3,175/mo
Est. payment
Explore your selling options
Work with a Zillow partner agent
Leverage their expertise and Zillow's premium Showcase listings to get your home seen by more buyers.
Get startedList with your own agent
Get your home in front of millions of buyers by listing it on Zillow.
Learn how to do itSell it yourself
Take full control of how buyers see your home on Zillow by listing For Sale by Owner (FSBO).
List your homeWhat's special
Tiled bedroom en suiteBreakfast barCovered porchWooded areaRiding lawn mowerHvac systemAmple storage
Zillow last checked:
Listing updated:
Listed by:
Julie Peluso 727-804-1668,
CHARLES RUTENBERG REALTY INC 727-538-9200
Bought with:
Nicole Buso, 3441709
THE AMBROSIO GROUP
Source: Stellar MLS,MLS#: TB8378711 Originating MLS: Suncoast Tampa
Originating MLS: Suncoast Tampa
Facts & features
Interior
Bedrooms & bathrooms
- Bedrooms: 3
- Bathrooms: 2
- Full bathrooms: 2
Rooms
- Room types: Great Room, Utility Room
Primary bedroom
- Features: En Suite Bathroom, Walk-In Closet(s)
- Level: First
- Area: 168 Square Feet
- Dimensions: 12x14
Other
- Features: Ceiling Fan(s), Dual Closets
- Level: First
- Area: 195 Square Feet
- Dimensions: 13x15
Bathroom 3
- Features: Ceiling Fan(s), Dual Closets
- Level: First
- Area: 132 Square Feet
- Dimensions: 11x12
Great room
- Features: Ceiling Fan(s)
- Level: First
- Area: 350 Square Feet
- Dimensions: 14x25
Kitchen
- Features: Pantry
- Level: First
- Area: 162 Square Feet
- Dimensions: 9x18
Heating
- Electric
Cooling
- Central Air
Appliances
- Included: Dishwasher, Dryer, Electric Water Heater, Microwave, Range, Range Hood, Refrigerator, Washer
- Laundry: Inside
Features
- Attic Fan, Ceiling Fan(s), Living Room/Dining Room Combo, Open Floorplan, Primary Bedroom Main Floor, Split Bedroom, Walk-In Closet(s)
- Flooring: Ceramic Tile, Laminate
- Doors: Sliding Doors
- Has fireplace: Yes
- Fireplace features: Family Room
Interior area
- Total structure area: 2,182
- Total interior livable area: 1,515 sqft
Property
Parking
- Total spaces: 2
- Parking features: Garage - Attached
- Attached garage spaces: 2
Features
- Levels: One
- Stories: 1
- Patio & porch: Covered, Front Porch, Rear Porch
- Exterior features: Sidewalk
- Fencing: Fenced,Wood
- Has view: Yes
- View description: Trees/Woods
Lot
- Size: 9,466 Square Feet
- Dimensions: 60 x 158
- Features: City Lot, Private, Sidewalk, Street Dead-End, Above Flood Plain
- Residential vegetation: Trees/Landscaped
Details
- Parcel number: 352815934300000150
- Zoning: RM-7.5
- Special conditions: None
Construction
Type & style
- Home type: SingleFamily
- Property subtype: Single Family Residence
Materials
- Wood Siding
- Foundation: Slab
- Roof: Shingle
Condition
- New construction: No
- Year built: 1988
Utilities & green energy
- Sewer: Public Sewer
- Water: Public
- Utilities for property: BB/HS Internet Available, Electricity Connected, Fire Hydrant, Sewer Connected
Community & HOA
Community
- Pet fee: $0 monthly
- Subdivision: UNION SQUARE SUB
HOA
- Has HOA: No
Location
- Region: Dunedin
Financial & listing details
- Price per square foot: $287/sqft
- Tax assessed value: $427,051
- Annual tax amount: $1,453
- Date on market: 4/26/2025
- Cumulative days on market: 2 days
- Listing terms: Cash,Conventional
- Ownership: Fee Simple
- Total actual rent: 0
- Electric utility on property: Yes
- Road surface type: Paved
Price history
| Date | Event | Price |
|---|---|---|
| 6/6/2025 | Sold | $435,000-1.1%$287/sqft |
Source:  Stellar MLS #TB8378711 Report a problem Stellar MLS #TB8378711 Report a problem | ||
| 4/28/2025 | Pending sale | $439,900$290/sqft |
Source: Stellar MLS #TB8378711 Report a problem | ||
| 4/26/2025 | Listed for sale | $439,900+374.5%$290/sqft |
Source: Stellar MLS #TB8378711 Report a problem | ||
| 2/2/1994 | Sold | $92,700$61/sqft |
Source: Public Record Report a problem | ||
Public tax history
| Year | Property taxes | Tax assessment |
|---|---|---|
| 2025 | $1,464 +0.7% | $129,724 +2.9% |
| 2024 | $1,454 +2.6% | $126,068 +3% |
| 2023 | $1,417 +3.9% | $122,396 +3% |
| 2022 | $1,363 -0.3% | $118,831 +3% |
| 2021 | $1,368 +0.7% | $115,370 +1.4% |
| 2020 | $1,358 +2.5% | $113,777 +2.3% |
| 2019 | $1,324 | $111,219 +1.9% |
| 2018 | $1,324 +2% | $109,145 +2.1% |
| 2017 | $1,298 +2.9% | $106,900 +2.1% |
| 2016 | $1,261 -1.7% | $104,701 +0.7% |
| 2015 | $1,282 +2.5% | $103,973 +0.8% |
| 2014 | $1,250 +1% | $103,148 +1.5% |
| 2013 | $1,238 +3.9% | $101,624 +1.7% |
| 2012 | $1,191 | $99,925 +3% |
| 2011 | -- | $97,015 +1.5% |
| 2010 | -- | $95,581 +2.7% |
| 2009 | -- | $93,068 +0.1% |
| 2008 | $1,026 | $92,975 +3% |
| 2007 | -- | $90,267 -32.3% |
| 2005 | -- | $133,400 +9.2% |
| 2004 | $1,255 +2.1% | $122,200 +7.9% |
| 2003 | $1,229 +6% | $113,300 +8.5% |
| 2002 | $1,159 | $104,400 +0.3% |
| 2001 | $1,159 +4.8% | $104,100 +28.2% |
| 2000 | $1,106 | $81,200 |
Find assessor info on the county website
Neighborhood: 34698
Nearby homes
- $484,6003 bd2 ba1.5k sqft65 Squire Ct, Dunedin, FL 34698Off Market

- $456,0003 bd2 ba1.3k sqft45 Squire Ct, Dunedin, FL 34698Off Market
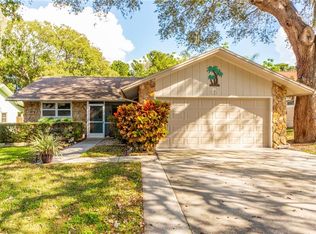
- $488,000-- bd2 ba1.5k sqft75 Squire Ct, Dunedin, FL 34698Off Market
- $516,7003 bd2 ba1.5k sqft35 Squire Ct, Dunedin, FL 34698Off Market
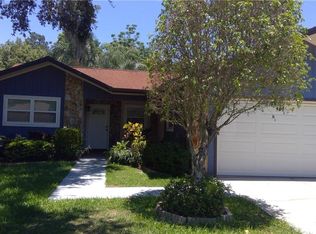
- $490,100-- bd2 ba1.5k sqft25 Squire Ct, Dunedin, FL 34698Off Market
- $448,400-- bd2 ba1.5k sqft85 Squire Ct, Dunedin, FL 34698Off Market
- $400,2003 bd2 ba1.3k sqft40 Squire Ct, Dunedin, FL 34698Off Market
- $628,6003 bd3 ba1.8k sqft60 Squire Ct, Dunedin, FL 34698Off Market
Nearby schools
GreatSchools rating
- 7/10Dunedin Elementary SchoolGrades: PK-5Distance: 0.5 mi
- 8/10Dunedin Highland Middle SchoolGrades: 6-8Distance: 0.6 mi
- 5/10Dunedin High SchoolGrades: 9-12Distance: 2.1 mi
Schools provided by the listing agent
- Elementary: Dunedin Elementary-PN
- Middle: Dunedin Highland Middle-PN
- High: Dunedin High-PN
Source: Stellar MLS. This data may not be complete. We recommend contacting the local school district to confirm school assignments for this home.
Get a cash offer in 3 minutes
Find out how much your home could sell for in as little as 3 minutes with a no-obligation cash offer.
Estimated market value
$419,900
Get a cash offer in 3 minutes
Find out how much your home could sell for in as little as 3 minutes with a no-obligation cash offer.
Estimated market value
$419,900
- Florida
- Pinellas County
- Dunedin
- 34698
- 55 SQUIRE COURT
