Skip main navigation
Closed
  • $548,500

    55 Starmount Dr, Asheville, NC 28806

    4beds
    1,619sqft
    Single Family Residence
    Built in 1965
    0.26 Acres Lot
    $543,800 Zestimate®
    $339/sqft
    $2,282 Estimated rent

    Home value

    $543,800

    $517,000 - $571,000

    $2,282/mo

    Zestimate® history
    Loading
    Loading...

    Owner options

    List your home for rent

    $2,282/mo

    Rent Zestimate®

    Find your next renter with Zillow Rental Manager. Plus, with online applications, you can quickly screen prospective tenants – for free.

    Learn more

    $2,282/mo

    Rent Zestimate®

    Refinance and save

    $3,222/mo

    Est. payment

    Refinancing to a lower rate could help reduce your monthly payments and save thousands over the life of the loan.

    See today's rates

    $3,222/mo

    Est. payment

    Explore your selling options

    Work with a Zillow partner agent

    Leverage their expertise and Zillow's premium Showcase listings to get your home seen by more buyers.

    Get started

    List with your own agent

    Get your home in front of millions of buyers by listing it on Zillow.

    Learn how to do it

    Sell it yourself

    Take full control of how buyers see your home on Zillow by listing For Sale by Owner (FSBO).

    List your home

    What's special

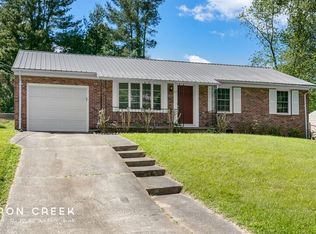
    Welcome to 55 Starmount Drive! This beautifully maintained 4-bed 2-bath house blends classic charm and modern convenience in sought-after West Asheville, just minutes from downtown! Solid oak hardwood floors throughout the house add warmth and character. Enjoy year-round comfort with a modern HVAC system, architectural roof, and vinyl windows. Stay cozy with the gas fireplace in the primary bedroom. The crawlspace encapsulation and temperature-controlled foundation vents enhance the home's efficiency. The brick exterior and Hardy Plank siding are durable and low-maintenance. The kitchen is a chef’s delight with new KitchenAid appliances. The Pella bay window and front door add elegance and light. Smart home features include automatic lights, a garage door, and Nest cameras. The garage floor epoxy provides a durable surface. A new hot water heater and toilets have been installed. Professionally landscaped, the flagstone patio and huge deck create a serene, beautifully lit outdoor space.

    Zillow last checked:

    Listing updated:

    Listed by:

    Rick Mountjoy rick@mountjoyproperties.com,

    Keller Williams Professionals

    Bought with:

    Bret Frk

    Unique: A Real Estate Collective

    Source: Canopy MLS as distributed by MLS GRID,MLS#: 4149169MLS Logo

    Facts & features

    Interior

    Bedrooms & bathrooms
    • Bedrooms: 4
    • Bathrooms: 2
    • Full bathrooms: 2
    • Main level bedrooms: 4
    Primary bedroom
    • Features: Ceiling Fan(s), En Suite Bathroom, Walk-In Closet(s)
    • Level: Main
    • Area: 369.66 Square Feet
    • Dimensions: 20' 11" X 17' 8"
    Bathroom full
    • Level: Main
    • Area: 69.44 Square Feet
    • Dimensions: 9' 11" X 7' 0"
    Bathroom full
    • Level: Main
    • Area: 137.54 Square Feet
    • Dimensions: 13' 0" X 10' 7"
    Bathroom full
    • Level: Main
    • Area: 129.77 Square Feet
    • Dimensions: 9' 8" X 13' 5"
    Bathroom full
    • Level: Main
    • Area: 60.5 Square Feet
    • Dimensions: 10' 8" X 5' 8"
    Dining area
    • Level: Main
    • Area: 59.99 Square Feet
    • Dimensions: 10' 7" X 5' 8"
    Kitchen
    • Features: Breakfast Bar, Kitchen Island
    • Level: Main
    • Area: 122.52 Square Feet
    • Dimensions: 11' 7" X 10' 7"
    Living room
    • Level: Main
    • Area: 227.07 Square Feet
    • Dimensions: 16' 11" X 13' 5"
    Heating
    • Central, Natural Gas
    Cooling
    • Ceiling Fan(s), Central Air, Electric
    Appliances
    • Included: Dishwasher, Disposal, Dryer, Electric Range, ENERGY STAR Qualified Washer, ENERGY STAR Qualified Dishwasher, ENERGY STAR Qualified Dryer, ENERGY STAR Qualified Refrigerator, Gas Water Heater, Microwave
    • Laundry: Main Level
    Features
    • Flooring: Tile, Wood
    • Doors: French Doors, Insulated Door(s)
    • Windows: Insulated Windows, Window Treatments
    • Has basement: No
    • Fireplace features: Gas, Gas Log, Primary Bedroom
    Interior area
    • Total structure area: 1,619
    • Total interior livable area: 1,619 sqft
    • Finished area above ground: 1,619
    • Finished area below ground: 0

    Property

    Parking
    • Total spaces: 1
    • Parking features: Driveway, Attached Garage, Garage Faces Front, Garage on Main Level
    • Attached garage spaces: 1
    • Has uncovered spaces: Yes
    Features
    • Levels: One
    • Stories: 1
    • Patio & porch: Deck, Front Porch, Wrap Around
    • Fencing: Back Yard,Chain Link
    Lot
    • Size: 0.26 Acres
    • Dimensions: 73 x 150
    Living quarters
    • Secondary features: None
    Details
    • Additional structures: Shed(s)
    • Parcel number: 963930616000000
    • Zoning: RS8
    • Special conditions: Standard
    • Horse amenities: None

    Construction

    Type & style
    • Home type: SingleFamily
    • Architectural style: Colonial
    • Property subtype: Single Family Residence
    Materials
    • Brick Partial, Hardboard Siding
    • Foundation: Crawl Space
    • Roof: Shingle
    Condition
    • New construction: No
    • Year built: 1965

    Utilities & green energy

    • Sewer: Public Sewer
    • Water: City
    • Utilities for property: Cable Available, Cable Connected, Electricity Connected, Fiber Optics

    Community & HOA

    Community
    • Security: Carbon Monoxide Detector(s), Smoke Detector(s)
    • Subdivision: Knollwood
    Location
    • Region: Asheville
    • Elevation: 2000 Feet

    Financial & listing details

    • Price per square foot: $339/sqft
    • Tax assessed value: $242,800
    • Annual tax amount: $2,990
    • Date on market: 6/13/2024
    • Cumulative days on market: 57 days
    • Listing terms: Cash,Conventional,FHA,VA Loan
    • Electric utility on property: Yes
    • Road surface type: Concrete, Paved

    Price history

    DateEventPrice
    9/3/2024Sold$548,500-7.8%$339/sqft
    Source: Canopy MLS as distributed by MLS GRID #4149169 Report a problem
    8/9/2024Pending sale$595,000$368/sqft
    Source: Canopy MLS as distributed by MLS GRID #4149169 Report a problem
    6/27/2024Price change$595,000-4.8%$368/sqft
    Source: Canopy MLS as distributed by MLS GRID #4149169 Report a problem
    6/13/2024Listed for sale$624,999+551%$386/sqft
    Source: Canopy MLS as distributed by MLS GRID #4149169 Report a problem
    6/4/1998Sold$96,000$59/sqft
    Source: Public Record Report a problem

    Public tax history

    YearProperty taxesTax assessment
    2025$2,990 +32.9%$302,500 +24.6%
    2024$2,251 +2.9%$242,800
    2023$2,188 +1.1%$242,800
    2022$2,163 $242,800
    2021$2,163 +15.3%$242,800 +24%
    2020$1,876 $195,800
    2019$1,876 $195,800
    2018$1,876 $195,800 +36.6%
    2017$1,876 -1%$143,300
    2016$1,895 +22.6%$143,300
    2015$1,546 +1.4%$143,300
    2014$1,525 $143,300
    2013-- $143,300 -3.5%
    2012-- $148,500
    2011-- $148,500
    2010-- $148,500
    2009-- $148,500
    Find assessor info on the county website

    Neighborhood: 28806

    Nearby schools

    GreatSchools rating
    Schools provided by the listing agent
    • Elementary: Emma/Eblen
    • Middle: Clyde A Erwin
    • High: Clyde A Erwin

    Source: Canopy MLS as distributed by MLS GRID. This data may not be complete. We recommend contacting the local school district to confirm school assignments for this home.

    Get a cash offer in 3 minutes
    Find out how much your home could sell for in as little as 3 minutes with a no-obligation cash offer.
    Estimated market value
    $543,800
    Get a cash offer in 3 minutes
    Find out how much your home could sell for in as little as 3 minutes with a no-obligation cash offer.
    Estimated market value
    $543,800