Skip main navigation
Off market
  • $553,800

    55 State Route 17m, Harriman, NY 10926

    3beds
    1,510sqft
    Single Family Residence, Residential
    Built in 1927
    0.43 Acres Lot
    $553,800 Zestimate®
    $367/sqft
    $2,982 Estimated rent

    Home value

    $553,800

    $526,000 - $581,000

    $2,982/mo

    Zestimate® history
    Loading
    Loading...

    Owner options

    List your home for rent

    $2,982/mo

    Rent Zestimate®

    Find your next renter with Zillow Rental Manager. Plus, with online applications, you can quickly screen prospective tenants – for free.

    Learn more

    $2,982/mo

    Rent Zestimate®

    Refinance and save

    $3,883/mo

    Est. payment

    Refinancing to a lower rate could help reduce your monthly payments and save thousands over the life of the loan.

    See today's rates

    $3,883/mo

    Est. payment

    Explore your selling options

    Work with a Zillow partner agent

    Leverage their expertise and Zillow's premium Showcase listings to get your home seen by more buyers.

    Get started

    List with your own agent

    Get your home in front of millions of buyers by listing it on Zillow.

    Learn how to do it

    Sell it yourself

    Take full control of how buyers see your home on Zillow by listing For Sale by Owner (FSBO).

    List your home

    What's special

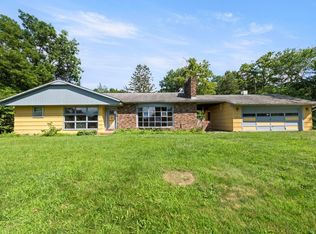
    Welcome to 55 Route 17M (2 Summit Ave) – A lovingly cared for and charming house that will make you feel right at home. This property is perfect for those who want both comfort and style. The first floor features a warm and welcoming kitchen with ceramic tiles and stainless-steel appliances and opens to a lovely screened in cedar porch. The family room, dining room and living room are all comfortable spaces with hardwood floors, crown molding and woodworking throughout. A gas fireplace provides a cozy atmosphere when relaxing with family or entertaining friends. A spacious primary bedroom with a full bath and jetted tub is also on the first floor, offering a peaceful retreat after a long day. The second floor has 2 spacious bedrooms with one currently being used for a large walk-in closet, a bonus room/office space and a full bath with walk in shower. The home also has plenty of closets for storage and a clean bright unfinished basement. The outside property is just as inviting and private. The beautiful grounds feature a serene Koi pond with a waterfall and a fire pit with seating making it the perfect place to unwind and relax in any season. In the summer, the lush greenery and colorful flowers provide a lovely backdrop for outdoor living and entertaining. In the winter, the snow-covered landscape transforms the outside grounds into a beautiful winter wonderland. You will also find 2 sheds that offer additional ample storage space. The house comes with a Nest smart thermostat and Nest smoke/CO2 detectors, as well as an exterior Nest camera. Don’t miss the opportunity to make this beautiful home your own!

    This property is off market, which means it's not currently listed for sale or rent on Zillow. This may be different from what's available on other websites or public sources.

    Zillow last checked:

    Listing updated:

    Listed by:

    Hershel Lowy 845-907-2191,

    Master Realty Group Inc. 845-208-2115

    Bought with:

    Kenneth Fink, 10401358527

    Keller Williams Realty Partner

    Verna Dawson, 40DA1158856

    Keller Williams Realty Partner

    Source: OneKey® MLS as distributed by MLS GRID,MLS#: H6244833MLS Logo

    Facts & features

    Interior

    Bedrooms & bathrooms
    • Bedrooms: 3
    • Bathrooms: 2
    • Full bathrooms: 2
    Bedroom 1
    • Level: Second
    Bedroom 2
    • Level: Second
    Bathroom 1
    • Level: First
    Bathroom 2
    • Level: Second
    Other
    • Level: First
    Dining room
    • Level: First
    Family room
    • Level: First
    Kitchen
    • Level: First
    Laundry
    • Level: Lower
    Living room
    • Level: First
    Office
    • Level: Second
    Heating
    • Radiant
    Cooling
    • Wall/Window Unit(s)
    Appliances
    • Included: Convection Oven, Dishwasher, Dryer, Freezer, Refrigerator, Washer, Gas Water Heater
    Features
    • Ceiling Fan(s), Chandelier, Eat-in Kitchen, First Floor Full Bath, Master Downstairs
    • Flooring: Hardwood
    • Basement: Unfinished
    • Attic: None
    • Number of fireplaces: 1
    Interior area
    • Total structure area: 1,510
    • Total interior livable area: 1,510 sqft

    Property

    Parking
    • Parking features: Driveway
    • Has uncovered spaces: Yes
    Features
    • Levels: Two
    • Stories: 2
    • Exterior features: Mailbox
    Lot
    • Size: 0.43 Acres
    • Features: Corner Lot, Level, Near Public Transit
    Details
    • Parcel number: 3340031030000005005.0000000

    Construction

    Type & style
    • Home type: SingleFamily
    • Architectural style: Cape Cod
    • Property subtype: Single Family Residence, Residential
    Condition
    • Year built: 1927

    Utilities & green energy

    • Sewer: Public Sewer
    • Water: Public
    • Utilities for property: Trash Collection Public

    Community & HOA

    Community
    • Security: Security System, Video Cameras
    HOA
    • Has HOA: No
    Location
    • Region: Harriman

    Financial & listing details

    • Price per square foot: $367/sqft
    • Tax assessed value: $35,200
    • Annual tax amount: $8,628
    • Date on market: 6/2/2023
    • Listing agreement: Exclusive Right To Sell
    • Inclusions: Oven/Range

    Price history

    DateEventPrice
    7/14/2023Sold$478,500+13.9%$317/sqft
    Source: OneKey® MLS as distributed by MLS GRID #H6244833 Report a problem
    5/15/2023Pending sale$420,000$278/sqft
    Source: OneKey® MLS as distributed by MLS GRID #H6244833 Report a problem
    5/2/2023Listing removed--
    Source: OneKey® MLS as distributed by MLS GRID #H6244833 Report a problem
    4/27/2023Listed for sale$420,000$278/sqft
    Source: OneKey® MLS as distributed by MLS GRID #H6244833 Report a problem

    Public tax history

    Tax history is unavailable.

    Neighborhood: 10926

    Nearby schools

    GreatSchools rating
    Schools provided by the listing agent
    • Elementary: Sapphire Elementary School
    • Middle: Monroe-Woodbury High School
    • High: Monroe-Woodbury High School

    Source: OneKey® MLS as distributed by MLS GRID. This data may not be complete. We recommend contacting the local school district to confirm school assignments for this home.

    Get a cash offer in 3 minutes
    Find out how much your home could sell for in as little as 3 minutes with a no-obligation cash offer.
    Estimated market value
    $553,800
    Get a cash offer in 3 minutes
    Find out how much your home could sell for in as little as 3 minutes with a no-obligation cash offer.
    Estimated market value
    $553,800