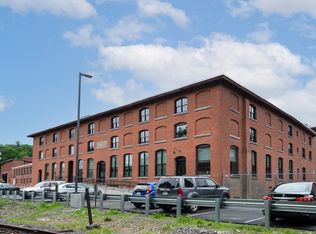
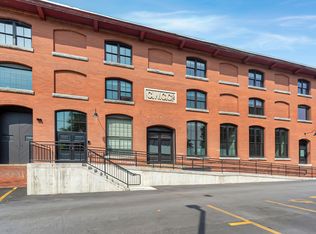
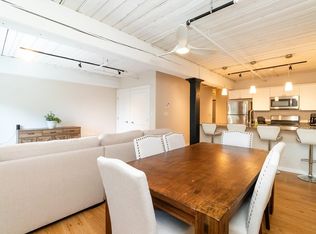
Unbeatable low price for this beautiful unit at Liam’s Crossing! This top floor unit offers a unique blend of historic character and modern finishes, featuring exposed brick and beams, soaring ceilings, and authentic mill-style window that enhances the space’s industrial charm. The kitchen is well appointed with granite countertops, stainless steel appliances, upgraded fixtures, and luxury vinyl tile flooring. Enjoy an exceptionally low HOA fee under $200/month while taking advantage of premium amenities including an elevator, on-site mail room, fitness center, pet-friendly policies, indoor community lounge, and outdoor green space with grilling station. State-of-the-art security with face recognition and touchless entry adds both convenience and peace of mind. Ideally located just moments from downtown restaurants, shops, Central Park, Sterling Street Brewery, and Wachusett Reservoir—this is a rare opportunity to own a piece of history in a highly convenient location!
For sale
Price cut: $4.9K (7/13)
$315,000
55 Sterling St #305, Clinton, MA 01510
1beds
730sqft
Condominium
Built in 1900
-- sqft lot
$-- Zestimate®
$432/sqft
$193/mo HOA
What's special
Modern finishesExposed brick and beamsAuthentic mill-style windowGranite countertopsHistoric characterUpgraded fixturesStainless steel appliances
- 137 days |
- 348 |
- 15 |
Zillow last checked:
Listing updated:
Listed by:
The Journey Group 978-807-7784,
REMAX Executive Realty 978-365-6116,
Kali Hogan Delorey 978-807-7784
Source: MLS PIN,MLS#: 73497019
Facts & features
Interior
Bedrooms & bathrooms
- Bedrooms: 1
- Bathrooms: 1
- Full bathrooms: 1
Primary bedroom
- Features: Closet, Flooring - Vinyl
- Level: First
- Area: 130
- Dimensions: 10 x 13
Bathroom 1
- Features: Bathroom - 3/4, Countertops - Stone/Granite/Solid
- Level: First
- Area: 54
- Dimensions: 6 x 9
Kitchen
- Features: Flooring - Vinyl, Countertops - Stone/Granite/Solid, Stainless Steel Appliances
- Level: First
- Area: 132
- Dimensions: 12 x 11
Living room
- Features: Ceiling Fan(s), Beamed Ceilings, Flooring - Vinyl, Open Floorplan
- Level: First
- Area: 247
- Dimensions: 19 x 13
Heating
- Electric, Ductless
Cooling
- Ductless
Appliances
- Included: Range, Dishwasher, Microwave, Refrigerator
- Laundry: Laundry Closet, First Floor, In Unit, Electric Dryer Hookup, Washer Hookup
Features
- Entrance Foyer, Internet Available - Broadband, Elevator
- Flooring: Vinyl
- Windows: Insulated Windows
- Has basement: No
- Has fireplace: No
Interior area
- Total structure area: 730
- Total interior livable area: 730 sqft
- Finished area above ground: 730
Property
Parking
- Total spaces: 1
- Parking features: Off Street, Deeded, Paved
- Uncovered spaces: 1
Features
- Entry location: Unit Placement(Upper)
Details
- Parcel number: M:0079 B:1666 L:0000,23469808
- Zoning: ind
Construction
Type & style
- Home type: Condo
- Property subtype: Condominium
Materials
- Brick
- Roof: Rubber
Condition
- Year built: 1900
- Major remodel year: 2021
Utilities & green energy
- Electric: Circuit Breakers
- Sewer: Public Sewer
- Water: Public
- Utilities for property: for Electric Range, for Electric Dryer, Washer Hookup
Community & HOA
Community
- Features: Shopping, Tennis Court(s), Park, Walk/Jog Trails, Golf, Medical Facility, Highway Access, House of Worship, Public School
HOA
- Amenities included: Elevator(s), Fitness Center, Storage
- Services included: Water, Sewer, Insurance, Security, Maintenance Structure, Road Maintenance, Maintenance Grounds, Snow Removal, Trash, Reserve Funds
- HOA fee: $193 monthly
Location
- Region: Clinton
Financial & listing details
- Price per square foot: $432/sqft
- Tax assessed value: $318,600
- Annual tax amount: $4,135
- Date on market: 4/7/2026
Estimated market value
Not available
Estimated sales range
Not available
$1,687/mo
Price history
| Date | Event | Price |
|---|---|---|
| 7/13/2026 | Price change | $315,000-1.5%$432/sqft |
Source: MLS PIN #73497019 Report a problem | ||
| 6/16/2026 | Price change | $319,900-1.6%$438/sqft |
Source: MLS PIN #73497019 Report a problem | ||
| 5/26/2026 | Price change | $325,000-1.5%$445/sqft |
Source: MLS PIN #73497019 Report a problem | ||
| 5/12/2026 | Price change | $329,900-1.5%$452/sqft |
Source: MLS PIN #73497019 Report a problem | ||
| 4/27/2026 | Price change | $335,000-1.2%$459/sqft |
Source: MLS PIN #73497019 Report a problem | ||
| 4/7/2026 | Listed for sale | $339,000$464/sqft |
Source: MLS PIN #73497019 Report a problem | ||
| 1/6/2025 | Sold | $339,000$464/sqft |
Source: MLS PIN #73322887 Report a problem | ||
| 8/5/2022 | Listed for rent | $1,750+25%$2/sqft |
Source: Zillow Rental Manager Report a problem | ||
| 10/7/2021 | Listing removed | -- |
Source:  RE/MAX International Report a problem RE/MAX International Report a problem | ||
| 10/4/2021 | Listed for rent | $1,400$2/sqft |
Source: RE/MAX International #72903721 Report a problem | ||
Public tax history
Tax history is unavailable.
Monthly payment
Est. payment
Payment breakdown
Explore the cost of this home by adjusting the details. Changes won't be saved.Climate risks
Neighborhood: 01510
Nearby schools
GreatSchools rating
- 6/10Clinton Elementary SchoolGrades: PK-4Distance: 0.3 mi
- 4/10Clinton Middle SchoolGrades: 5-8Distance: 1.1 mi
- 3/10Clinton Senior High SchoolGrades: PK,9-12Distance: 1.2 mi
Schools provided by the listing agent
- Elementary: Clinton Elem
- Middle: Clinton Middle
- High: Clinton High
Source: MLS PIN. This data may not be complete. We recommend contacting the local school district to confirm school assignments for this home.
- $319,0001 bd1 ba850 sqft55 Sterling St #301, Clinton, MA 01510Sold
- $364,0001 bd2 ba824 sqft55 Sterling St #307, Clinton, MA 01510Sold
- $369,0001 bd1 ba903 sqft55 Sterling St APT 313, Clinton, MA 01510Sold
- $350,0001 bd1 ba996 sqft55 Sterling St #212, Clinton, MA 01510Sold

- $379,0001 bd1 ba974 sqft55 Sterling St #102, Clinton, MA 01510Sold
- $374,0001 bd1 ba862 sqft55 Sterling St #113, Clinton, MA 01510Sold
- $374,0001 bd1 ba867 sqft55 Sterling St #106, Clinton, MA 01510Sold
- $379,0001 bd1 ba982 sqft55 Sterling St #108, Clinton, MA 01510Sold
- $389,0001 bd1 ba982 sqft55 Sterling St #110, Clinton, MA 01510Sold
A local agent can set up tours, give advice and negotiate with sellers.
Similar homes
- $299,0001 bd1 ba724 sqftLiam's Crossing, Clinton, MA 01510For Sale
 MLS ID #73561264, Evan Collins, eXp Realty LLC. MLS PIN
 - $369,0001 bd1 ba994 sqftLiam's Crossing, Clinton, MA 01510For Sale
 MLS ID #73561706, Evan Collins, eXp Realty LLC. MLS PIN
 - $339,0001 bd1 ba782 sqftThe Woodlands, Clinton, MA 01510For Sale
 MLS ID #73562287, Windward & Main Realty Group, William Raveis R.E. & Home Services. MLS PIN
 - $299,0002 bd1 ba850 sqftParliament Court, Northborough, MA 01532For Sale
 MLS ID #73545491, Sumathi Narayanan, Sumathi Narayanan Realty LLC. MLS PIN
 - $330,0001 bd2 ba871 sqftCanal Lofts, Worcester, MA 01604For SaleMLS ID #73529425, Katey Tata, Keller Williams Realty North Central. MLS PIN
- $299,0001 bd1 ba1k sqftBrownstone Condominium Association, Worcester, MA 01609For SaleMLS ID #73563799, Andrea Beth Castinetti, Castinetti Realty Group. MLS PIN
- $349,9002 bd1 ba988 sqft101 Ararat St, Worcester, MA 01606For SaleMLS ID #73566191, Derrick Asante, Century 21 XSELL REALTY. MLS PIN
- $289,9002 bd2 ba984 sqftFrankfort Commons, Fitchburg, MA 01420For SaleMLS ID #73556570, Ymanol Arriola, Keller Williams Realty North Central. MLS PIN
- $324,9002 bd2 ba1k sqftBloomindale Condominiums, Worcester, MA 01604For SaleMLS ID #73547719, Shawn M. Wyse, Champion Real Estate, Inc.. MLS PIN
- $300,0001 bd1 ba908 sqftRice School, Holden, MA 01520For SaleMLS ID #73528884, Sold Squad, RE/MAX Prof Associates. MLS PIN
- $268,0002 bd1 ba900 sqft59 School St APT B-2, Northborough, MA 01532For SaleMLS ID #73553969, TOPP Realtors, OWN IT. MLS PIN
- $324,5002 bd2 ba1k sqft26 Williamsburg Ct Unit 12, Shrewsbury, MA 01545For SaleMLS ID #73530118, Muneeza Realty Group, Keller Williams Pinnacle MetroWest. MLS PIN
- $319,9002 bd2 ba999 sqftOak Terrace Condominiums, Framingham, MA 01701For SaleMLS ID #73546615, Colleen Crowley, Lamacchia Realty, Inc.. MLS PIN
- $280,0003 bd1 ba1k sqft542-542 Wanoosnoc Rd #R, Fitchburg, MA 01420For SaleMLS ID #73560253, Kate Jackson, Coldwell Banker Realty - Leominster. MLS PIN
- $304,9001 bd1 ba778 sqftNatick Village, Natick, MA 01760For SaleMLS ID #73563176, Jack Sullivan, Coldwell Banker Realty - Framingham. MLS PIN
- $269,9001 bd1 ba675 sqft26-26D Shrewsbury Green Dr, Shrewsbury, MA 01545For SaleMLS ID #73563316, Dawn Szczygiel, Castinetti Realty Group. MLS PIN
- $265,0002 bd1 ba900 sqftParliament Court, Northborough, MA 01532For SaleMLS ID #73547100, Ann Marie Silva, Redfin Corp.. MLS PIN
- $315,0002 bd2 ba1k sqftPerkins Farm, Worcester, MA 01604For SaleMLS ID #73562968, Sergei Shyshko, Apartment Rental Experts LLC. MLS PIN
- $450,0002 bd1 ba1k sqft185 Linden St, Berlin, MA 01503For SaleMLS ID #73537885, Justin Panarelli, Panarelli Properties, Inc.. MLS PIN
- $295,0002 bd2 ba938 sqft8 Donahue Ln, North Grafton, MA 01536For SaleMLS ID #73528764, Team ROVI, Real Broker MA, LLC. MLS PIN
