Introducing the Exquisite Master on the Main Kensington Plan by HomeQuest Properties, Inc. Nestled in Loganville, this extraordinary residence defies the ordinary and stands out among the homes for sale in the area. Conveniently situated just off Hwy 78, it offers seamless access to a world of culinary delights, shopping, and entertainment, making it the perfect place to call home. As you step onto the property, you'll be greeted by the serenity of the surroundings, with lush greenery adorning the nearly half-acre lot. Inside, you'll be captivated by the refined elegance that defines this home. The heart of the house, your gourmet kitchen, and features soaring 9-foot ceilings. It boasts a subway tile backsplash, 42-inch Shaker-style cabinetry, Quartz countertops, pendant lights, and a custom island that invites culinary creativity. Stainless steel appliances including electric range, vent hood, a pantry, and an array of thoughtful extras complete this culinary haven. A fireplace graces the living space, and luxury vinyl floors elegantly sprawls throughout the main areas. Smart home connections add a modern touch to your everyday life. The main level is a masterclass in design and functionality. Your expansive master bedroom beckons you to unwind. The master bath is a sanctuary in itself, featuring Quartz countertops with vessel sinks, a tile shower, a garden tub enveloped in tile, a private water closet, and an impressive master closet. The main level also houses a secondary bedroom, a full bathroom, and a living room with a breathtaking vaulted ceiling. Venture upstairs, and you'll find equally impressive amenities. A loft area provides versatility, while two additional generously sized bedrooms and another full bathroom offer comfort and convenience. To top it all off, an enormous finished bonus room awaits your imagination. This masterfully designed Kensington Plan home by HomeQuest Properties, Inc. is a testament to luxury living. With its thoughtful details, spacious layout, and prime location, it is the epitome of modern elegance. Moreover, this gem is nestled in a No-HOA community, offering thousand dollars you the freedom and flexibility you desire. And that's not all – you can enjoy up to $10,000 towards closing costs and discount points when you choose our preferred lender. Lender has LMI program with 100% Financing and NO PMI. Don't miss your opportunity to make it your own. Please note that the images provided do not depict the homes currently under construction. The final properties will feature variations in elevation colors, facade design, and interior selections compared to what is shown in the photos. Listing Broker is majority member of Homequest Properties, Inc. ABSOLUTELY NO BLIND OFFERS. Broker Bonus of $3, 000 with contract by 1/31.
Closed
$399,000
55 Stewart Glen Dr, Covington, GA 30014
4beds
2,787sqft
Single Family Residence, Residential
Built in 2023
1.03 Acres Lot
$413,900 Zestimate®
$143/sqft
$2,570 Estimated rent
Home value
$413,900
$393,000 - $435,000
$2,570/mo
Zestimate® history
Owner options
List your home for rent
$2,570/mo
Rent Zestimate®
Find your next renter with Zillow Rental Manager. Plus, with online applications, you can quickly screen prospective tenants – for free.
$2,570/mo
Rent Zestimate®
Refinance and save
$2,471/mo
Est. payment
Refinancing to a lower rate could help reduce your monthly payments and save thousands over the life of the loan.
$2,471/mo
Est. payment
Explore your selling options
Work with a Zillow partner agent
Leverage their expertise and Zillow's premium Showcase listings to get your home seen by more buyers.
Get startedList with your own agent
Get your home in front of millions of buyers by listing it on Zillow.
Learn how to do itSell it yourself
Take full control of how buyers see your home on Zillow by listing For Sale by Owner (FSBO).
List your homeWhat's special
Tile showerCustom islandVessel sinksQuartz countertopsPrivate water closetGourmet kitchenSpacious layout
Zillow last checked:
Listing updated:
Listed by:
Kerry White,
Your Home Source
Bought with:
Heather Newsome, 415764
Extol Realty
Source: FMLS GA,MLS#: 7313865
Facts & features
Interior
Bedrooms & bathrooms
- Bedrooms: 4
- Bathrooms: 3
- Full bathrooms: 3
- Main level bathrooms: 2
- Main level bedrooms: 2
Rooms
- Room types: Bonus Room, Loft
Primary bedroom
- Features: Master on Main, Oversized Master
- Level: Master on Main, Oversized Master
Bedroom
- Features: Master on Main, Oversized Master
Primary bathroom
- Features: Double Vanity, Separate Tub/Shower, Soaking Tub
Dining room
- Features: Open Concept
Kitchen
- Features: Cabinets Stain, Cabinets White, Kitchen Island, Pantry, Solid Surface Counters, View to Family Room
Heating
- Central, Electric, Zoned
Cooling
- Ceiling Fan(s), Central Air, Electric, Zoned
Appliances
- Included: Dishwasher, Electric Range, Microwave, Range Hood
- Laundry: Laundry Room, Main Level
Features
- Double Vanity, Entrance Foyer, High Ceilings 9 ft Main, High Ceilings 9 ft Upper, Tray Ceiling(s), Vaulted Ceiling(s), Walk-In Closet(s)
- Flooring: Carpet, Laminate, Vinyl
- Windows: Insulated Windows
- Basement: None
- Attic: Pull Down Stairs
- Number of fireplaces: 1
- Fireplace features: Electric, Factory Built, Family Room, Ventless
- Common walls with other units/homes: No Common Walls
Interior area
- Total structure area: 2,787
- Total interior livable area: 2,787 sqft
Property
Parking
- Total spaces: 4
- Parking features: Attached, Driveway, Garage, Garage Door Opener, Garage Faces Front
- Attached garage spaces: 2
- Has uncovered spaces: Yes
Accessibility
- Accessibility features: None
Features
- Levels: Two
- Stories: 2
- Patio & porch: Front Porch, Patio
- Exterior features: Lighting, Private Yard
- Pool features: None
- Spa features: None
- Fencing: None
- Has view: Yes
- View description: Trees/Woods
- Waterfront features: None
- Body of water: None
Lot
- Size: 1.03 Acres
- Features: Back Yard, Cul-De-Sac, Front Yard, Level, Private
Details
- Additional structures: None
- Parcel number: 0073F00000029000
- Other equipment: None
- Horse amenities: None
Construction
Type & style
- Home type: SingleFamily
- Architectural style: Craftsman,Traditional
- Property subtype: Single Family Residence, Residential
Materials
- Cement Siding
- Foundation: Slab
- Roof: Composition,Shingle
Condition
- Under Construction
- New construction: Yes
- Year built: 2023
Details
- Warranty included: Yes
Utilities & green energy
- Electric: Other
- Sewer: Septic Tank
- Water: Public
- Utilities for property: Cable Available, Electricity Available, Phone Available, Water Available
Green energy
- Energy efficient items: None
- Energy generation: None
Community & HOA
Community
- Features: None
- Security: Carbon Monoxide Detector(s), Smoke Detector(s)
- Subdivision: Stewart Glen
HOA
- Has HOA: No
Location
- Region: Covington
Financial & listing details
- Price per square foot: $143/sqft
- Tax assessed value: $423,000
- Annual tax amount: $375
- Date on market: 12/13/2023
- Cumulative days on market: 115 days
- Electric utility on property: Yes
- Road surface type: Asphalt
Price history
| Date | Event | Price |
|---|---|---|
| 3/11/2024 | Sold | $399,000$143/sqft |
Source:  FMLS GA #7313865 Report a problem FMLS GA #7313865 Report a problem | ||
| 1/21/2024 | Price change | $399,000-1.5%$143/sqft |
Source: FMLS GA #7313865 Report a problem | ||
| 1/16/2024 | Price change | $405,000-2.4%$145/sqft |
Source: FMLS GA #7313865 Report a problem | ||
| 12/14/2023 | Listed for sale | $415,000$149/sqft |
Source: FMLS GA #7313865 Report a problem | ||
| 12/1/2023 | Listing removed | $415,000$149/sqft |
Source: FMLS GA #7279814 Report a problem | ||
| 9/23/2023 | Listed for sale | $415,000+5087.5%$149/sqft |
Source: FMLS GA #7279814 Report a problem | ||
| 12/28/2018 | Sold | $8,000-33.3%$3/sqft |
Source: Agent Provided Report a problem | ||
| 12/10/2018 | Pending sale | $12,000$4/sqft |
Source: RE/MAX Advantage #8462913 Report a problem | ||
| 10/3/2018 | Listed for sale | $12,000+20%$4/sqft |
Source: RE/MAX Advantage #8462913 Report a problem | ||
| 8/31/2017 | Listing removed | $10,000$4/sqft |
Source: RE/MAX Advantage #8088481 Report a problem | ||
| 10/25/2016 | Price change | $10,000+12.4%$4/sqft |
Source: RE/MAX Advantage #8088481 Report a problem | ||
| 8/12/2014 | Listed for sale | $8,900$3/sqft |
Source: RE/MAX Advantage #7318145 Report a problem | ||
| 7/2/2014 | Listing removed | $8,900$3/sqft |
Source: RE/MAX Advantage #7131350 Report a problem | ||
| 6/25/2012 | Listed for sale | $8,900-96.1%$3/sqft |
Source: RE/MAX Advantage #3249581 Report a problem | ||
| 6/17/2010 | Listing removed | $229,900$82/sqft |
Source: Foundation Real Estate, LLC. Report a problem | ||
| 9/15/2008 | Listed for sale | $229,900$82/sqft |
Source: Foundation Real Estate, LLC. Report a problem | ||
Public tax history
| Year | Property taxes | Tax assessment |
|---|---|---|
| 2025 | $4,236 -0.8% | $169,200 +1.9% |
| 2024 | $4,269 +1090% | $166,080 +1787.3% |
| 2023 | $359 -8.4% | $8,800 |
| 2022 | $392 +10.6% | $8,800 +22.2% |
| 2021 | $354 +15.1% | $7,200 +42.9% |
| 2020 | $308 -0.4% | $5,040 |
| 2019 | $309 -4.7% | $5,040 -14.3% |
| 2018 | $324 -1% | $5,880 +40% |
| 2017 | $328 +127.1% | $4,200 |
| 2016 | $144 | $4,200 +61.5% |
| 2015 | $144 -29.3% | $2,600 |
| 2014 | $204 | $2,600 |
| 2013 | -- | $2,600 +261.1% |
| 2012 | -- | $720 -72.3% |
| 2011 | -- | $2,600 -75.9% |
| 2010 | -- | $10,800 -32.5% |
| 2009 | -- | $16,000 |
Find assessor info on the county website
Neighborhood: 30014
Nearby homes
- $350,8004 bd3 ba-- sqft65 Stewart Glen Dr #0, Covington, GA 30014Off Market
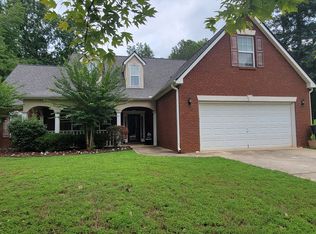
- $329,9003 bd2 ba2.2k sqft65 Stewart Glen Dr, Covington, GA 30014Sold
- $200,100-- bd1 ba1.3k sqft16505 Highway 36, Covington, GA 30014Off Market
- $45,0000.97 Acres45 Stewart Glen Dr, Covington, GA 30014Lot/Land
- $340,1003 bd2 ba2.6k sqft75 Stewart Glen Dr, Covington, GA 30014Off Market
- $370,0003 bd4 ba2.6k sqft15 Stewart Glen Dr, Covington, GA 30014Off Market
- $57,0000.75 Acres40 Stewart Glen Dr, Covington, GA 30014Off Market
- $57,0000.59 Acres95 Stewart Glen Dr, Covington, GA 30014Off Market
Nearby schools
GreatSchools rating
- 3/10Rocky Plains Elementary SchoolGrades: PK-5Distance: 2 mi
- 3/10Indian Creek Middle SchoolGrades: 6-8Distance: 10.7 mi
- 1/10Alcovy High SchoolGrades: 9-12Distance: 3.5 mi
Schools provided by the listing agent
- Elementary: Rocky Plains
- Middle: Indian Creek
- High: Alcovy
Source: FMLS GA. This data may not be complete. We recommend contacting the local school district to confirm school assignments for this home.
Get a cash offer in 3 minutes
Find out how much your home could sell for in as little as 3 minutes with a no-obligation cash offer.
Estimated market value
$413,900
Get a cash offer in 3 minutes
Find out how much your home could sell for in as little as 3 minutes with a no-obligation cash offer.
Estimated market value
$413,900
- Georgia
- Newton County
- Covington
- 30014
- 55 Stewart Glen Dr
Nearby cities
Nearby neighborhoods
Nearby zip codes
Other Covington Topics
