Skip main navigation
Off market
  • $1,166,100

    55 Stone Oak Pl, Round Hill, VA 20141

    6beds
    5,159sqft
    SingleFamily
    Built in 2016
    1.14 Acres Lot
    $1,166,100 Zestimate®
    $226/sqft
    $6,003 Estimated rent

    Home value

    $1,166,100

    $1.11M - $1.22M

    $6,003/mo

    Zestimate® history
    Loading
    Loading...

    Owner options

    List your home for rent

    $6,003/mo

    Rent Zestimate®

    Find your next renter with Zillow Rental Manager. Plus, with online applications, you can quickly screen prospective tenants – for free.

    Learn more

    $6,003/mo

    Rent Zestimate®

    Refinance and save

    $7,160/mo

    Est. payment

    Refinancing to a lower rate could help reduce your monthly payments and save thousands over the life of the loan.

    See today's rates

    $7,160/mo

    Est. payment

    Explore your selling options

    Work with a Zillow partner agent

    Leverage their expertise and Zillow's premium Showcase listings to get your home seen by more buyers.

    Get started

    List with your own agent

    Get your home in front of millions of buyers by listing it on Zillow.

    Learn how to do it

    Sell it yourself

    Take full control of how buyers see your home on Zillow by listing For Sale by Owner (FSBO).

    List your home

    What's special

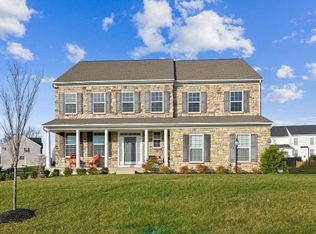
    Customized K. Hovnanian Delaware model in Lake Ridge Estates with 1st floor in-law suite and added 3rd garage. This 4 year old 6 bedroom, 4.5 bath beauty boasts over 5,100 sq.ft of finished living space and is an entertainer~s dream. The first floor includes an in-law suite, dual offices and an amazing open floor plan which includes formal and informal dining, eat-in kitchen with an oversized island, granite counter tops, stainless steel appliances and a two-story family room with a gas fireplace. Gleaming hardwood floors open onto a maintenance free deck overlooking the private 1.14-acre lot situated on a cul-de-sac with Sleeter Lake views. The upper level includes four large bedrooms including a luxurious master suite with tray ceiling and an huge walk-in closet. The master bath includes his and her vanities, separate tub and shower and beautiful lake views. The basement is a kid~s dream with ample space for a play area, family room, large bedroom and full bath, extra storage and unfinished exercise room. The walk-out basement and full-size windows bring in full light throughout the day.

    This property is off market, which means it's not currently listed for sale or rent on Zillow. This may be different from what's available on other websites or public sources.

    Facts & features

    Interior

    Bedrooms & bathrooms
    • Bedrooms: 6
    • Bathrooms: 5
    • Full bathrooms: 4
    • 1/2 bathrooms: 1
    Heating
    • Forced air, Other
    Cooling
    • Central
    Appliances
    • Included: Dishwasher, Dryer, Garbage disposal, Microwave, Refrigerator, Washer
    Features
    • Ceiling Fan(s), Kitchen Island, Window Treatments, Pantry, Walk-In Closet(s), Dining Area, Eat-in Kitchen, Soaking Tub, Crown Molding, Open Floorplan, Wood Floors, Sprinkler System, Entry Level Bedroom, Formal/Separate Dining Room, Master Bath(s), Breakfast Area, Kitchen - Table Space, Kitchen - Gourmet, Family Room Off Kitchen
    • Flooring: Hardwood
    • Basement: Finished
    Interior area
    • Total interior livable area: 5,159 sqft
    • Finished area below ground: 1347

    Property

    Parking
    • Total spaces: 3
    • Parking features: Garage - Attached
    Accessibility
    • Accessibility features: Other
    Features
    • Exterior features: Stone
    Lot
    • Size: 1.14 Acres
    Details
    • Parcel number: 556254017000
    • Special conditions: Standard
    • Other equipment: Intercom

    Construction

    Type & style
    • Home type: SingleFamily
    • Architectural style: Colonial
    Materials
    • masonry
    • Foundation: Concrete
    Condition
    • Year built: 2016

    Community & neighborhood

    Location
    • Region: Round Hill

    HOA & financial

    HOA
    • Has HOA: Yes
    • HOA fee: $100 monthly

    Other

    Other facts
    • Heating: Forced Air
    • Appliances: Dishwasher, Refrigerator, Disposal, Double Oven, Microwave, Washer, Cooktop, Dryer - Electric, Self Cleaning Oven, Range Hood, Stainless Steel Appliance(s), Washer - Front Loading
    • AssociationYN: true
    • FireplaceYN: true
    • InteriorFeatures: Ceiling Fan(s), Kitchen Island, Window Treatments, Pantry, Walk-In Closet(s), Dining Area, Eat-in Kitchen, Soaking Tub, Crown Molding, Open Floorplan, Wood Floors, Sprinkler System, Entry Level Bedroom, Formal/Separate Dining Room, Master Bath(s), Breakfast Area, Kitchen - Table Space, Kitchen - Gourmet, Family Room Off Kitchen
    • GarageYN: true
    • AttachedGarageYN: true
    • HeatingYN: true
    • CoolingYN: true
    • StructureType: Detached
    • StoriesTotal: 3
    • ArchitecturalStyle: Colonial
    • SpecialListingConditions: Standard
    • ParkingFeatures: Driveway, On Street, Attached Garage, Garage Door Opener, Oversized, Garage Faces Front, Inside Entrance
    • CoveredSpaces: 3
    • Cooling: Central Air
    • ConstructionMaterials: Masonry
    • OtherEquipment: Intercom
    • BelowGradeFinishedArea: 1347
    • AccessibilityFeatures: Other
    • Basement: Y
    • MlsStatus: Active

    Price history

    DateEventPrice
    6/29/2020Sold$799,900$155/sqft
    Source: Public Record Report a problem
    3/28/2020Listed for sale$799,900+4.9%$155/sqft
    Source: Century 21 Redwood Realty #VALO406132 Report a problem
    8/25/2016Sold$762,804$148/sqft
    Source: Public Record Report a problem

    Public tax history

    YearProperty taxesTax assessment
    2025$8,252 -2.7%$1,025,090 +4.6%
    2024$8,480 +2.3%$980,380 +3.5%
    2023$8,286 +18.1%$947,000 +20.1%
    2022$7,018 -2.2%$788,590 +7.7%
    2021$7,177 +12.7%$732,310 +19%
    2020$6,367 -8.8%$615,150 +4.4%
    2019$6,982 +13.7%$589,390 +4.1%
    2018$6,141 -2%$565,970 +1.6%
    2017$6,264 +345.4%$556,810 +79.3%
    2016$1,406 $310,470
    2015$1,406 --

    Find assessor info on the county website

    Neighborhood: 20141

    Nearby schools

    GreatSchools rating
    Schools provided by the listing agent
    • Elementary: MOUNTAIN VIEW
    • Middle: HARMONY
    • High: WOODGROVE
    • District: LOUDOUN COUNTY PUBLIC SCHOOLS

    Source: The MLS. This data may not be complete. We recommend contacting the local school district to confirm school assignments for this home.

    Get a cash offer in 3 minutes
    Find out how much your home could sell for in as little as 3 minutes with a no-obligation cash offer.
    Estimated market value
    $1,166,100
    Get a cash offer in 3 minutes
    Find out how much your home could sell for in as little as 3 minutes with a no-obligation cash offer.
    Estimated market value
    $1,166,100